
808 N Water St, Burnet, TX 78611
Local realty services provided by:CENTURY 21 Judge Fite Company
Listed by: sarah morris, steven morris
Office: jorgenson real estate
MLS#:6991594
Source:ACTRIS
Price summary
- Price:$299,000
- Price per sq. ft.:$227.9
About this home
CAN BE CONVERTED TO COMMERCIAL ZONING! Updated 1920s home on over half an acre near Hwy 281! Rare combo of character and upside. The layout feels warm and lived-in, with wood and tile floors, numerous windows, a cozy eat-in kitchen, and a freshly updated bath ... even the third bedroom offers room to add a shower. Out back: a covered porch with ceiling fans, a fenced yard with a vintage clothesline and a stone BBQ smokehouse, plus direct backyard access to a detached garage with working remotes, big enough to run as a full workshop. No HOA. A flexible property that's worth a look!
Contact an agent
Home facts
- Year built:1920
- Subdivision & Development:John Hamilton
- Listing ID #:6991594
- Updated:September 16, 2026 at 09:44 PM
Rooms and interior
- Bedrooms:3
- Total bathrooms:1
- Full bathrooms:1
- Flooring:Tile, Wood
- Kitchen Description:Dishwasher, ENERGY STAR Qualified Dishwasher, Electric Oven, Electric Range, Free-Standing Electric Oven, Free-Standing Electric Range, Free-Standing Range, Microwave, Oven, Refrigerator, Stainless Steel Appliance(s)
- Living area:1,312 sq. ft.
Heating and cooling
- Cooling:Central
- Heating:Central
- Central air:Yes
Structure and exterior
- Roof:Metal
- Year built:1920
- Building area:1,312 sq. ft.
- Lot area:0.51 Acres
- Lot Features:Back Yard, Curbs, Front Yard, Level, Public Maintained Road, Trees-Sparse
- Construction Materials:HardiPlank Type, Vinyl Siding
- Exterior Features:Exterior Steps, Private Yard
- Foundation Description:Pillar/Post/Pier, Slab
Schools
- High school:Burnet
- Elementary school:RJ Richey
Utilities
- Water:Public
- Sewer:Public Sewer
Finances and disclosures
- Price:$299,000
- Price per sq. ft.:$227.9
- Tax amount:$6,911 (2026)
Features and amenities
- Appliances:Dishwasher, ENERGY STAR Qualified Dishwasher, Electric Oven, Electric Range, Electric Water Heater, Free-Standing Electric Oven, Free-Standing Electric Range, Free-Standing Range, Microwave, Oven, Refrigerator, Stainless Steel Appliance(s)
- Amenities:Storage
Parking
- Total parking spaces:5
- Parking description:Additional Parking, Detached, Garage, Garage Faces Front, Parking Lot, Workshop in Garage
- Garage:Yes
- Garage spaces:2
New listings near 808 N Water St
- New
 $5,175,000Active-- beds -- baths
TBD Cr207, Burnet, TX 78611
MLS# 4865040Listed by: SHIPLEY RANCHES - New
 $65,000Active4 beds 3 baths1,687 sq. ft.
1563 County Road 119, Burnet, TX 78611
MLS# 9464333Listed by: MCM LAND COMPANY LLC - New
 $850,000Active3 beds 2 baths2,448 sq. ft.
1550 Cr 119, Burnet, TX 78611
MLS# 7760346Listed by: BUMPUS REAL ESTATE - New
 $329,860Active3 beds 2 baths1,605 sq. ft.
Address Withheld By Seller, Burnet, TX 78611
MLS# 179421Listed by: NEXTHOME TROPICANA REALTY - New
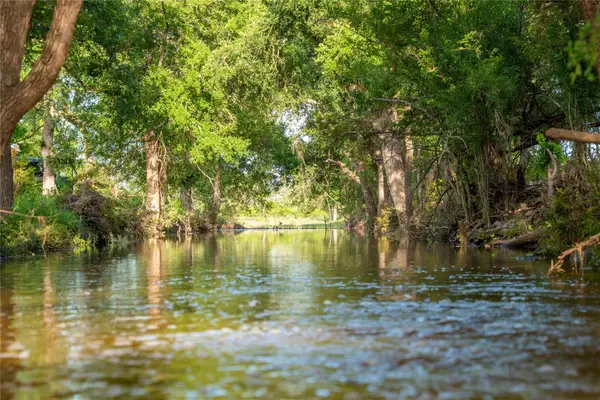 $7,450,000Active-- beds -- baths
TBD Cr108, Burnet, TX 78611
MLS# 3459441Listed by: SHIPLEY RANCHES - New
 $88,500Active4 beds 2 baths1,568 sq. ft.
960 Navajo Dr, Burnet, TX 78611
MLS# 179416Listed by: HORSESHOE BAY LIVING 2, LLC - New
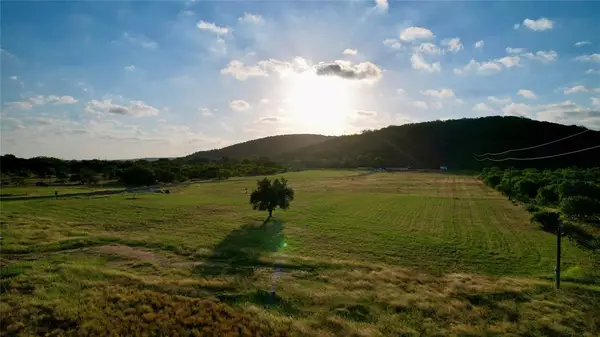 $99,000Active1.45 Acres
125 Lone Oak Dr, Burnet, TX 78611
MLS# 6824501Listed by: EG REALTY - New
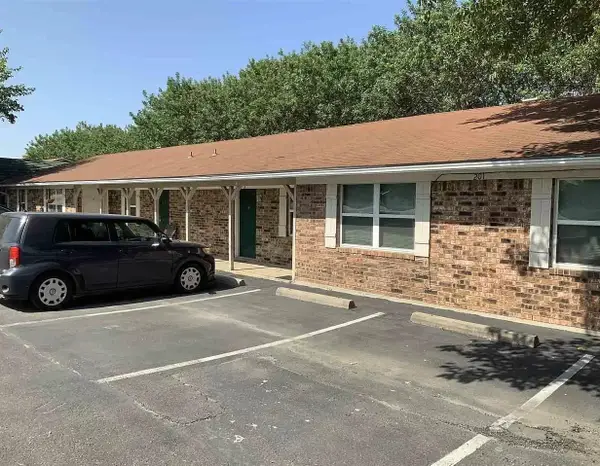 $995Active2 beds 1 baths750 sq. ft.
201 Southland, #4, Burnet, TX 78611
MLS# 179409Listed by: TJM REALTY GROUP - New
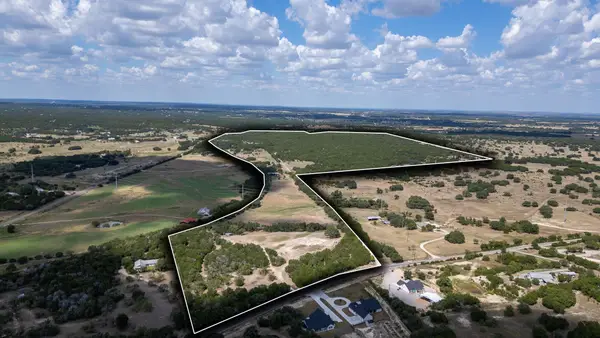 $2,700,000Active3 beds 2 baths1,839 sq. ft.
930 County Road 200, Burnet, TX 78611
MLS# 1841293Listed by: HERBST REAL ESTATE SERVICES


Protect your home and budget from life's surprises with an Assurant Home Warranty, backed by a partner that supports you through every step of homeownership. Explore Plans.
©2026 Century 21 Real Estate LLC. All rights reserved. CENTURY 21®, the CENTURY 21 Logo and C21® are service marks owned by Century 21 Real Estate LLC. Century 21 Real Estate LLC fully supports the principles of the Fair Housing Act and the Equal Opportunity Act. Each office is independently owned and operated. Listing information is deemed reliable but not guaranteed accurate.