
306 Sunset Drive, Burnet, TX 78611
Local realty services provided by:CENTURY 21 Judge Fite Company
306 Sunset Drive,Burnet, TX 78611
$275,000
- 3 Beds
- 2 Baths
- 1,437 sq. ft.
- Single family
- Active
Listed by: trey berry, becca berry
Office: coleman team realty, llc.
MLS#:179269
Source:TX_HLAR
Price summary
- Price:$275,000
- Price per sq. ft.:$191.37
About this home
306 Sunset Drive is a great opportunity for a young family wanting plenty of yard for kids or a couple looking to downsize but wanting to be just outside of town, with room for privacy but not too much to manage. Investors welcome; this property has great potential for an array of buyers in a nice location. Easy access to HWY 29 for commuters, teachers, and first responders. Priced to sell with $15,000.00 seller credit for upgrades with a full-price contract. Call your local agent today and come see this one!
Contact an agent
Home facts
- Year built:1984
- Subdivision & Development:Sunset Hills
- Listing ID #:179269
- Added:36 day(s) ago
- Updated:October 07, 2026 at 02:34 PM
Rooms and interior
- Bedrooms:3
- Total bathrooms:2
- Full bathrooms:2
- Flooring:Carpet, Hard Tile, Laminate
- Kitchen Description:Dishwasher, Electric Range, Microwave
- Living area:1,437 sq. ft.
Heating and cooling
- Cooling:Central Air
- Heating:Central
- Central air:Yes
Structure and exterior
- Roof:Composition
- Year built:1984
- Building area:1,437 sq. ft.
- Lot area:1 Acres
- Architectural Style:Ranch
- Construction Materials:Brick
- Exterior Features:Sprinkler System
- Foundation Description:Slab
- Levels:1 Story
Utilities
- Water:Private
- Sewer:Septic Tank
Finances and disclosures
- Price:$275,000
- Price per sq. ft.:$191.37
Features and amenities
- Laundry features:Washer Hookup
- Pool features:Above Ground
New listings near 306 Sunset Drive
- New
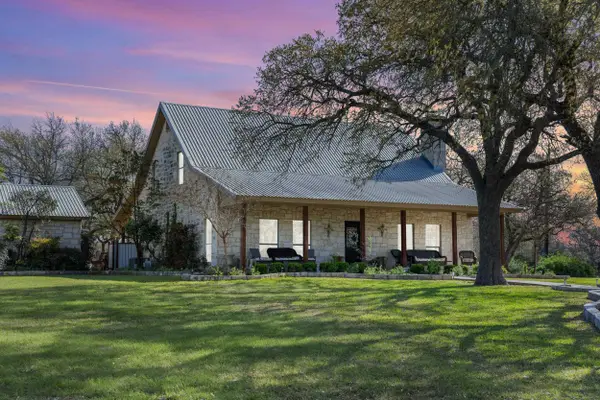 $1,895,000Active2 beds 3 baths2,295 sq. ft.
8901 County Road 108, Burnet, TX 78611
MLS# 179584Listed by: SHIPLEY RANCHES - New
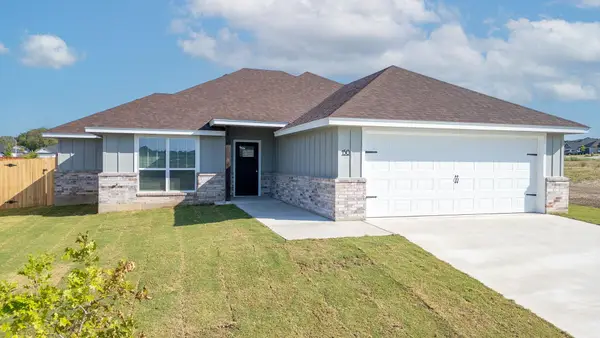 $309,900Active3 beds 2 baths1,381 sq. ft.
150 Water Well Road, Burnet, TX 78611
MLS# 179578Listed by: LANGLEY REALTY GROUP - New
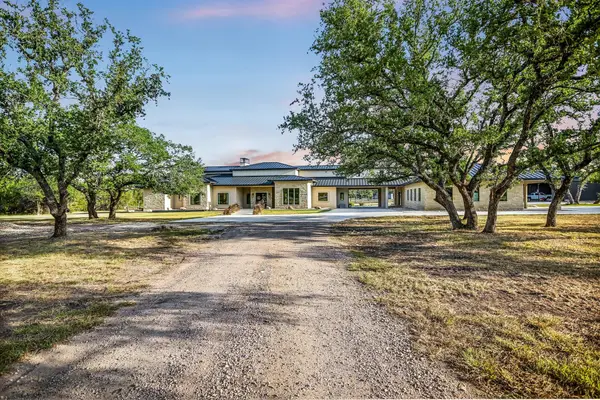 $2,300,000Active4 beds 5 baths4,595 sq. ft.
1295 Park Rd 4, Burnet, TX 78611
MLS# 4352903Listed by: HORSESHOE BAY RESORT REALTY - New
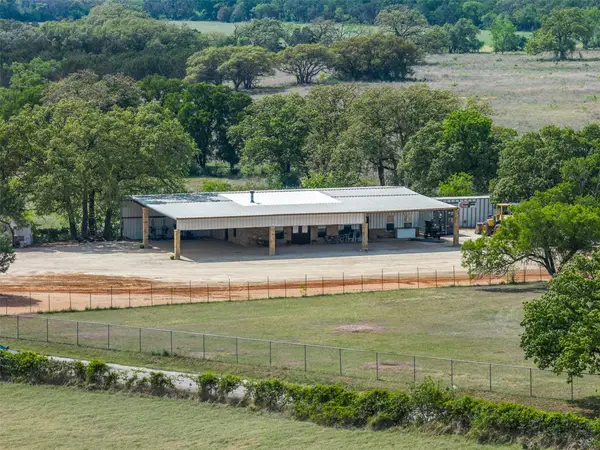 $475,000Active2 beds 2 baths1,628 sq. ft.
544 County Road 116a, Burnet, TX 78611
MLS# 6693005Listed by: SHIPLEY RANCHES - New
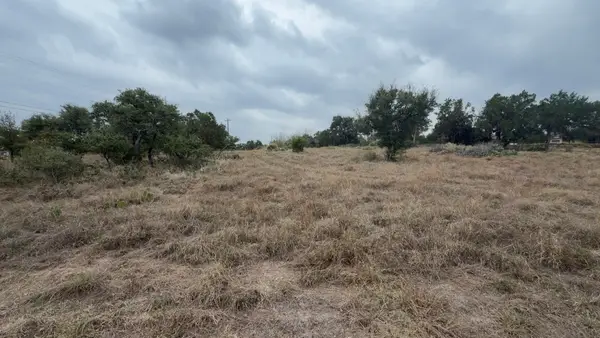 $59,000Active0.48 Acres
300 Whistle Street, Burnet, TX 78611
MLS# 179548Listed by: EXP REALTY, LLC - New
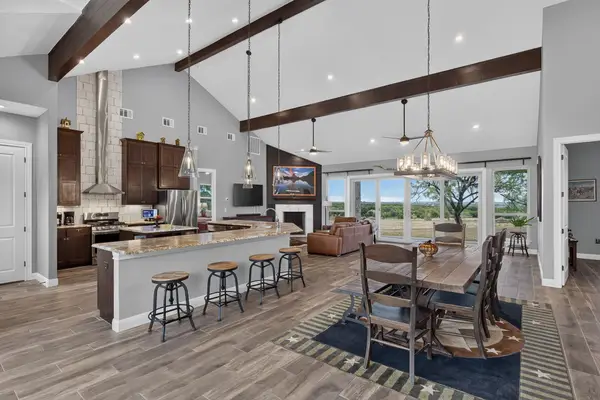 $995,000Active3 beds 3 baths2,567 sq. ft.
113 Jayhawk Ct, Burnet, TX 78611
MLS# 179532Listed by: PHYLLIS BROWNING COMPANY - New
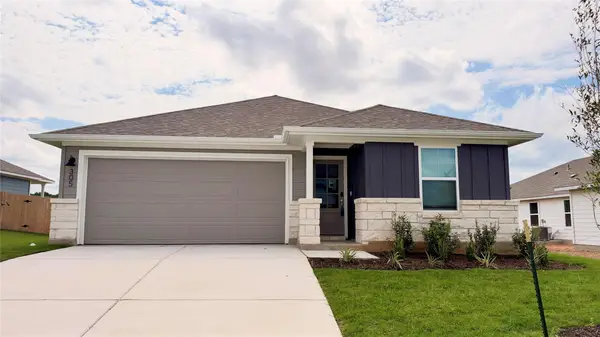 $301,990Active3 beds 2 baths1,478 sq. ft.
305 Wheel Horse Rd, Burnet, TX 78611
MLS# 7961830Listed by: MERITAGE HOMES REALTY - New
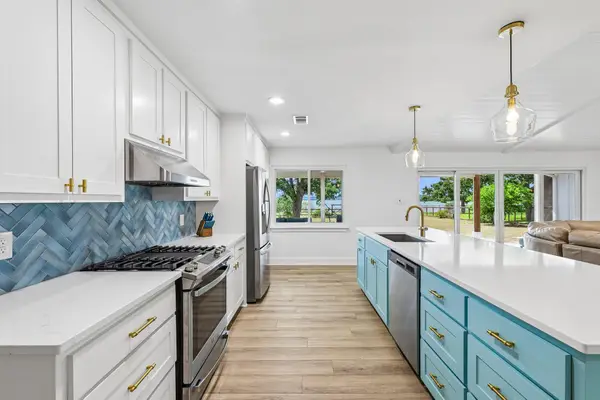 $649,900Active3 beds 2 baths1,340 sq. ft.
114 Agarita Dr, Burnet, TX 78611
MLS# 9812004Listed by: REAL ESTATE DRAGONFLY, LLC - New
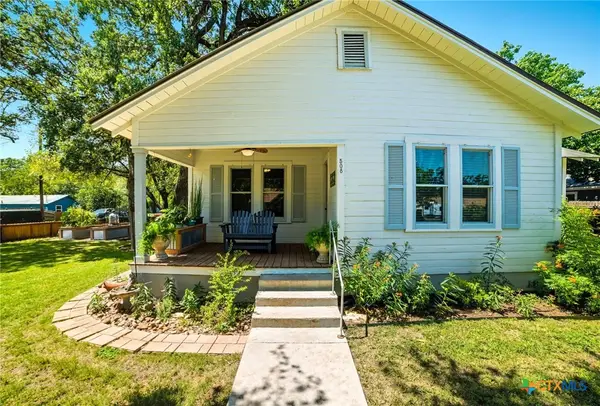 $300,000Active3 beds 2 baths1,366 sq. ft.
508 S Vandeveer, Burnet, TX 78611
MLS# 626670Listed by: EPIQUE REALTY LLC - New
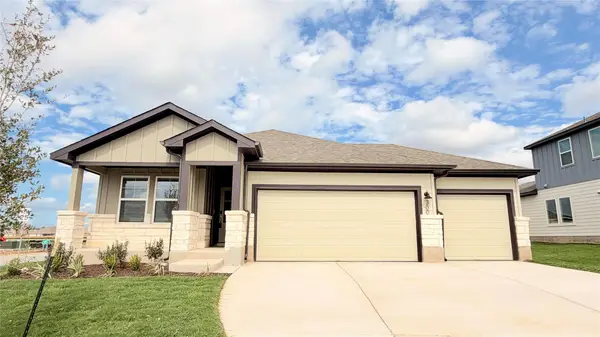 $331,990Active4 beds 3 baths2,012 sq. ft.
300 Wheel Horse Rd, Burnet, TX 78611
MLS# 8602434Listed by: MERITAGE HOMES REALTY


Protect your home and budget from life's surprises with an Assurant Home Warranty, backed by a partner that supports you through every step of homeownership. Explore Plans.
©2026 Century 21 Real Estate LLC. All rights reserved. CENTURY 21®, the CENTURY 21 Logo and C21® are service marks owned by Century 21 Real Estate LLC. Century 21 Real Estate LLC fully supports the principles of the Fair Housing Act and the Equal Opportunity Act. Each office is independently owned and operated. Listing information is deemed reliable but not guaranteed accurate.