
307 Fox Xing, Burnet, TX 78611
Local realty services provided by:CENTURY 21 Judge Fite Company
Listed by: kelsie warner
Office: exp realty, llc.
MLS#:2488646
Source:ACTRIS
307 Fox Xing,Burnet, TX 78611
$324,000Last list price
- 3 Beds
- 2 Baths
- - sq. ft.
- Single family
- Sold
Sorry, we are unable to map this address
Price summary
- Price:$324,000
About this home
Discover the charm of Hill Country living. A beautifully situated single-story property in Burnet County offering the perfect blend of comfort, privacy, and outdoor enjoyment. Surrounded by the natural beauty of the Texas Hill Country, this inviting home provides a peaceful escape while keeping you close to everything Burnet has to offer. Fabulous open floor plan with high ceilings and abundant natural lighting. Chef’s kitchen with granite counters, stainless steel appliances with plenty of cabinet and counter space. Gorgeous primary suite with ensuite bath including double vanity, plenty of storage and walk-in closet. Covered back porch offers a great place to relax plus enjoy the covered outdoor bar and grill area with sink surrounded by towering shade trees. Whether you're relaxing after a long day, entertaining friends and family, or enjoying the area's lakes, parks, wineries, and outdoor adventures, this property is ready to welcome you home. Come experience the laid-back Hill Country lifestyle and make this home your own!...
Contact an agent
Home facts
- Year built:1996
- Subdivision & Development:Delaware Spgs
- Listing ID #:2488646
- Updated:October 08, 2026 at 06:44 AM
Rooms and interior
- Bedrooms:3
- Total bathrooms:2
- Full bathrooms:2
- Flooring:Carpet, Tile
- Kitchen Description:Built-In Oven(s), Dishwasher, Microwave, Self Cleaning Oven, Stainless Steel Appliance(s)
Heating and cooling
- Cooling:Central
- Heating:Central
- Central air:Yes
Structure and exterior
- Roof:Composition, Shingle
- Year built:1996
- Lot Features:Sprinkler - Automatic
- Construction Materials:Brick
- Exterior Features:Barbecue
- Foundation Description:Slab
Schools
- High school:Burnet
- Elementary school:Shady Grove
Utilities
- Water:Public
- Sewer:Public Sewer
Finances and disclosures
- Price:$324,000
- Tax amount:$5,663 (2026)
Features and amenities
- Appliances:Built-In Oven(s), Dishwasher, Microwave, Self Cleaning Oven, Stainless Steel Appliance(s)
- Amenities:Bookcases, Chandelier
Parking
- Total parking spaces:4
- Parking description:Attached, Driveway, Garage Door Opener, Garage Faces Front
- Garage:Yes
- Garage spaces:2
New listings near 307 Fox Xing
- New
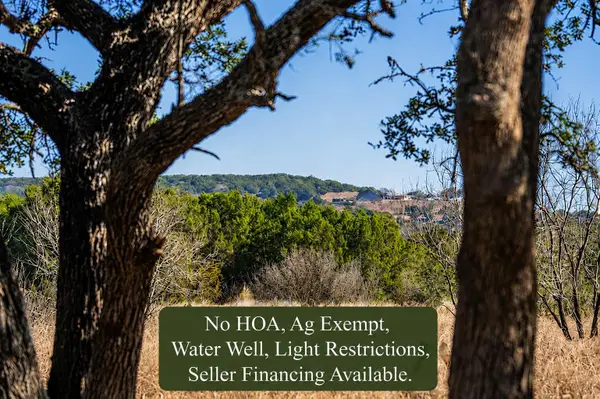 $245,000Active10.02 Acres
4772-1 County Road 340, Burnet, TX 78611
MLS# 4501980Listed by: TOPPER REAL ESTATE - New
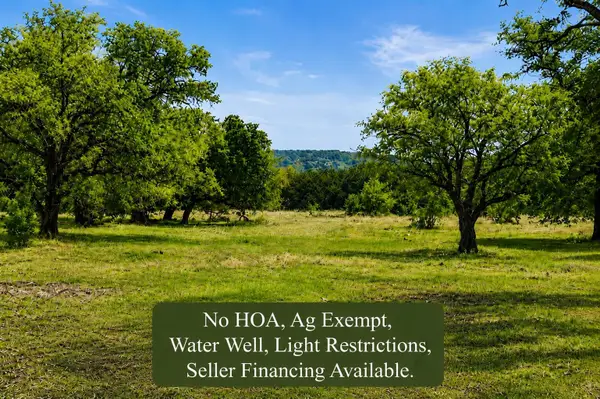 $275,000Active10.03 Acres
4772-10 County Road 340, Burnet, TX 78611
MLS# 8534999Listed by: TOPPER REAL ESTATE - New
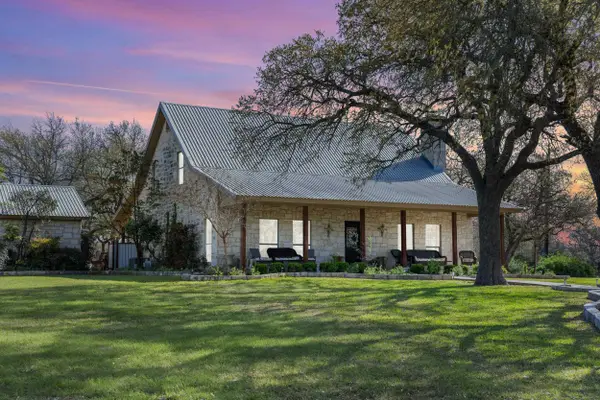 $1,895,000Active2 beds 3 baths2,295 sq. ft.
8901 County Road 108, Burnet, TX 78611
MLS# 179584Listed by: SHIPLEY RANCHES - New
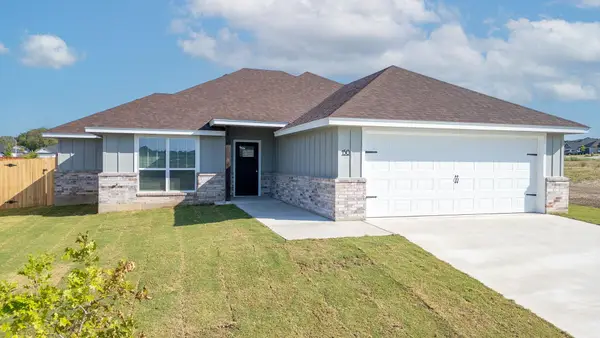 $309,900Active3 beds 2 baths1,381 sq. ft.
150 Water Well Road, Burnet, TX 78611
MLS# 179578Listed by: LANGLEY REALTY GROUP - New
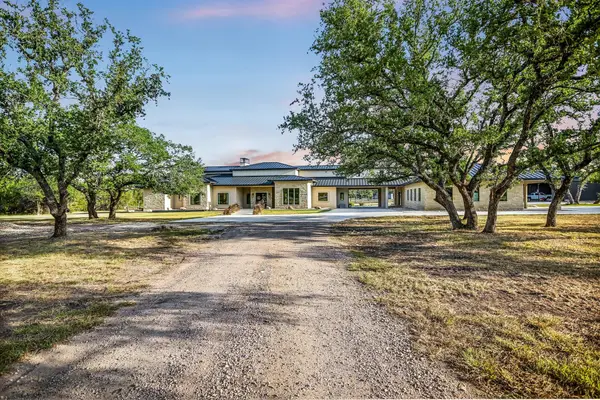 $2,300,000Active4 beds 5 baths4,595 sq. ft.
1295 Park Rd 4, Burnet, TX 78611
MLS# 4352903Listed by: HORSESHOE BAY RESORT REALTY - New
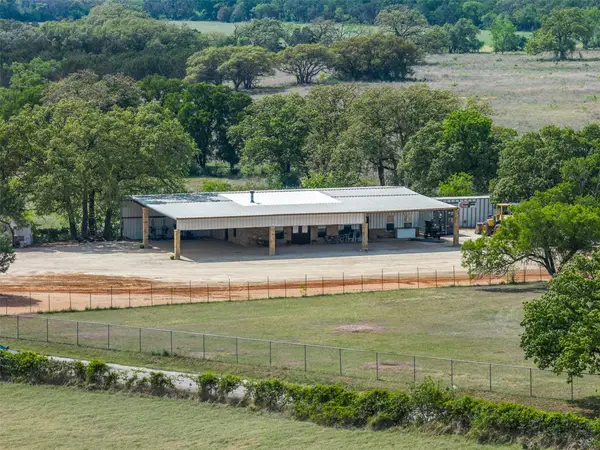 $475,000Active2 beds 2 baths1,628 sq. ft.
544 County Road 116a, Burnet, TX 78611
MLS# 6693005Listed by: SHIPLEY RANCHES - New
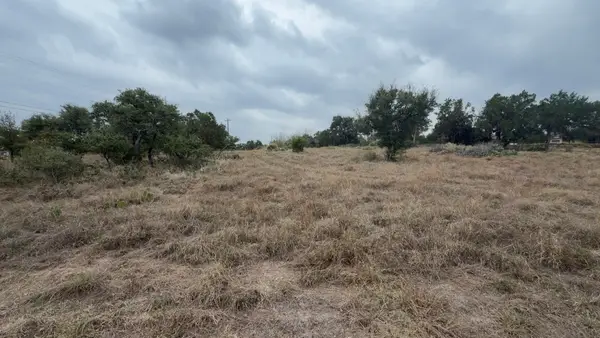 $59,000Active0.48 Acres
300 Whistle Street, Burnet, TX 78611
MLS# 179548Listed by: EXP REALTY, LLC - New
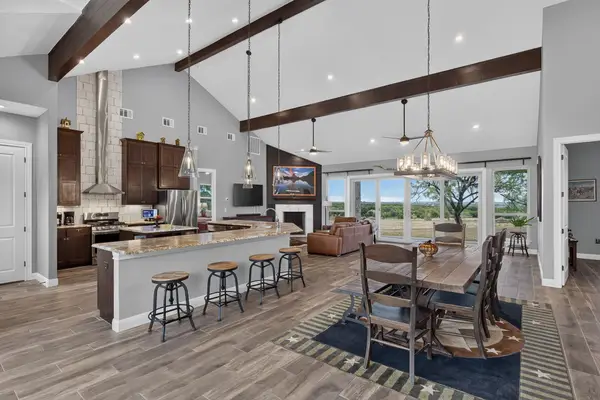 $995,000Active3 beds 3 baths2,567 sq. ft.
113 Jayhawk Ct, Burnet, TX 78611
MLS# 179532Listed by: PHYLLIS BROWNING COMPANY - New
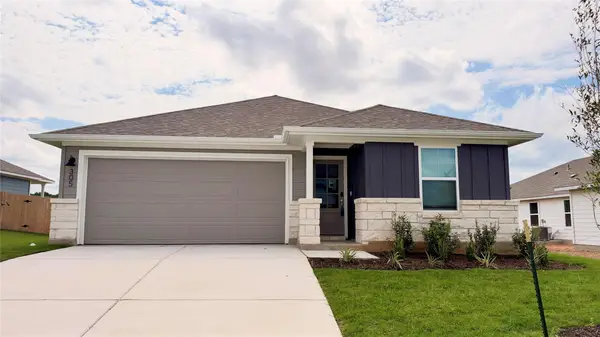 $301,990Active3 beds 2 baths1,478 sq. ft.
305 Wheel Horse Rd, Burnet, TX 78611
MLS# 7961830Listed by: MERITAGE HOMES REALTY - New
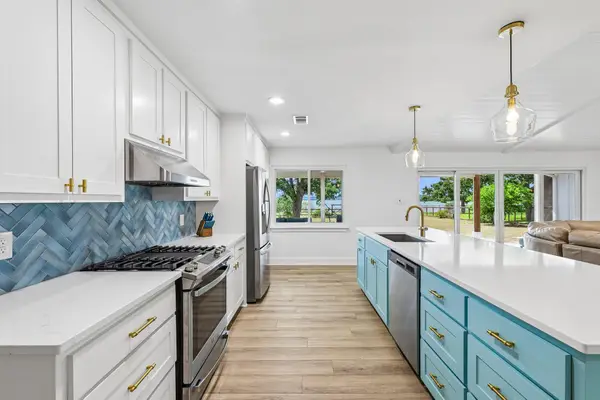 $649,900Active3 beds 2 baths1,340 sq. ft.
114 Agarita Dr, Burnet, TX 78611
MLS# 9812004Listed by: REAL ESTATE DRAGONFLY, LLC


Protect your home and budget from life's surprises with an Assurant Home Warranty, backed by a partner that supports you through every step of homeownership. Explore Plans.
©2026 Century 21 Real Estate LLC. All rights reserved. CENTURY 21®, the CENTURY 21 Logo and C21® are service marks owned by Century 21 Real Estate LLC. Century 21 Real Estate LLC fully supports the principles of the Fair Housing Act and the Equal Opportunity Act. Each office is independently owned and operated. Listing information is deemed reliable but not guaranteed accurate.