
307 Shady Grove Pkwy, Burnet, TX 78611
Local realty services provided by:CENTURY 21 Judge Fite Company
Listed by: chad nelson
Office: crossings real estate, llc.
MLS#:6486836
Source:ACTRIS
307 Shady Grove Pkwy,Burnet, TX 78611
$799,000
- 4 Beds
- 3 Baths
- 2,817 sq. ft.
- Single family
- Active
Price summary
- Price:$799,000
- Price per sq. ft.:$283.64
- Monthly HOA dues:$9.17
About this home
This corner lot custom home in the Hills of Shady Grove features a resort-style backyard pool with a cascading stone waterfall. Set back from the road on 0.73 acres surrounded by mature oak trees, the property offers varied elevations framed by stone retaining walls in the front yard. An expansive driveway leads to the attached three-car side-entry garage, while flagstone walkways connect the grounds.
The backyard includes a large flagstone covered and uncovered expanded patio, a pergola, a built-in sunken trampoline, and a separate fenced yard for tucked away utility storage. Tiered stone retaining walls feature a walkway leading up to an upper-level backyard with a spacious grass lawn perfect for play.
Inside, the open layout features a wood-burning fireplace and vaulted ceilings, offering four bedrooms, 2.5 baths, and a home office. A dedicated flex room right before the master bedroom provides a versatile space, perfect for a sitting room or small office. Inside the primary suite, you will find an oversized walk-in closet with a custom-concealed safe room. The laundry room is conveniently located nearby. The spacious game room with a closet serves as a fourth bedroom. With custom 4-inch plantation shutters throughout, the kitchen features 42-inch soft-close cabinetry and a walk-in pantry. Practical upgrades include granite countertops throughout, a whole-house water filtration system, a water softener, upgraded insulation, extensive attic storage and a full-yard sprinkler system....
Contact an agent
Home facts
- Year built:2017
- Subdivision & Development:Hills Of Shady Grove
- Listing ID #:6486836
- Updated:October 16, 2026 at 07:45 PM
Rooms and interior
- Bedrooms:4
- Total bathrooms:3
- Full bathrooms:2
- Half bathrooms:1
- Flooring:Carpet, Laminate, Tile
- Kitchen Description:Cooktop, Dishwasher, Microwave, Stainless Steel Appliance(s)
- Living area:2,817 sq. ft.
Heating and cooling
- Cooling:Central
- Heating:Central
- Central air:Yes
Structure and exterior
- Roof:Composition
- Year built:2017
- Building area:2,817 sq. ft.
- Lot area:0.73 Acres
- Lot Features:Corner Lot, Gentle Sloping, Landscaped, Sprinkler - Automatic, Trees-Large (Over 40 Ft)
- Construction Materials:HardiPlank Type, Stone
- Exterior Features:Gutters Full, Private Yard
- Foundation Description:Slab
Schools
- High school:Burnet
- Elementary school:RJ Richey
Utilities
- Water:Public
- Sewer:Public Sewer
Finances and disclosures
- Price:$799,000
- Price per sq. ft.:$283.64
- Tax amount:$12,767 (2026)
Features and amenities
- Appliances:Cooktop, Dishwasher, Electric Water Heater, Microwave, Stainless Steel Appliance(s)
- Amenities:Pantry
Parking
- Total parking spaces:6
- Parking description:Driveway, Garage Faces Side
- Garage:Yes
- Garage spaces:3
New listings near 307 Shady Grove Pkwy
- New
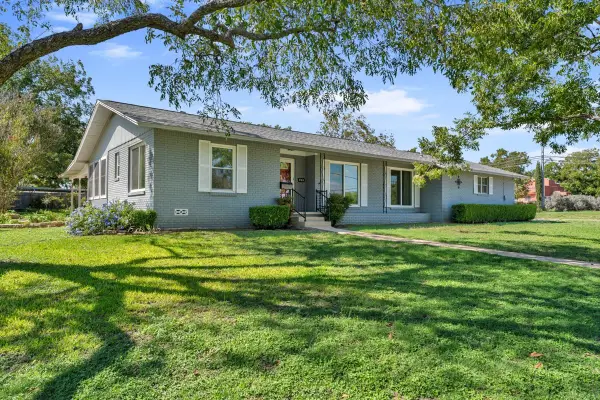 $225,000Active2 beds 2 baths1,458 sq. ft.
908 N Pierce Street, Burnet, TX 78611
MLS# 179696Listed by: CROSSINGS REAL ESTATE, LLC - New
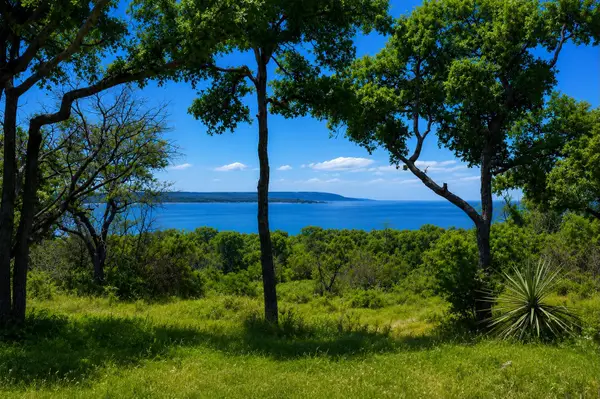 $800,000Active-- beds -- baths
10430 Ranch Road 2341 Rd, Burnet, TX 78611
MLS# 9468443Listed by: ALL CITY REAL ESTATE LTD. CO - New
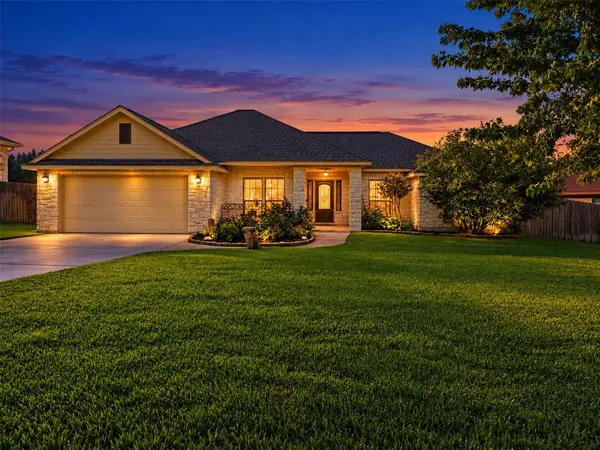 $365,000Active3 beds 2 baths1,864 sq. ft.
1307 Adam Ave, Burnet, TX 78611
MLS# 2842643Listed by: ZINA & CO. REAL ESTATE - New
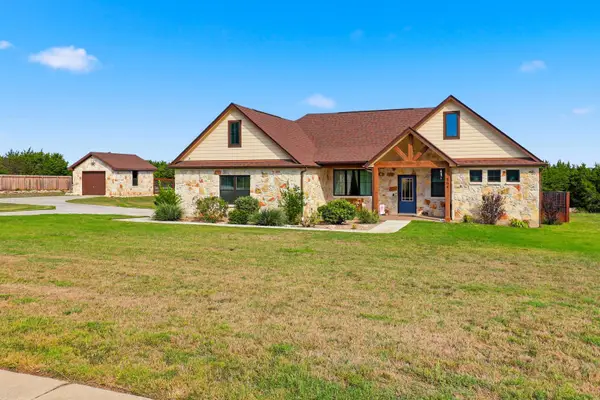 $659,000Active3 beds 3 baths2,144 sq. ft.
308 First Down Dash, Burnet, TX 78611
MLS# 179676Listed by: LAKES AND HILLS REALTY - New
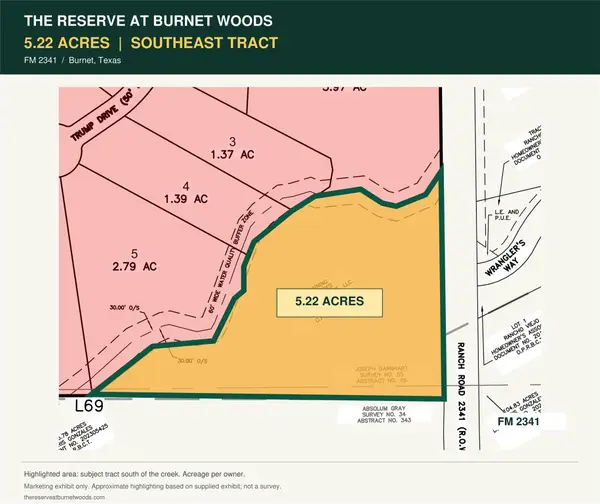 $150,000Active5.22 Acres
0 W Fm 2341, Burnet, TX 78611
MLS# 5920630Listed by: CAVALIER REAL ESTATE - New
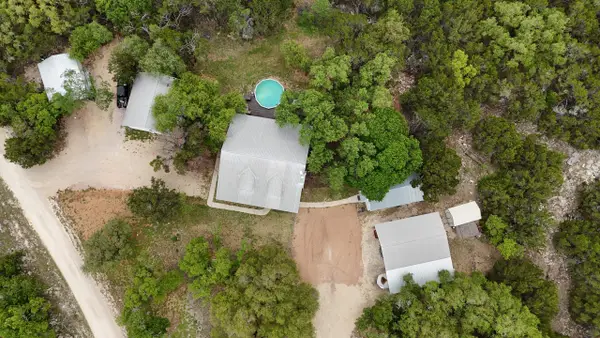 $695,000Active5 beds 4 baths1,816 sq. ft.
360 Darwin Drive, Burnet, TX 78611
MLS# 179659Listed by: LINDLEY PROPERTIES, LLC - New
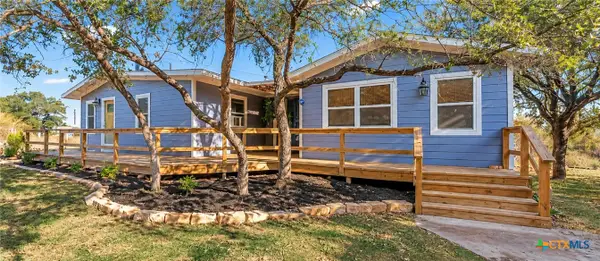 $380,000Active4 beds 3 baths1,800 sq. ft.
1110 Palm Street, Burnet, TX 78611
MLS# 625693Listed by: SOPHIA & ASSOCIATES - New
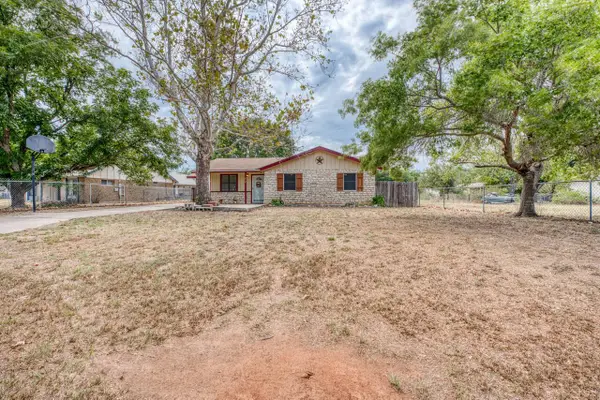 $279,000Active3 beds 1 baths1,150 sq. ft.
212 N River Oaks Dr, Burnet, TX 78611
MLS# 1568870Listed by: LANDMASTERS REAL ESTATE - New
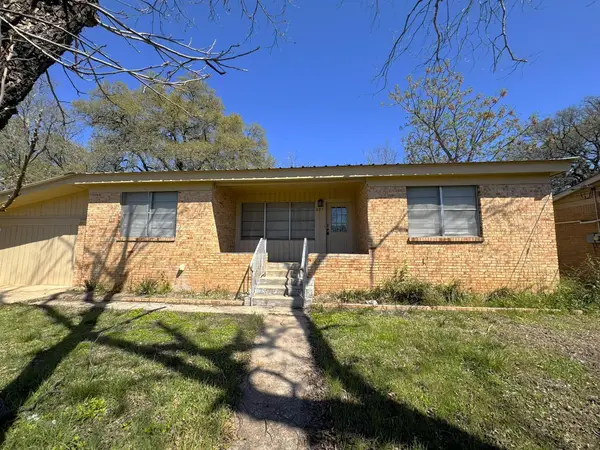 $180,000Active3 beds 2 baths1,428 sq. ft.
807 N West, Burnet, TX 78611
MLS# 179656Listed by: LAKES AND HILLS REALTY - New
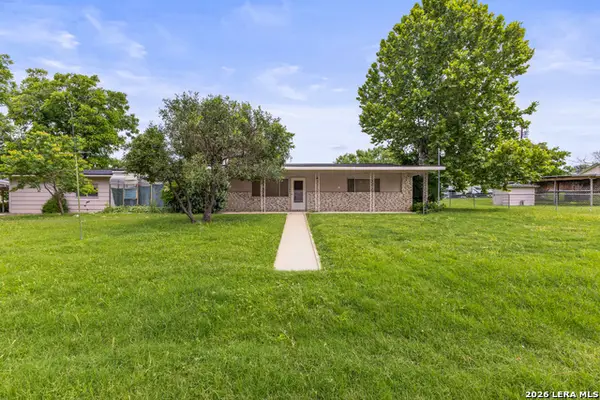 $150,000Active3 beds 2 baths1,600 sq. ft.
212 Bluebonnet St, Burnet, TX 78611
MLS# 2023277Listed by: REAL BROKER, LLC


Protect your home and budget from life's surprises with an Assurant Home Warranty, backed by a partner that supports you through every step of homeownership. Explore Plans.
©2026 Century 21 Real Estate LLC. All rights reserved. CENTURY 21®, the CENTURY 21 Logo and C21® are service marks owned by Century 21 Real Estate LLC. Century 21 Real Estate LLC fully supports the principles of the Fair Housing Act and the Equal Opportunity Act. Each office is independently owned and operated. Listing information is deemed reliable but not guaranteed accurate.