396 Burnet Oaks Drive, Burnet, TX 78611
Local realty services provided by:CENTURY 21 Judge Fite Company
396 Burnet Oaks Drive,Burnet, TX 78611
$1,200,000
- 4 Beds
- 5 Baths
- 3,140 sq. ft.
- Single family
- Pending
Listed by: cam garrett
Office: talley real estate
MLS#:178651
Source:TX_HLAR
Price summary
- Price:$1,200,000
- Price per sq. ft.:$382.17
About this home
Welcome to 396 Burnet Oaks Drive, a custom-built estate nestled on 5 acres within the community of Burnet Oaks Estates. Ideally located just 3 miles from town and minutes from two wineries, this exceptional property offers the perfect balance of luxury, privacy, and Hill Country charm. Boasting 3,140 square feet of thoughtfully designed living space, this stunning home features 4 bedrooms, 4.5 bathrooms, a dedicated office, and a 3-car garage. The kitchen is truly the heart of the home, showcasing beautiful quartz and granite countertops, a walk-in pantry, and a custom rock arch that creates a striking architectural focal point. The open-concept living area is anchored by a gorgeous gas fireplace framed with floating shelves. Retreat to the luxurious primary suite, where oversized bay windows frame peaceful views of the property. The spa-like primary bath features a stunning walk-through marble shower and premium finishes designed for ultimate relaxation. Each secondary bedroom is generously sized, with two featuring private en-suite bathrooms, providing comfort and privacy for family and guests alike. Additional highlights include gorgeous flooring throughout, a magnificent custom front door, and impressive 16-foot sliding glass doors that seamlessly connect indoor and outdoor living spaces. Step outside to discover an entertainer’s dream—a fully equipped outdoor kitchen overlooking the expansive acreage, perfect for hosting gatherings or enjoying quiet evenings under the Texas sky....
Contact an agent
Home facts
- Year built:2026
- Subdivision & Development:Burnet Oaks Estates
- Listing ID #:178651
- Added:35 day(s) ago
- Updated:August 13, 2026 at 03:28 AM
Rooms and interior
- Bedrooms:4
- Total bathrooms:5
- Full bathrooms:4
- Half bathrooms:1
- Kitchen Description:Dishwasher, Disposal, Gas Range, Ice Maker, Microwave
- Living area:3,140 sq. ft.
Heating and cooling
- Cooling:Central Air
- Heating:Central
- Central air:Yes
Structure and exterior
- Roof:Metal
- Year built:2026
- Building area:3,140 sq. ft.
- Lot area:5 Acres
- Architectural Style:Custom
- Construction Materials:Stone
- Exterior Features:Sprinkler System
- Foundation Description:Slab
- Levels:1 Story
Utilities
- Water:Well
- Sewer:Septic Tank
Finances and disclosures
- Price:$1,200,000
- Price per sq. ft.:$382.17
Features and amenities
- Laundry features:Washer Hookup
New listings near 396 Burnet Oaks Drive
- New
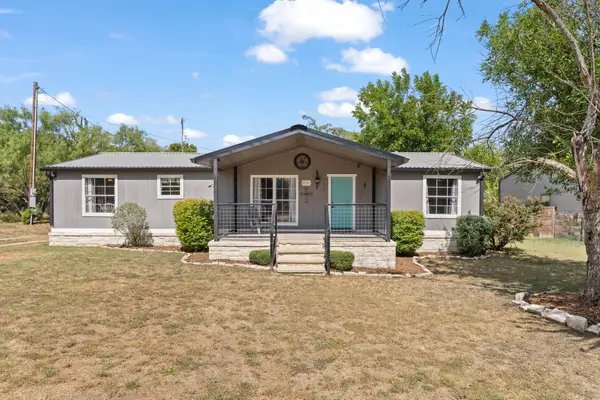 $229,500Active3 beds 2 baths1,456 sq. ft.
713 Blackburn Ln, Burnet, TX 78611
MLS# 8465828Listed by: ALL CITY REAL ESTATE LTD. CO - New
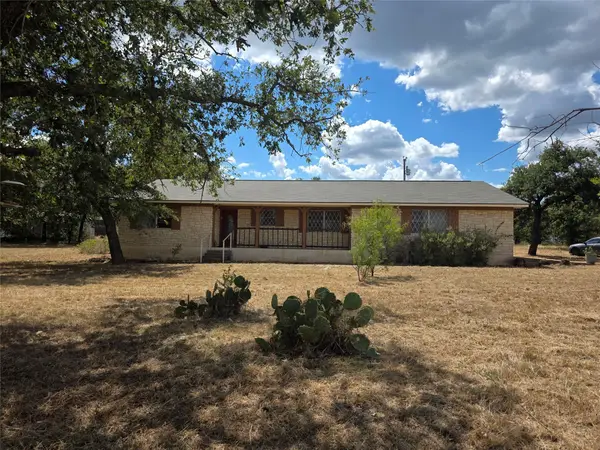 $399,000Active3 beds 2 baths1,944 sq. ft.
2830 Fm 690 Dv, Burnet, TX 78611
MLS# 8442209Listed by: THE ELITE PROPERTY GROUP - New
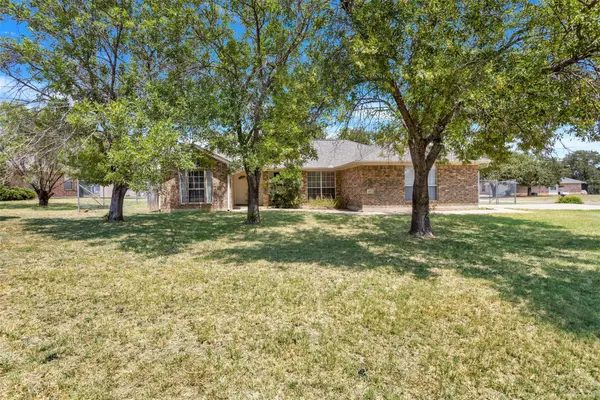 $315,000Active2 beds 2 baths1,407 sq. ft.
105 County Road 146, Burnet, TX 78611
MLS# 4127949Listed by: CARLENE BOND, BROKER - New
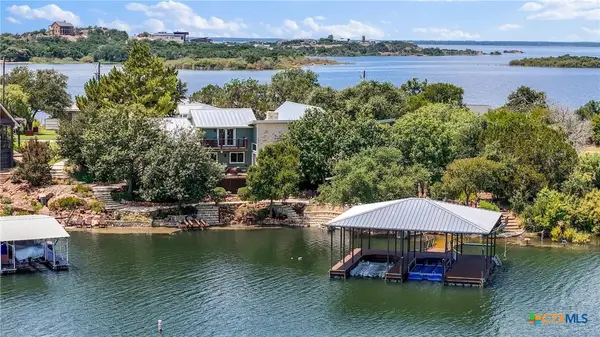 $1,299,000Active4 beds 3 baths3,606 sq. ft.
503 County Road 142, Burnet, TX 78611
MLS# 620240Listed by: KELLER WILLIAMS HERITAGE - New
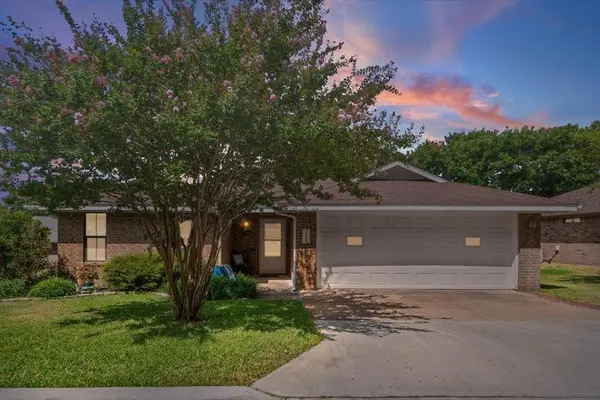 $260,000Active2 beds 2 baths1,437 sq. ft.
708 Cottonwood Drive, Burnet, TX 78611
MLS# 179065Listed by: BLUE LINE REALTY, LLC - New
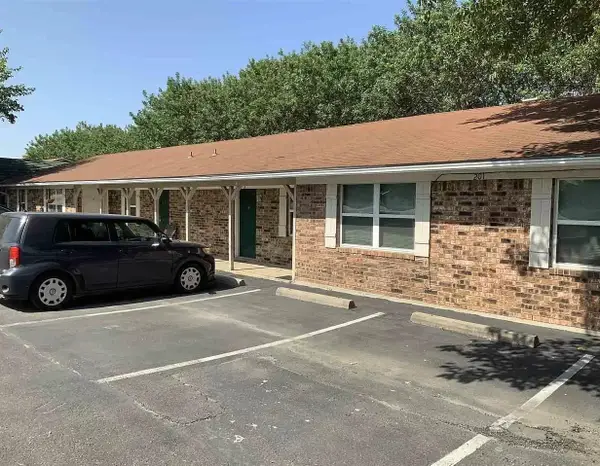 $995Active2 beds 1 baths750 sq. ft.
201 Southland, Burnet, TX 78611
MLS# 179036Listed by: TJM REALTY GROUP - New
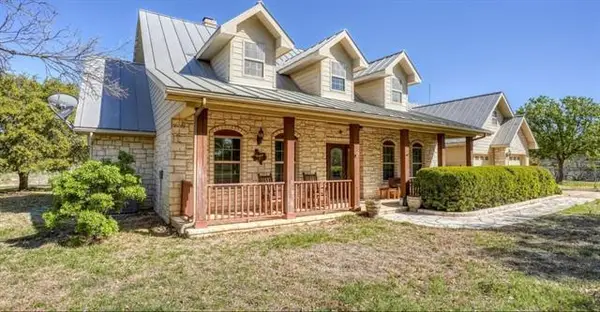 $939,500Active3 beds 4 baths3,148 sq. ft.
730 S Chaparral, Burnet, TX 78611
MLS# 4392239Listed by: STEPHEN HENDERSON, BROKER - New
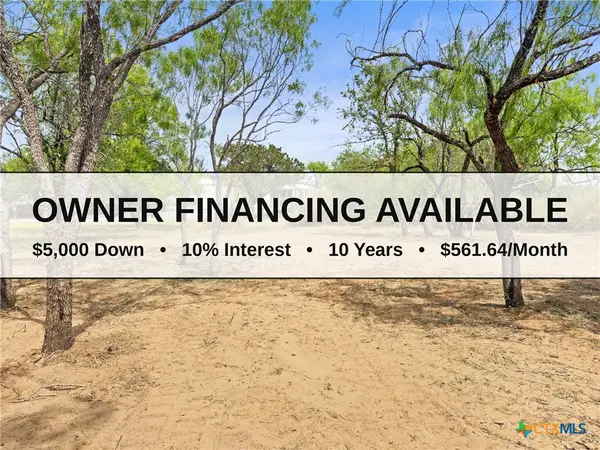 $47,500Active0.23 Acres
296 Seneca Drive, Burnet, TX 78611
MLS# 622130Listed by: LAND & LEGACY REALTY LLC - New
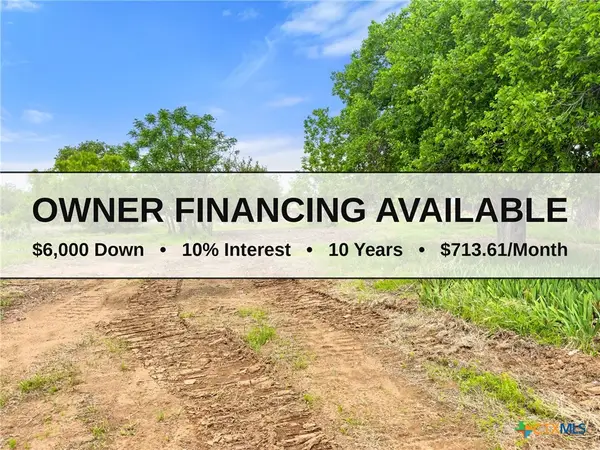 $60,000Active0.33 Acres
630 County Road 118b, Burnet, TX 78611
MLS# 622124Listed by: LAND & LEGACY REALTY LLC - New
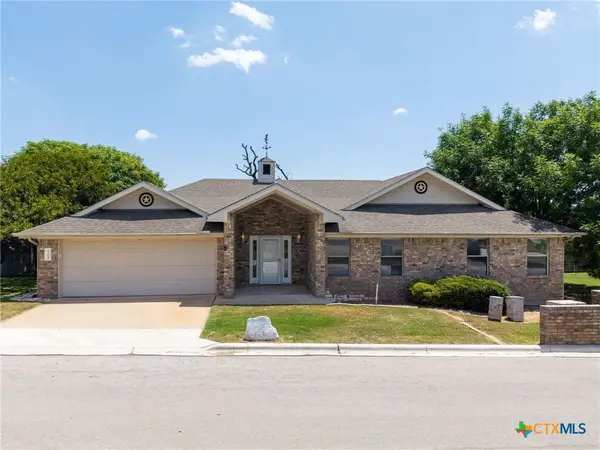
 $342,900Active3 beds 2 baths1,972 sq. ft.
1204 Applewood Drive, Burnet, TX 78611
MLS# 622075Listed by: CENTURY 21 PREMIER REALTORS


Protect your home and budget from life's surprises with an Assurant Home Warranty, backed by a partner that supports you through every step of homeownership. Explore Plans.
©2026 Century 21 Real Estate LLC. All rights reserved. CENTURY 21®, the CENTURY 21 Logo and C21® are service marks owned by Century 21 Real Estate LLC. Century 21 Real Estate LLC fully supports the principles of the Fair Housing Act and the Equal Opportunity Act. Each office is independently owned and operated. Listing information is deemed reliable but not guaranteed accurate.