
404 First Down Dash, Burnet, TX 78611
Local realty services provided by:CENTURY 21 Judge Fite Company
Listed by: alyssa hashbarger
Office: alyssa hashbarger, broker
MLS#:2668880
Source:ACTRIS
404 First Down Dash,Burnet, TX 78611
$670,000
- 3 Beds
- 3 Baths
- 2,365 sq. ft.
- Single family
- Active
Upcoming open houses
- Sun, Oct 1801:00 pm - 02:30 pm
Price summary
- Price:$670,000
- Price per sq. ft.:$283.3
- Monthly HOA dues:$30.83
About this home
Tucked inside a quiet gated community, 404 First Down Dash offers privacy, space, and a thoughtfully designed layout with no neighbors directly behind the property. The beautifully maintained home and yard create a peaceful setting with plenty of room to spread out, relax, and enjoy the outdoors.
Inside, two secondary bedrooms are connected by a convenient Jack-and-Jill bath, while the private primary suite is set apart and offers direct access to the oversized back porch. The living room also opens to the backyard, creating an easy indoor-outdoor flow that makes the porch feel like an extension of the home — perfect for slow mornings, evening dinners, or taking in the open view beyond the fenced portion of the yard.
The kitchen features a pantry with its own window for natural light, and the designated laundry room offers additional storage along with room for an extra refrigerator. Thoughtful storage continues throughout the garage areas, helping keep everyday life organized.
Outside, the oversized covered porch overlooks a fenced backyard that defines the space without closing off the surrounding views. It is an ideal setup for pets, play, entertaining, or simply enjoying a little extra breathing room.
In addition to the attached garage, the property includes a detached two-car garage with a new AC unit, offering endless possibilities as a workshop, home office, gym, hobby space, game room, or climate-controlled storage. A water softener adds another everyday convenience.
Well maintained inside and out, 404 First Down Dash brings together a functional floor plan, generous outdoor living, exceptional storage, and a private setting that makes it easy to picture yourself settling in and staying awhile....
Contact an agent
Home facts
- Year built:2017
- Subdivision & Development:Headwaters Of The San Gabriel
- Listing ID #:2668880
- Updated:October 18, 2026 at 07:51 PM
Rooms and interior
- Bedrooms:3
- Total bathrooms:3
- Full bathrooms:2
- Half bathrooms:1
- Flooring:Tile, Wood
- Kitchen Description:Built-In Oven(s), Cooktop, Dishwasher, Disposal, Electric Cooktop, Electric Oven, Exhaust Fan, Microwave
- Living area:2,365 sq. ft.
Heating and cooling
- Cooling:Central, Electric
- Heating:Central, Electric, Fireplace(s)
- Central air:Yes
Structure and exterior
- Roof:Composition
- Year built:2017
- Building area:2,365 sq. ft.
- Lot area:1.12 Acres
- Lot Features:Back Yard, Cleared, Few Trees, Front Yard, Interior Lot, Landscaped, Level, Sprinkler - Automatic
- Construction Materials:Frame, Masonry All Sides, Stone
- Foundation Description:Slab
Schools
- High school:Burnet
- Elementary school:Shady Grove
Utilities
- Water:Public
- Sewer:Septic Tank
Finances and disclosures
- Price:$670,000
- Price per sq. ft.:$283.3
- Tax amount:$8,719 (2026)
Features and amenities
- Appliances:Built-In Oven(s), Cooktop, Dishwasher, Disposal, Electric Cooktop, Electric Oven, Electric Water Heater, Exhaust Fan, Microwave
- Amenities:Pantry, Storage
Parking
- Total parking spaces:6
- Parking description:Attached, Detached, Door-Single, Driveway, Garage, Garage Door Opener, Heated Garage, Off Street
- Garage:Yes
- Garage spaces:4
New listings near 404 First Down Dash
- New
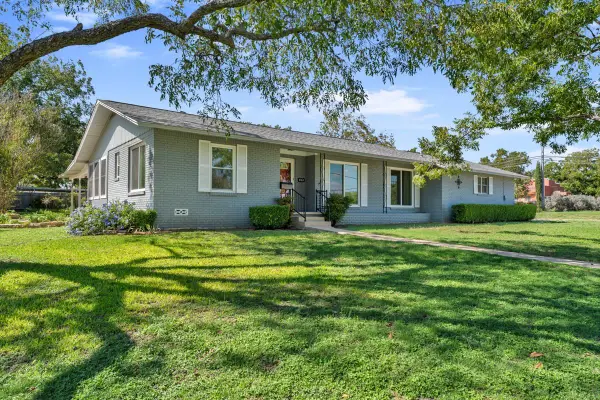 $225,000Active2 beds 2 baths1,458 sq. ft.
908 N Pierce St, Burnet, TX 78611
MLS# 7015839Listed by: CROSSINGS REAL ESTATE, LLC - New
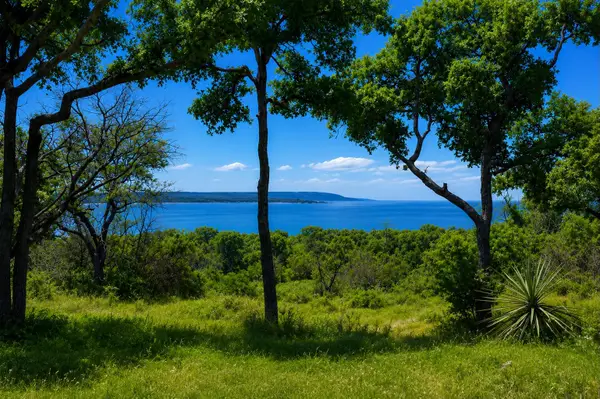 $800,000Active-- beds -- baths
10430 Ranch Road 2341 Rd, Burnet, TX 78611
MLS# 9468443Listed by: ALL CITY REAL ESTATE LTD. CO - New
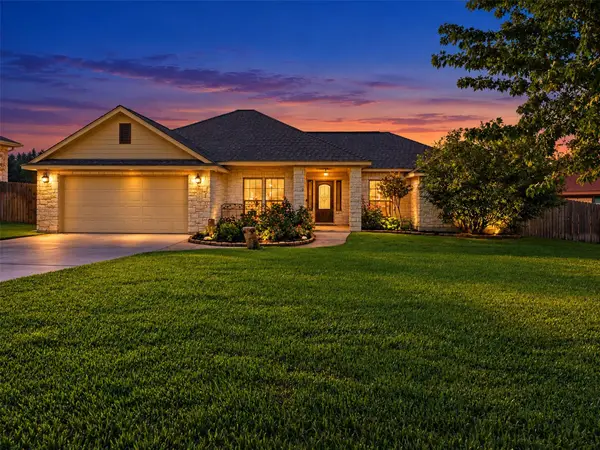 $365,000Active3 beds 2 baths1,864 sq. ft.
1307 Adam Ave, Burnet, TX 78611
MLS# 2842643Listed by: ZINA & CO. REAL ESTATE - New
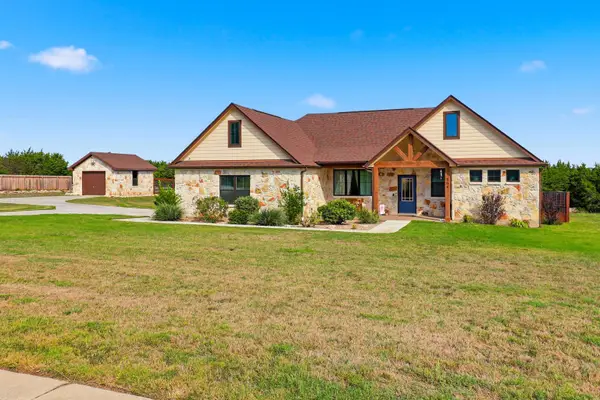 $659,000Active3 beds 3 baths2,144 sq. ft.
308 First Down Dash, Burnet, TX 78611
MLS# 179676Listed by: LAKES AND HILLS REALTY - New
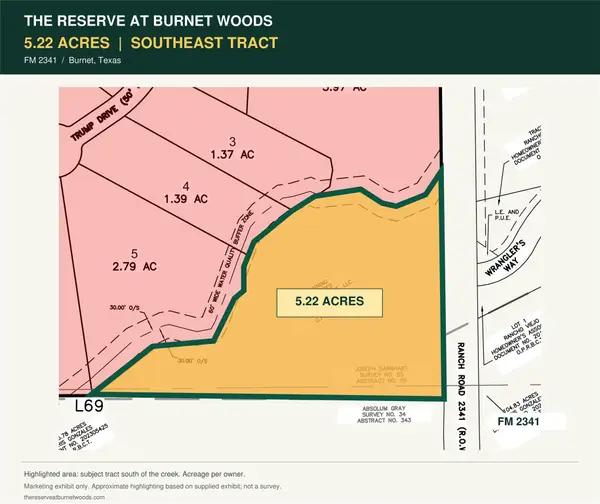 $150,000Active5.22 Acres
0 W Fm 2341, Burnet, TX 78611
MLS# 5920630Listed by: CAVALIER REAL ESTATE - New
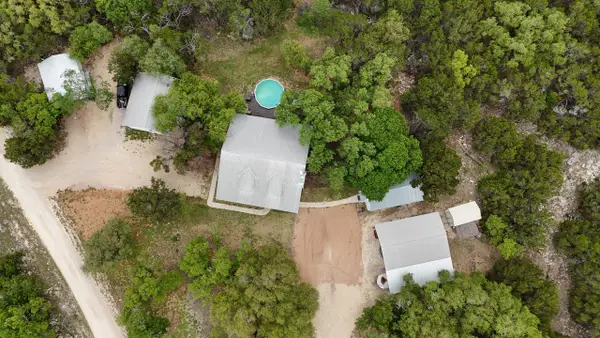 $695,000Active5 beds 4 baths1,816 sq. ft.
360 Darwin Drive, Burnet, TX 78611
MLS# 179659Listed by: LINDLEY PROPERTIES, LLC - New
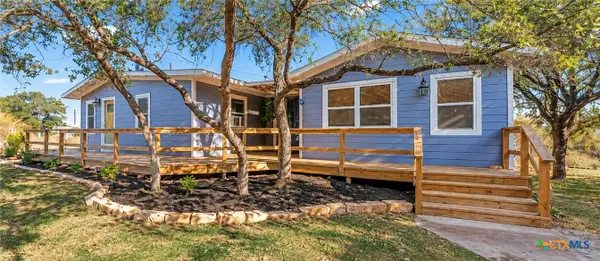 $380,000Active4 beds 3 baths1,800 sq. ft.
1110 Palm Street, Burnet, TX 78611
MLS# 625693Listed by: SOPHIA & ASSOCIATES - New
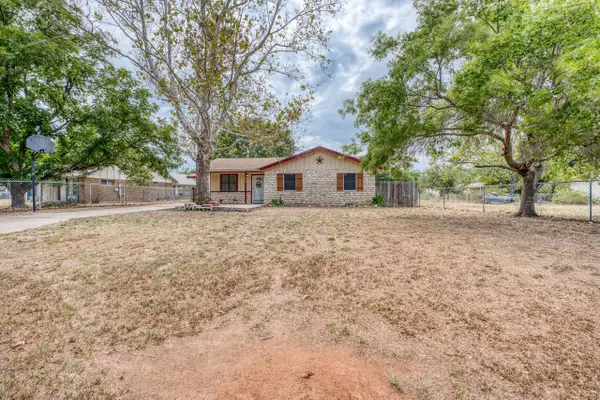 $279,000Active3 beds 1 baths1,150 sq. ft.
212 N River Oaks Dr, Burnet, TX 78611
MLS# 1568870Listed by: LANDMASTERS REAL ESTATE - New
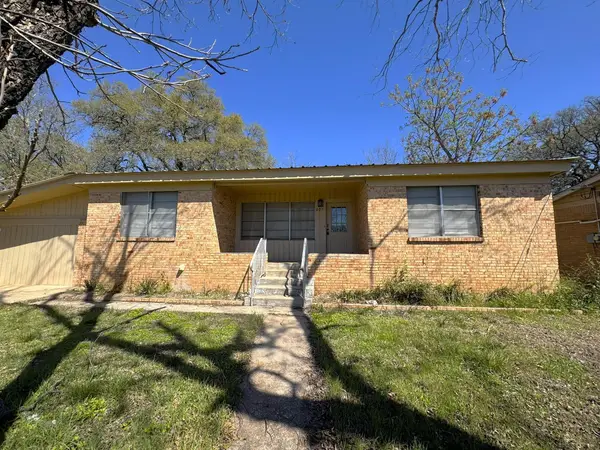 $180,000Active3 beds 2 baths1,428 sq. ft.
807 N West, Burnet, TX 78611
MLS# 179656Listed by: LAKES AND HILLS REALTY - New
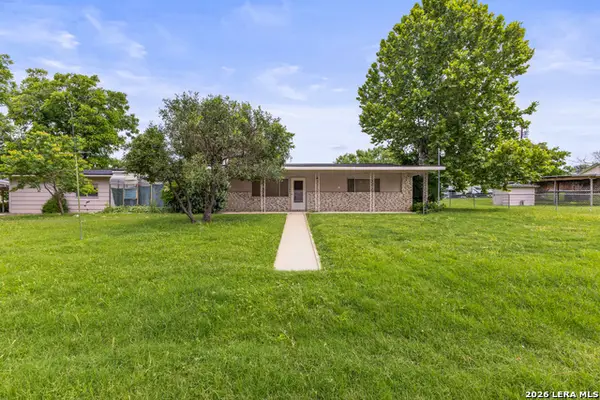 $150,000Active3 beds 2 baths1,600 sq. ft.
212 Bluebonnet St, Burnet, TX 78611
MLS# 2023277Listed by: REAL BROKER, LLC


Protect your home and budget from life's surprises with an Assurant Home Warranty, backed by a partner that supports you through every step of homeownership. Explore Plans.
©2026 Century 21 Real Estate LLC. All rights reserved. CENTURY 21®, the CENTURY 21 Logo and C21® are service marks owned by Century 21 Real Estate LLC. Century 21 Real Estate LLC fully supports the principles of the Fair Housing Act and the Equal Opportunity Act. Each office is independently owned and operated. Listing information is deemed reliable but not guaranteed accurate.