
305 N Harvey Street, Caldwell, TX 77836
Local realty services provided by:CENTURY 21 North East
305 N Harvey Street,Caldwell, TX 77836
$275,000
- 3 Beds
- 3 Baths
- 2,419 sq. ft.
- Single family
- Active
Listed by:
 Kristi Fox Satsky(979) 255 - 5369CENTURY 21 Integra
- Rebecca Schenk(979) 587 - 0059CENTURY 21 Integra

Office: century 21 integra unlocked
MLS#:26004584
Source:TX_BCSR
Price summary
- Price:$275,000
- Price per sq. ft.:$113.68
About this home
Welcome to this beautifully updated 3-bed, 2.5-bath home in the heart of Caldwell, where small-town charm meets convenience. Ideally located just one block from the elementary school, this property offers comfort, versatility and space - all with NO HOA restrictions. Inside, you'll appreciate the neutral color palette, spacious rooms, abundant storage, and thoughtfully designed floor plan. The updated kitchen features beautiful new cabinetry and all-new appliances, creating a stylish space for everyday living and entertaining. Cozy up by the stunning double-sided fireplace, a striking centerpiece that adds warmth and character to multiple living spaces. The spacious primary suite offers two walk-in closets and a private bath, while the generously sized secondary bedrooms provide ample closet space and flexibility for family, guests, or a home office. Outside, a large corner lot features a vinyl privacy-fenced backyard, 20' x 20' fenced dog run, and spacious back deck perfect for entertaining or relaxing. Covered parking for up to six vehicles plus a covered workshop provides plenty of room for hobbies, equipment, storage, or recreational gear. Additional updates include flooring throughout, some new windows, and improved backyard drainage, so much of the work is already done. Homes with this combination of features are hard to find. Schedule your private showing today!...
Contact an agent
Home facts
- Year built:1977
- Subdivision & Development:City of Caldwell
- Listing ID #:26004584
- Added:191 day(s) ago
- Updated:October 15, 2026 at 03:09 PM
Rooms and interior
- Bedrooms:3
- Total bathrooms:3
- Full bathrooms:2
- Half bathrooms:1
- Rooms Total:8
- Flooring:Laminate
- Dining Description:Breakfast Area
- Kitchen Description:Built-In Electric Oven, Dishwasher, Gas Range, Microwave
- Living area:2,419 sq. ft.
Heating and cooling
- Cooling:Central Air, Electric
- Heating:Central, Electric
- Central air:Yes
Structure and exterior
- Roof:Composition
- Year built:1977
- Building area:2,419 sq. ft.
- Lot area:0.34 Acres
- Lot Features:Corner Lot, Trees Large Size
- Architectural Style:Traditional
- Construction Materials:Brick
- Exterior Features:Deck
- Foundation Description:Slab
- Levels:1 Story
Utilities
- Water:Public, Water Available
- Sewer:Public Sewer, Sewer Available
Finances and disclosures
- Price:$275,000
- Price per sq. ft.:$113.68
Features and amenities
- Appliances:Built-In Electric Oven, Dishwasher, Gas Range, Gas Water Heater, Microwave, Water Heater
- Laundry features:Washer Hookup
- Amenities:All Window Treatments, Ceiling Fans, Dry Bar, High Ceilings, Solid Surface Counters
Parking
- Parking description:Attached Carport
- Garage:Yes
- Garage spaces:2
New listings near 305 N Harvey Street
- New
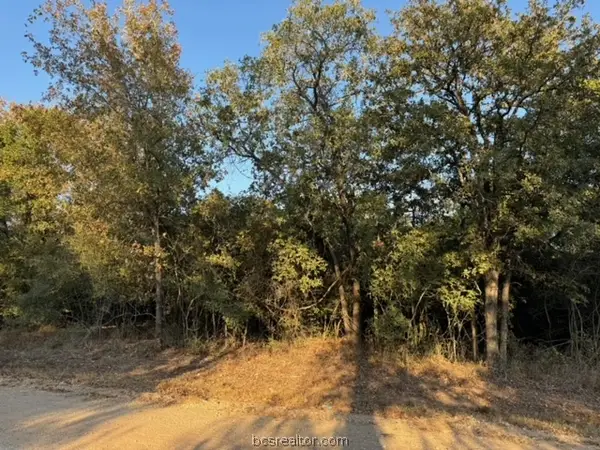 $39,900Active0.67 Acres
3387 Beaver Creek Road, Caldwell, TX 77836
MLS# 26012611Listed by: LONGITUDE REAL ESTATE - New
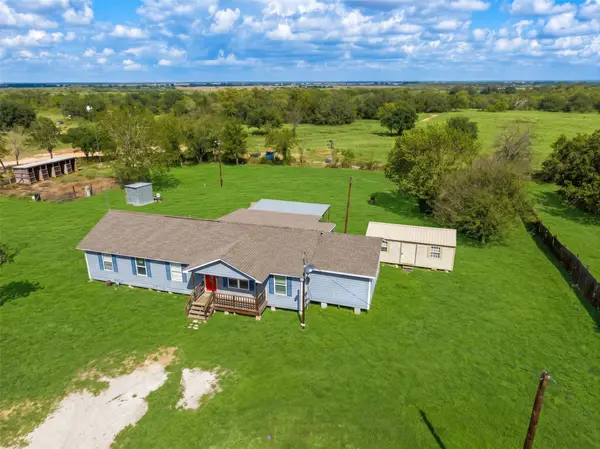 $220,000Active5 beds 2 baths2,394 sq. ft.
5925 County Road 249, Caldwell, TX 77836
MLS# 89411864Listed by: WENDY CLINE PROPERTIES GROUP - New
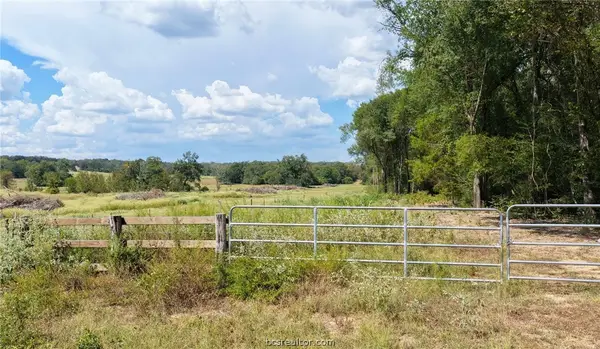 $350,000Active30.47 Acres
TBD Off Cr 312, Caldwell, TX 77836
MLS# 26012246Listed by: HOME & RANCH REAL ESTATE - New
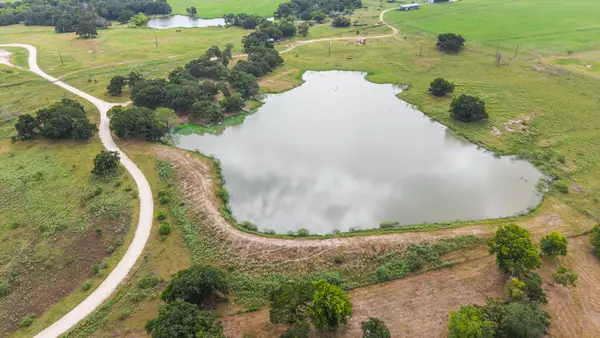 $650,000Active24.76 Acres
000 Tract 1 County Road 122, Caldwell, TX 77836
MLS# 17155018Listed by: EXP REALTY LLC - New
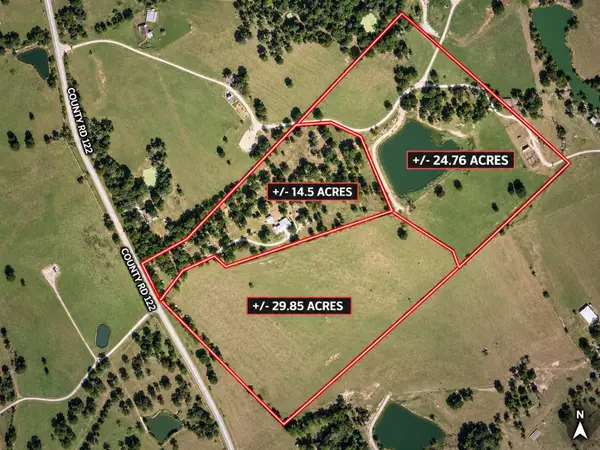 $450,000Active29.85 Acres
001 Tract 2 County Road 122, Caldwell, TX 77836
MLS# 30188142Listed by: EXP REALTY LLC - New
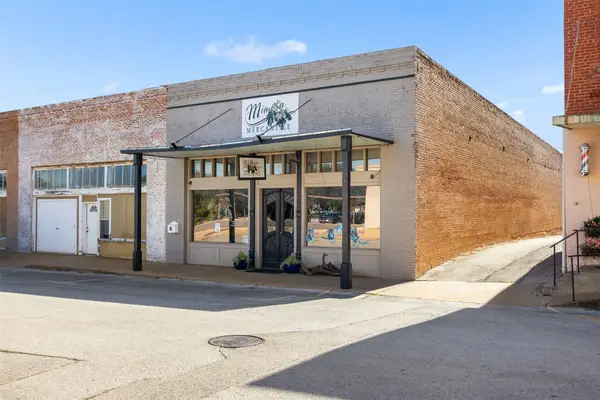 $525,000Active0.18 Acres
212 S Echols Street, Caldwell, TX 77836
MLS# 26162121Listed by: ARMSTRONG PROPERTIES - New
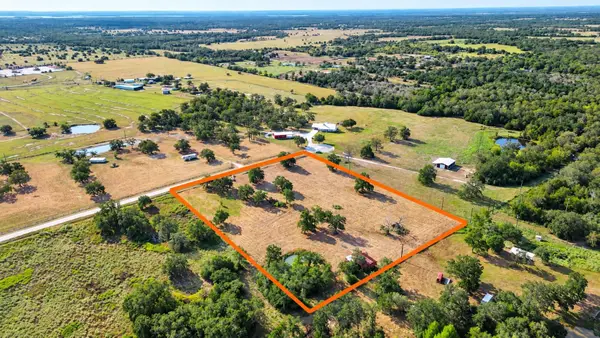 $145,000Active4.82 Acres
464 Bria Bnd, Caldwell, TX 77836
MLS# 5069099Listed by: RANCH HOUSE REAL ESTATE, LLC - New
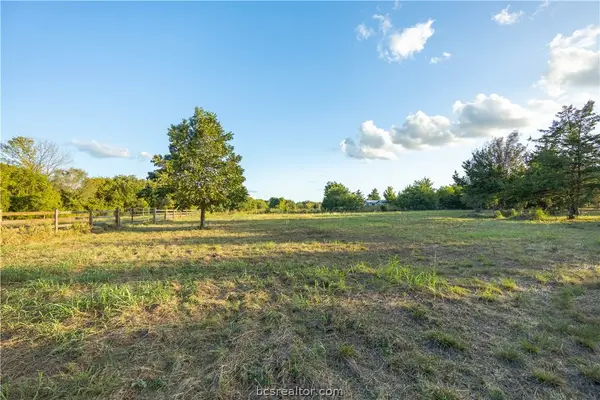 $150,000Active2.7 Acres
7900 County Road 315, Caldwell, TX 77836
MLS# 26012427Listed by: ARMSTRONG PROPERTIES - New
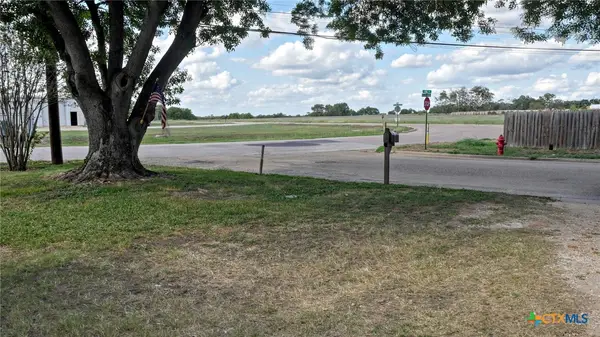 $179,999Active3 beds 2 baths1,772 sq. ft.
939 Pine Drive, Caldwell, TX 77836
MLS# 627979Listed by: LPT REALTY, LLC - New
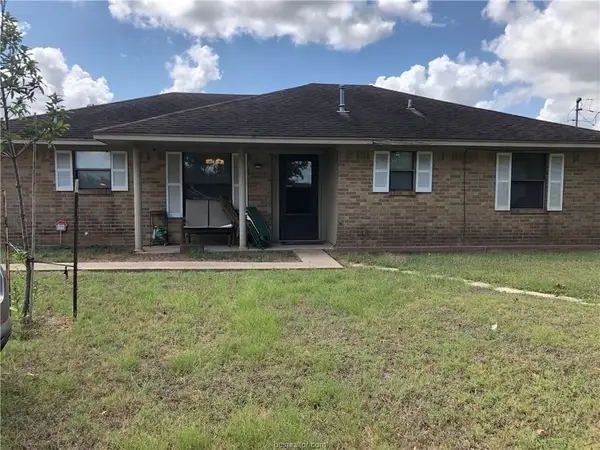 $249,000Active3 beds 2 baths1,314 sq. ft.
1088 County Road 221, Caldwell, TX 77836
MLS# 61515549Listed by: JLA REALTY


Protect your home and budget from life's surprises with an Assurant Home Warranty, backed by a partner that supports you through every step of homeownership. Explore Plans.
©2026 Century 21 Real Estate LLC. All rights reserved. CENTURY 21®, the CENTURY 21 Logo and C21® are service marks owned by Century 21 Real Estate LLC. Century 21 Real Estate LLC fully supports the principles of the Fair Housing Act and the Equal Opportunity Act. Each office is independently owned and operated. Listing information is deemed reliable but not guaranteed accurate.