
5574 County Road 333, Caldwell, TX 77836
Local realty services provided by:CENTURY 21 North East
5574 County Road 333,Caldwell, TX 77836
$999,000
- 4 Beds
- 4 Baths
- 3,150 sq. ft.
- Single family
- Active
Listed by: cherry ruffino
Office: coldwell banker apex, realtors
MLS#:26013149
Source:TX_BCSR
Price summary
- Price:$999,000
- Price per sq. ft.:$317.14
About this home
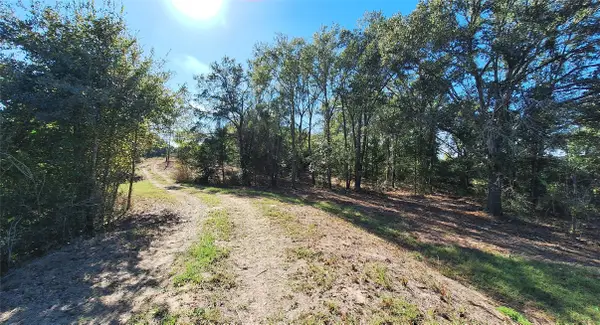
Introducing Hickory Hill, a distinctive 30.122-acre country retreat in Caldwell, where open pasture gives way to wooded terrain, established trails and a seasonal spring. An approximately 1,500-linear-foot asphalt driveway leads through a new electric entrance gate to the home-site, flagpole and windmill. Built in 2009 and expanded in 2014, the 3,150-SF residence (per appraisal records, as reported by seller) offers 4 bedrooms, 3 full baths and an additional shower and commode conveniently located off the utility room, with adjacent utility sink. A study connects the great room to the main-level primary suite. Wood floors, crown molding and a wood-burning fireplace create inviting interiors. French doors open to a covered porch and deck. The primary suite features patio access, walk-in closet, roll-in shower, soaking tub and dual vessel-sink vanities. The kitchen offers wood cabinetry, granite countertops, propane range, breakfast nook and pantry. Upstairs are two dormer-window bedrooms, full bath and attic storage. A 1,200-SF insulated barn has electricity and three tractor-accessible roll-up doors; a separate 750-SF shed offers storage, both on concrete slabs. Purple Martin bird houses, a solar-powered deer feeder, deer blind and water troughs support wildlife use. Other features include a 1,500-gallon rainwater cistern, perimeter barbed-wire fencing, and Milano Water co-op. Wildlife Management Ag Exemption approved April 30, 2026, per seller is transferable to the buyer....
Contact an agent
Home facts
- Year built:2009
- Subdivision & Development:Other
- Listing ID #:26013149
- Added:3 day(s) ago
- Updated:November 13, 2026 at 03:33 PM
Rooms and interior
- Bedrooms:4
- Total bathrooms:4
- Full bathrooms:3
- Half bathrooms:1
- Rooms Total:9
- Flooring:Carpet, Tile, Wood
- Kitchen Description:Dishwasher, Gas Range, Microwave
- Living area:3,150 sq. ft.
Heating and cooling
- Cooling:Central Air, Electric
- Heating:Central, Gas
- Central air:Yes
Structure and exterior
- Roof:Composition
- Year built:2009
- Building area:3,150 sq. ft.
- Lot area:30.12 Acres
- Lot Features:Open Lot, Trees, Trees Large Size, Wooded
- Architectural Style:Ranch
- Construction Materials:Brick
- Exterior Features:Covered, Deck, Fire Pit
- Foundation Description:Slab
- Levels:1 Story
Utilities
- Water:Community/Coop, Water Available
- Sewer:Septic Available, Sewer Available
Finances and disclosures
- Price:$999,000
- Price per sq. ft.:$317.14
Features and amenities
- Appliances:Dishwasher, Electric Water Heater, Gas Range, Microwave, Tankless Water Heater, Water Heater
- Laundry features:Washer Hookup
- Amenities:All Window Treatments, Ceiling Fans, Dry Bar, French Doors/Atrium Doors, Granite Counters, Security System, Smoke Detectors
Parking
- Parking description:Attached Carport, Detached, Garage, Garage Door Opener
- Garage:Yes
- Garage spaces:3
New listings near 5574 County Road 333
- New
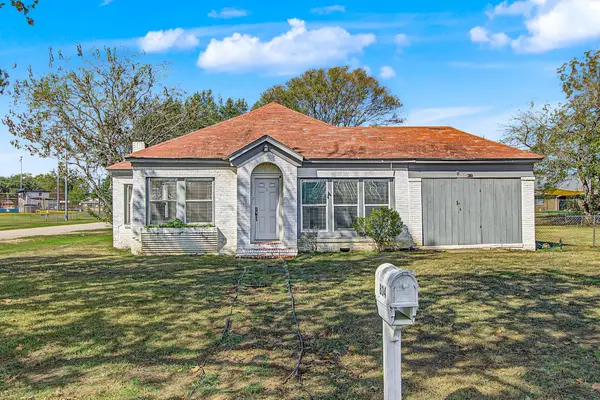 $145,000Active3 beds 2 baths1,714 sq. ft.
804 W Fawn Street, Caldwell, TX 77836
MLS# 8338976Listed by: ARMSTRONG PROPERTIES - New
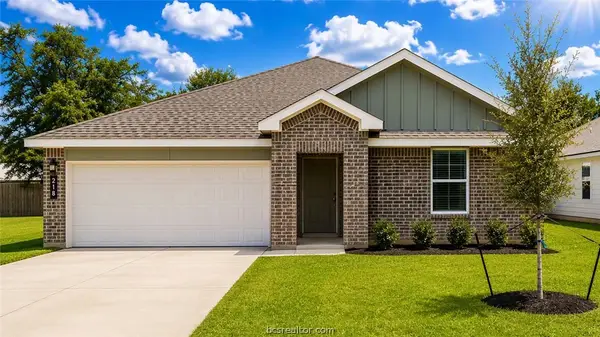 $227,165Active5 beds 2 baths1,882 sq. ft.
218 Paco Loop, Caldwell, TX 77836
MLS# 26013339Listed by: D.R. HORTON, AMERICA'S BUILDER - New
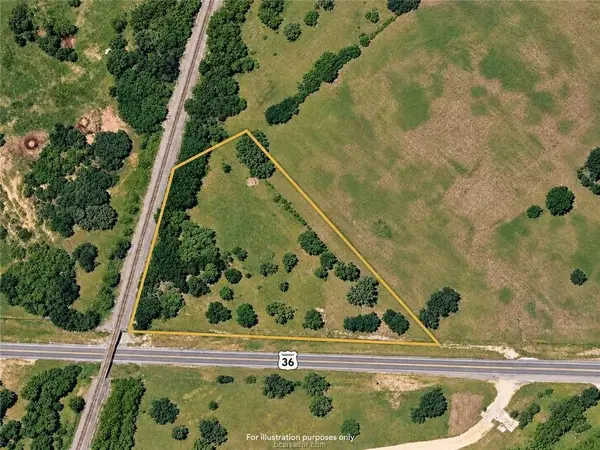 $500Active0 Acres
2.25 Acres Hwy 36 S, Caldwell, TX 77836
MLS# 16573355Listed by: ORO REALTY - New
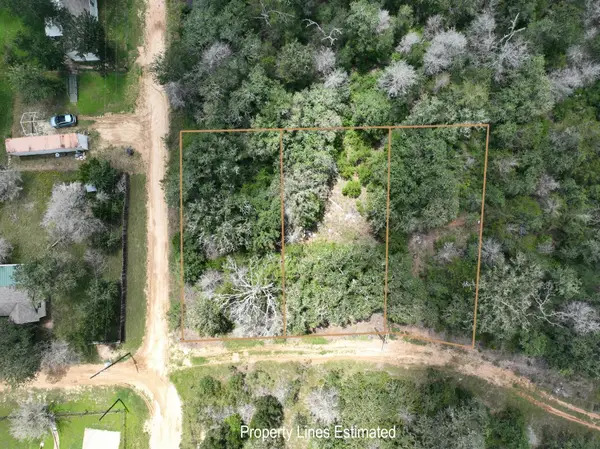 $26,700Active0.4 Acres
Lots 318, 319 & 320 Eagle Trl, Caldwell, TX 77836
MLS# 7318251Listed by: ORO REALTY - New
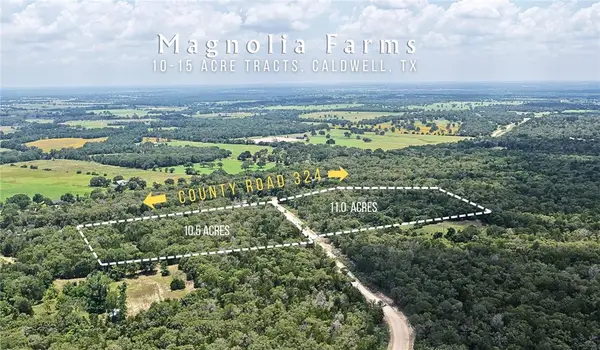 $247,500Active11 Acres
TBD County Road 324 (11.00 Acres), Caldwell, TX 77836
MLS# 26012585Listed by: HOME & RANCH REAL ESTATE - New
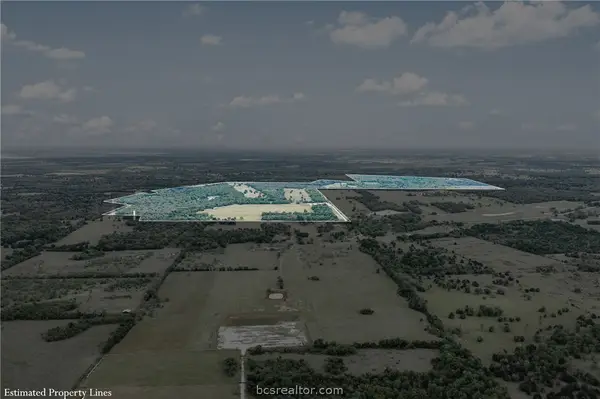 $4,525,000Active485.37 Acres
9000 Fm 2000, Caldwell, TX 77836
MLS# 26012887Listed by: EXP REALTY, LLC - New
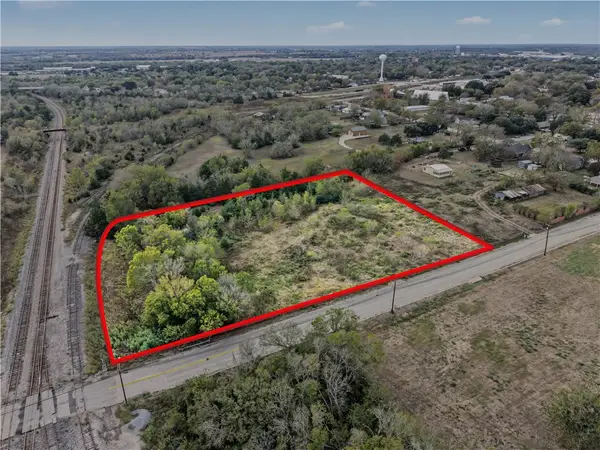 $229,000Active2.04 Acres
000 Harvey S, Caldwell, TX 77836
MLS# 26013201Listed by: MOXIE TEXAS REAL ESTATE - New
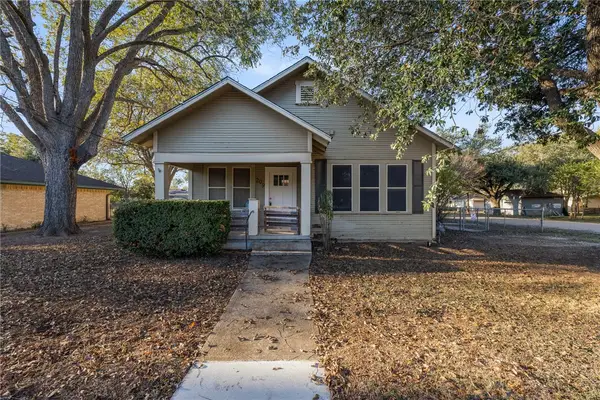 $174,900Active3 beds 2 baths1,798 sq. ft.
209 N Banks Street, Caldwell, TX 77836
MLS# 26013155Listed by: RANCH HOUSE REAL ESTATE, LLC - New
 $39,900Active1 Acres
- County Road 324, Caldwell, TX 77836
MLS# 71660409Listed by: EXP REALTY LLC


Protect your home and budget from life's surprises with an Assurant Home Warranty, backed by a partner that supports you through every step of homeownership. Explore Plans.
©2026 Century 21 Real Estate LLC. All rights reserved. CENTURY 21®, the CENTURY 21 Logo and C21® are service marks owned by Century 21 Real Estate LLC. Century 21 Real Estate LLC fully supports the principles of the Fair Housing Act and the Equal Opportunity Act. Each office is independently owned and operated. Listing information is deemed reliable but not guaranteed accurate.