
804 W Fawn Street, Caldwell, TX 77836
Local realty services provided by:CENTURY 21 Judge Fite Company
Listed by: jessica armstrong
Office: armstrong properties
MLS#:8338976
Source:ACTRIS
804 W Fawn Street,Caldwell, TX 77836
$145,000
- 3 Beds
- 2 Baths
- 1,714 sq. ft.
- Single family
- Active
Price summary
- Price:$145,000
- Price per sq. ft.:$84.6
About this home
3-Bedroom Home in Caldwell, TX - Just One Block from Caldwell Elementary! Conveniently located in Caldwell, this 3-bedroom, 2-bath home offers approximately 1,714 square feet of living space with easy access to Highway 21 and Bryan-College Station. Inside, the home features a spacious living area with a wood-burning fireplace, an adjoining dining area, and a kitchen with white cabinetry, ample counter space, and stainless steel appliances. Wood flooring throughout the home adds warmth to the living spaces. Outside, you'll find a spacious yard with mature shade trees, a covered porch, and a detached two-car carport. The fenced yard offers plenty of room for pets, outdoor activities, or simply enjoying the extra space. Located just one block from Caldwell Elementary School and within Caldwell ISD, this property is also conveniently situated near local shopping, dining, and other everyday amenities. Whether you're looking for a primary residence or an investment opportunity, this property has plenty to offer!...
Contact an agent
Home facts
- Year built:1970
- Subdivision & Development:9999 - Other
- Listing ID #:8338976
- Updated:November 13, 2026 at 04:49 PM
Rooms and interior
- Bedrooms:3
- Total bathrooms:2
- Full bathrooms:2
- Flooring:Wood
- Kitchen Description:Cooktop, Dishwasher, Disposal, Free-Standing Refrigerator, Microwave
- Living area:1,714 sq. ft.
Heating and cooling
- Cooling:Central, Electric
- Heating:Central, Electric
- Central air:Yes
Structure and exterior
- Roof:Shingle
- Year built:1970
- Building area:1,714 sq. ft.
- Lot area:0.33 Acres
- Lot Features:Few Trees, Level, Trees-Moderate, Trees-Small (Under 20 Ft)
- Construction Materials:Brick
- Foundation Description:Pillar/Post/Pier
Schools
- High school:Outside School District
- Elementary school:Outside School District
Utilities
- Water:Public
- Sewer:Public Sewer
Finances and disclosures
- Price:$145,000
- Price per sq. ft.:$84.6
Features and amenities
- Appliances:Cooktop, Dishwasher, Disposal, Free-Standing Refrigerator, Microwave, Washer/Dryer
- Laundry features:Washer/Dryer
Parking
- Total parking spaces:2
- Parking description:Detached Carport
- Garage:Yes
- Garage spaces:2
New listings near 804 W Fawn Street
- New
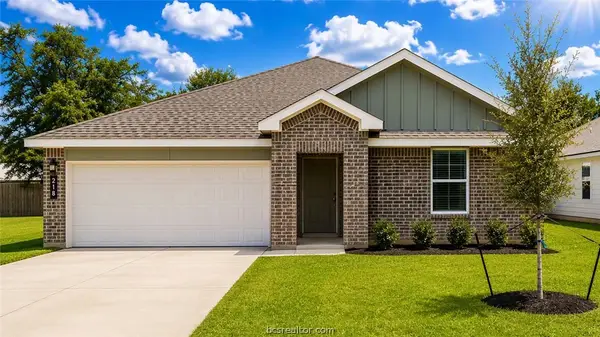 $227,165Active5 beds 2 baths1,882 sq. ft.
218 Paco Loop, Caldwell, TX 77836
MLS# 26013339Listed by: D.R. HORTON, AMERICA'S BUILDER - New
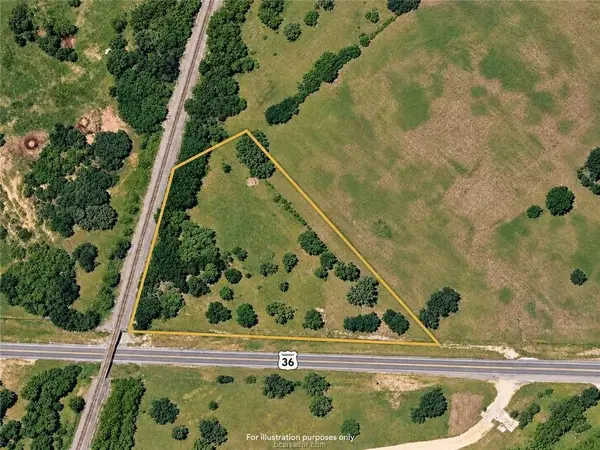 $500Active0 Acres
2.25 Acres Hwy 36 S, Caldwell, TX 77836
MLS# 16573355Listed by: ORO REALTY - New
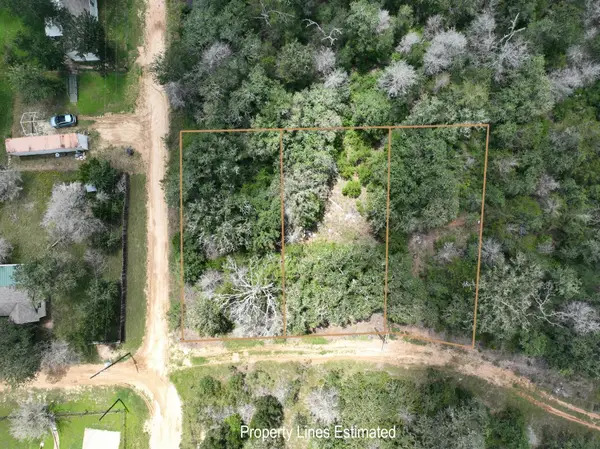 $26,700Active0.4 Acres
Lots 318, 319 & 320 Eagle Trl, Caldwell, TX 77836
MLS# 7318251Listed by: ORO REALTY - New
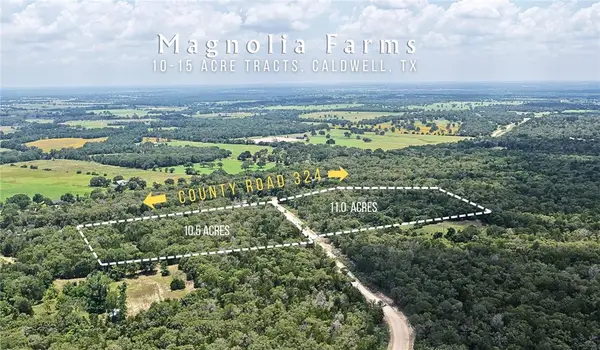 $247,500Active11 Acres
TBD County Road 324 (11.00 Acres), Caldwell, TX 77836
MLS# 26012585Listed by: HOME & RANCH REAL ESTATE - New
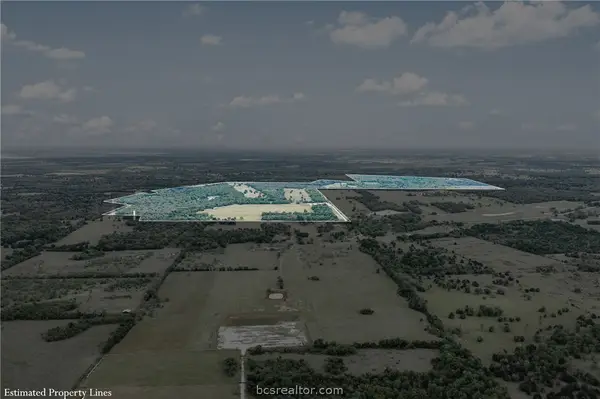 $4,525,000Active485.37 Acres
9000 Fm 2000, Caldwell, TX 77836
MLS# 26012887Listed by: EXP REALTY, LLC - New
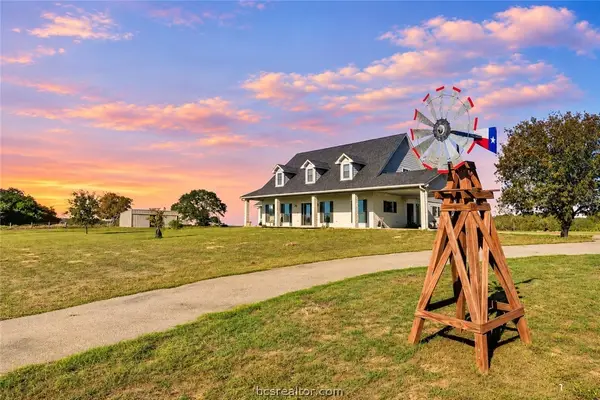 $999,000Active4 beds 4 baths3,150 sq. ft.
5574 County Road 333, Caldwell, TX 77836
MLS# 26013149Listed by: COLDWELL BANKER APEX, REALTORS - New
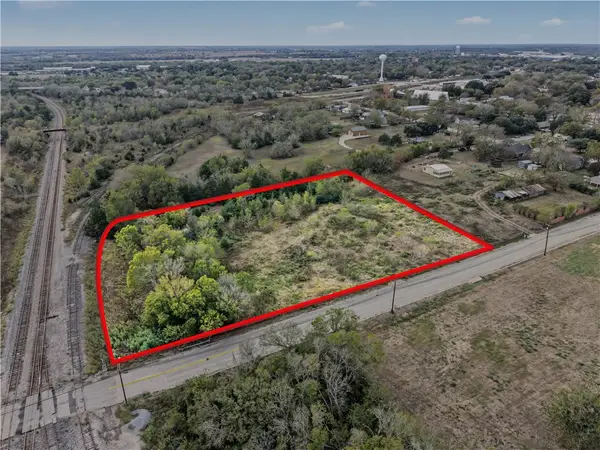 $229,000Active2.04 Acres
000 Harvey S, Caldwell, TX 77836
MLS# 26013201Listed by: MOXIE TEXAS REAL ESTATE - New
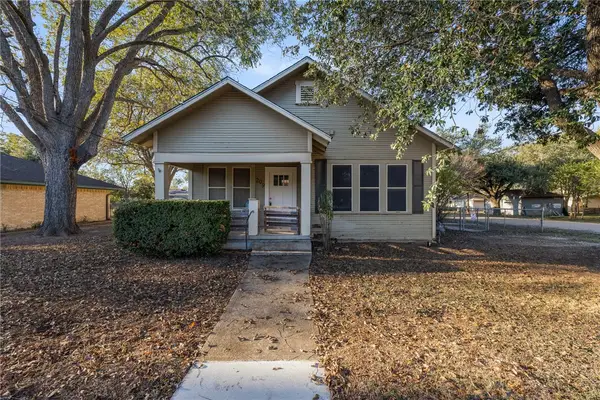 $174,900Active3 beds 2 baths1,798 sq. ft.
209 N Banks Street, Caldwell, TX 77836
MLS# 26013155Listed by: RANCH HOUSE REAL ESTATE, LLC - New
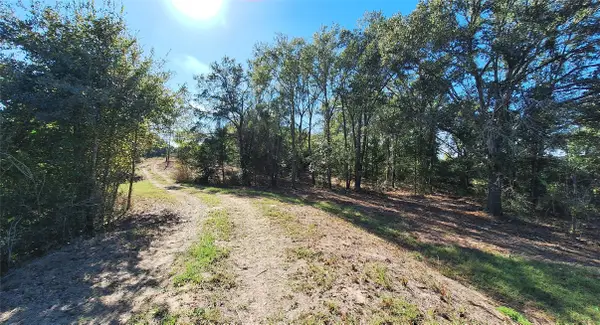 $39,900Active1 Acres
- County Road 324, Caldwell, TX 77836
MLS# 71660409Listed by: EXP REALTY LLC


Protect your home and budget from life's surprises with an Assurant Home Warranty, backed by a partner that supports you through every step of homeownership. Explore Plans.
©2026 Century 21 Real Estate LLC. All rights reserved. CENTURY 21®, the CENTURY 21 Logo and C21® are service marks owned by Century 21 Real Estate LLC. Century 21 Real Estate LLC fully supports the principles of the Fair Housing Act and the Equal Opportunity Act. Each office is independently owned and operated. Listing information is deemed reliable but not guaranteed accurate.