
1215 Stagecoach Dr, Canyon Lake, TX 78133
Local realty services provided by:CENTURY 21 Middleton
1215 Stagecoach Dr,Canyon Lake, TX 78133
$429,000
- 4 Beds
- 3 Baths
- 1,738 sq. ft.
- Single family
- Active
Listed by: brittany simpson
Office: compass re texas, llc.
MLS#:1971087
Source:LERA
Price summary
- Price:$429,000
- Price per sq. ft.:$246.84
About this home
Welcome to your perfect Canyon Lake retreat! This fully furnished, turn-key 4-bedroom, 3-bath home sits on a quiet corner lot in Canyon Lake Hills, just minutes from Boat Ramps #6 and #7 and a short drive to Cranes Mill Marina. Offering the ideal combination of lake living, entertaining space, and investment potential, this property is ready to enjoy from day one. Situated on a spacious .36-acre lot surrounded by mature oak and cedar trees, this 1,738 sq. ft. two-story home has been thoughtfully renovated and updated throughout with modern furnishings and appliances. The open-concept layout and two separate living areas provide plenty of room for hosting family and friends after a day on the lake or river. The home is being sold fully furnished, including all bedroom and living room furniture, TVs, kitchen appliances, patio furniture, a gas grill, and a Traeger smoker. Also included with the sale is a 2023 Advanced EV 4-seater electric golf cart equipped with an onboard charger and Bluetooth soundbar ($11,500 retail price) - perfect for cruising to the lake or around the neighborhood. Step outside onto the spacious deck to enjoy your morning coffee and beautiful Hill Country views while watching the neighborhood whitetail deer gather at the timed deer feeder. In the evenings, relax around the custom elevated fire pit in furnished Adirondack chairs beneath the beautifully lit oak trees - an ideal setting for making unforgettable memories. This property also offers exceptional parking, storage, and workspace options, including a 700 sq. ft. shop complete with electricity and lighting, perfect for storing your new golf cart and all of your lake toys. An additional adjacent 12' x 20' storage shed provides even more space for tools, lawn equipment, and outdoor gear. Conveniently located near the Guadalupe and Comal Rivers, Gruene, New Braunfels, and Whitewater Amphitheater, this property is ideal as a full-time residence, weekend getaway, or income-producing investment. The home currently operates as a successful Airbnb Super Host property, offering outstanding short-term rental potential with proven income history. Lake life, Texas Hill Country charm, and investment opportunity - all wrapped into one incredible property. The property is priced to sell. Don't miss out!...
Contact an agent
Home facts
- Year built:1973
- Listing ID #:1971087
- Added:1 day(s) ago
- Updated:May 30, 2026 at 04:32 AM
Rooms and interior
- Bedrooms:4
- Total bathrooms:3
- Full bathrooms:3
- Flooring:Carpeting
- Dining Description:Breakfast Bar
- Bathrooms Description:Tub/Shower Combo
- Kitchen Description:Breakfast Bar
- Bedroom Description:Master Bedroom Downstairs, Split
- Living area:1,738 sq. ft.
Heating and cooling
- Cooling:One Central
- Heating:Central, Electric
Structure and exterior
- Roof:Metal
- Year built:1973
- Building area:1,738 sq. ft.
- Lot area:0.34 Acres
- Lot Features:Corner
- Architectural Style:Two Story
- Construction Materials:Siding
- Exterior Features:Covered Patio, Deck/Balcony, Mature Trees, Storage Building/Shed
- Foundation Description:Slab
- Levels:2 Story
Schools
- High school:Call District
- Middle school:Call District
- Elementary school:Call District
Utilities
- Sewer:Septic
Finances and disclosures
- Price:$429,000
- Price per sq. ft.:$246.84
- Tax amount:$3,827 (2025)
Features and amenities
- Laundry features:Dryer Connection, Washer Connection
- Amenities:Basketball Court, Ceiling Fans, Park/Playground, Tennis
Parking
- Parking description:Detached Garage
 IDX information is provided exclusively for consumers’ personal, non-commercial use, that it may not be used for any purpose other than to identify prospective properties consumers may be interested in purchasing, and that the data is deemed reliable but is not guaranteed accurate by LERA MLS (Local Expertise Regional Access). The MLS may, at its discretion, require use of other disclaimers as necessary to protect participants and/or the MLS from liability.
 New listings near 1215 Stagecoach Dr
- New
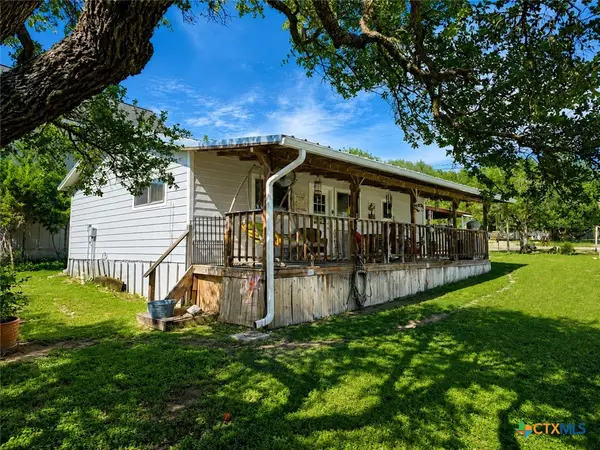 $215,000Active2 beds 2 baths792 sq. ft.
1424 Lonesome, Canyon Lake, TX 78133
MLS# 615257Listed by: HIGHLAND VIEW REALTY GROUP - New
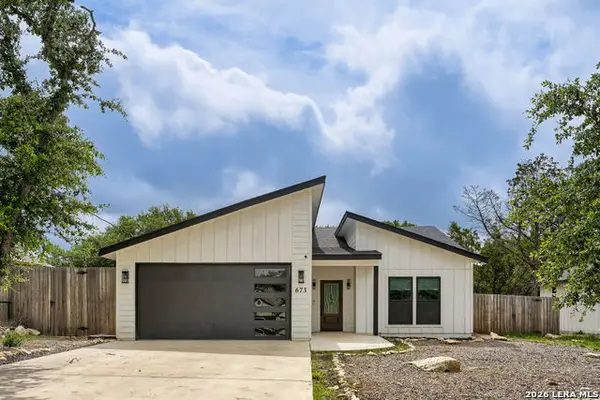 $370,000Active3 beds 2 baths1,680 sq. ft.
673 Mockingbird Cv, Spring Branch, TX 78070
MLS# 1971109Listed by: ORCHARD BROKERAGE - New
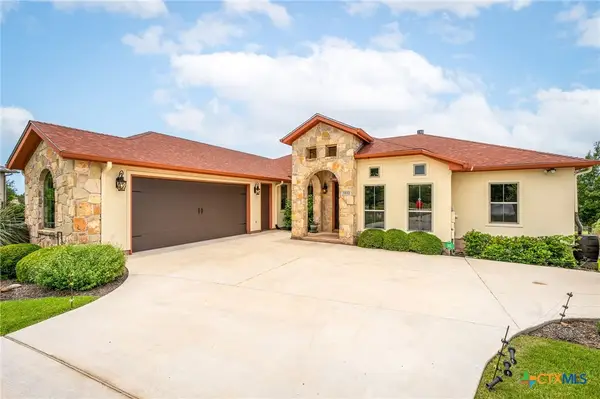 $749,000Active3 beds 2 baths2,357 sq. ft.
1032 Oak Turn, New Braunfels, TX 78132
MLS# 614347Listed by: BLACK LABEL REAL ESTATE ADVISO - New
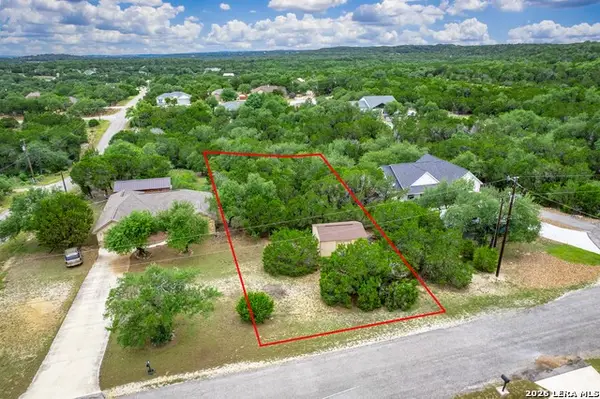 $70,000Active0.55 Acres
125 Garrett Way, Canyon Lake, TX 78133
MLS# 1970965Listed by: WATTERS INTERNATIONAL REALTY - New
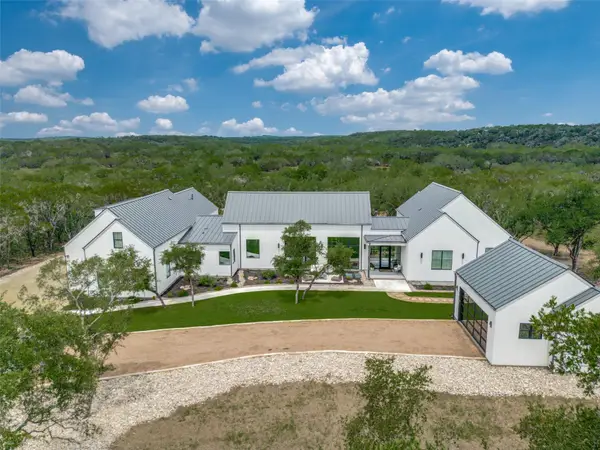 $2,250,000Active4 beds 4 baths4,953 sq. ft.
1958 Paradise Pkwy, Canyon Lake, TX 78133
MLS# 9739159Listed by: ANDERSON REALTY OF TEXAS - New
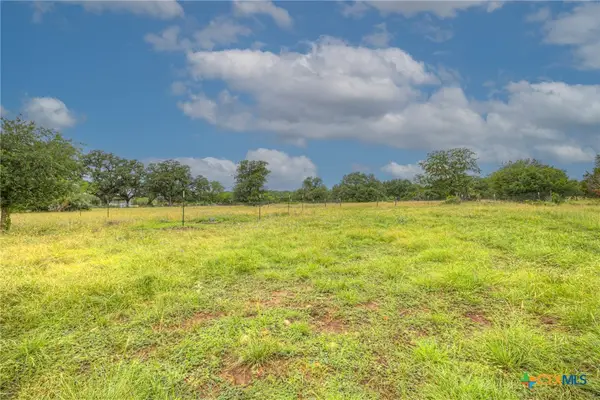 $425,000Active5.05 Acres
1475 Purgatory Road, New Braunfels, TX 78132
MLS# 615162Listed by: KELLER WILLIAMS HERITAGE - New
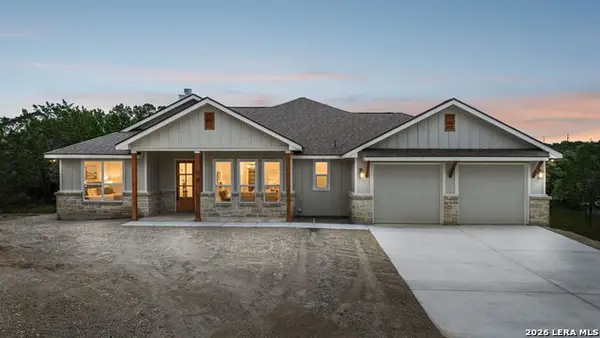 $469,900Active4 beds 2 baths1,888 sq. ft.
2045 Desiree St, Canyon Lake, TX 78133
MLS# 1970882Listed by: KELLER WILLIAMS HERITAGE - New
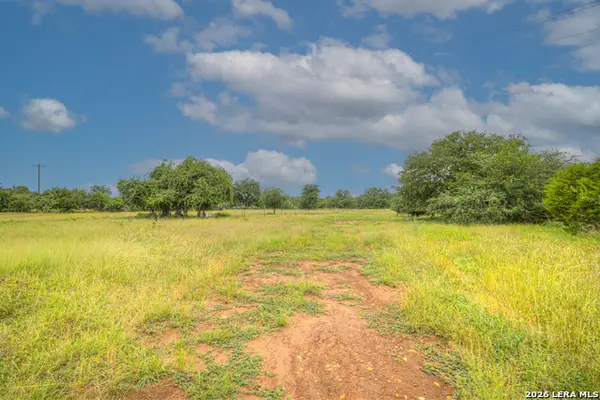 $425,000Active5.05 Acres
1475 Purgatory, New Braunfels, TX 78132
MLS# 1970895Listed by: KELLER WILLIAMS HERITAGE - New
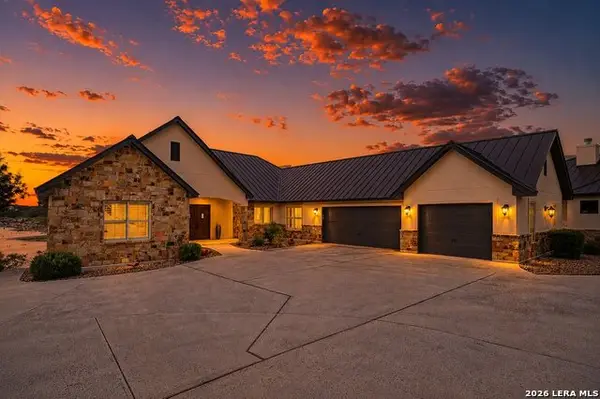 $1,600,000Active4 beds 4 baths2,884 sq. ft.
550 Oak Shores Dr, Canyon Lake, TX 78133
MLS# 1970865Listed by: LAKE HOMES REALTY, LLC


Protect your home and budget from life's surprises with an Assurant Home Warranty, backed by a partner that supports you through every step of homeownership. Explore Plans.
©2026 Century 21 Real Estate LLC. All rights reserved. CENTURY 21®, the CENTURY 21 Logo and C21® are service marks owned by Century 21 Real Estate LLC. Century 21 Real Estate LLC fully supports the principles of the Fair Housing Act and the Equal Opportunity Act. Each office is independently owned and operated. Listing information is deemed reliable but not guaranteed accurate.