
1596 Live Oak Dr, Canyon Lake, TX 78133
Local realty services provided by:CENTURY 21 Scott Myers Realtors
1596 Live Oak Dr,Canyon Lake, TX 78133
$189,500
- 3 Beds
- 2 Baths
- 1,246 sq. ft.
- Mobile / Manufactured
- Active
Listed by: marty chrisman
Office: chrisman realty group
MLS#:2020705
Source:LERA
Price summary
- Price:$189,500
- Price per sq. ft.:$152.09
- Monthly HOA dues:$1.75
About this home
### Move-In Ready Near Canyon Lake Welcome to this move-in-ready home on the north side of Canyon Lake. Recent updates make this home easy to enjoy from day one. Fresh paint, new flooring, updated appliances, and granite countertops give the home a clean, fresh look. Enjoy the relaxed Hill Country lifestyle with Canyon Lake, boating, fishing, swimming, and outdoor fun all around. This home is a great choice for a first-time home buyer looking for an easy place to start or an investor looking for a rental property. With the updates already done, you can move in, settle down, and start enjoying life at Canyon Lake. Home is larger than size shown on CAD. Actual SF 1386 +/-. Schedule an appointment to see this refreshed home.
Contact an agent
Home facts
- Year built:1974
- Subdivision & Development:TAMARACK SHORES
- Listing ID #:2020705
- Added:2 day(s) ago
- Updated:October 03, 2026 at 09:31 PM
Rooms and interior
- Bedrooms:3
- Total bathrooms:2
- Full bathrooms:2
- Flooring:Carpeting, Laminate
- Dining Description:Breakfast Bar, Living Room/Dining Room Combo
- Bathrooms Description:Shower Only
- Kitchen Description:Breakfast Bar, Refrigerator, Solid Counter Tops, Stove/Range
- Bedroom Description:All Bedrooms Downstairs, Full Bath, Split
- Living area:1,246 sq. ft.
Heating and cooling
- Cooling:One Central
- Heating:Central, Propane Owned
Structure and exterior
- Roof:Metal
- Year built:1974
- Building area:1,246 sq. ft.
- Lot area:0.23 Acres
- Lot Features:Sloping
- Architectural Style:Manufactured Home - Single Wide, One Story
- Construction Materials:Siding
- Exterior Features:Chain Link Fence, Covered Patio, Deck/Balcony, Mature Trees, Privacy Fence, Storage Building/Shed
- Levels:1 Story
Schools
- High school:Canyon Lake
- Middle school:Mountain Valley
- Elementary school:Rebecca Creek
Utilities
- Water:Water System
- Sewer:Septic
Finances and disclosures
- Price:$189,500
- Price per sq. ft.:$152.09
- Tax amount:$1,134 (2025)
Features and amenities
- Laundry features:Dryer, Dryer Connection, Laundry Main Level, Washer, Washer Connection
- Amenities:Gas Water Heater, High Speed Internet, Private Garbage Service, Telephone, Utility Room Inside
 IDX information is provided exclusively for consumers’ personal, non-commercial use, that it may not be used for any purpose other than to identify prospective properties consumers may be interested in purchasing, and that the data is deemed reliable but is not guaranteed accurate by LERA MLS (Local Expertise Regional Access). The MLS may, at its discretion, require use of other disclaimers as necessary to protect participants and/or the MLS from liability.
 New listings near 1596 Live Oak Dr
- New
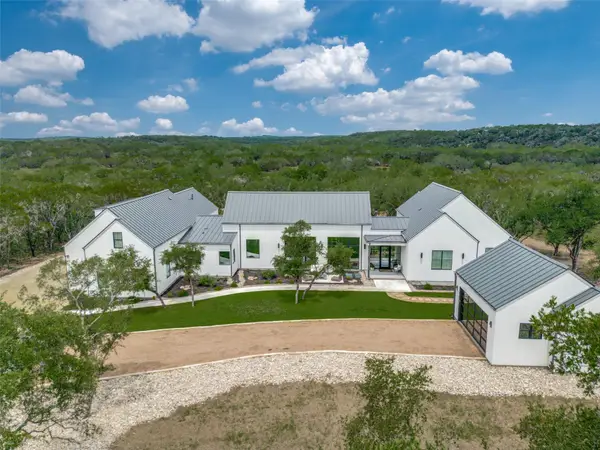 $2,250,000Active4 beds 4 baths3,953 sq. ft.
1958 Paradise Pkwy, Canyon Lake, TX 78133
MLS# 7931241Listed by: ANDERSON REALTY OF TEXAS - Open Sun, 1 to 3pmNew
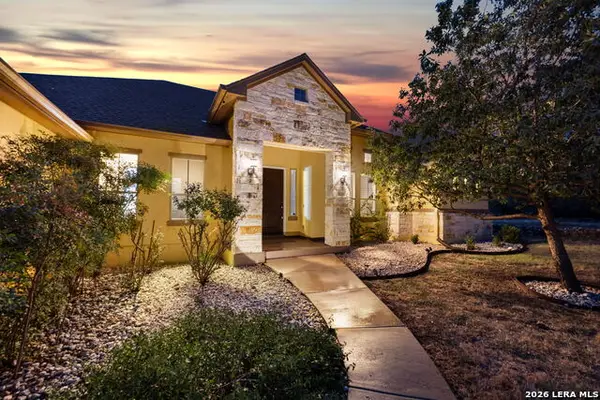 $699,000Active3 beds 2 baths2,323 sq. ft.
1231 Porto Point, New Braunfels, TX 78132
MLS# 2021126Listed by: KELLER WILLIAMS HERITAGE - New
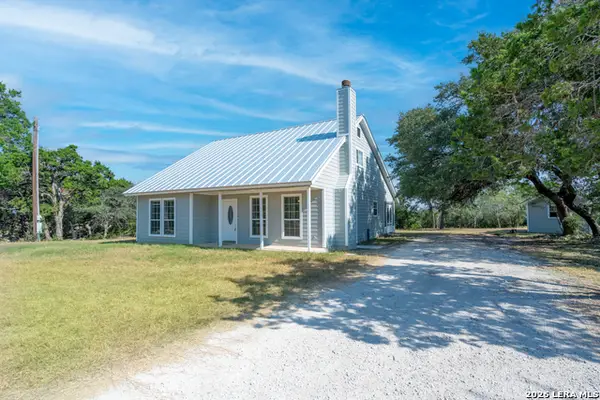 $348,000Active3 beds 3 baths2,255 sq. ft.
1541 Zane Grey, Spring Branch, TX 78070
MLS# 2021093Listed by: KELLER WILLIAMS LEGACY - New
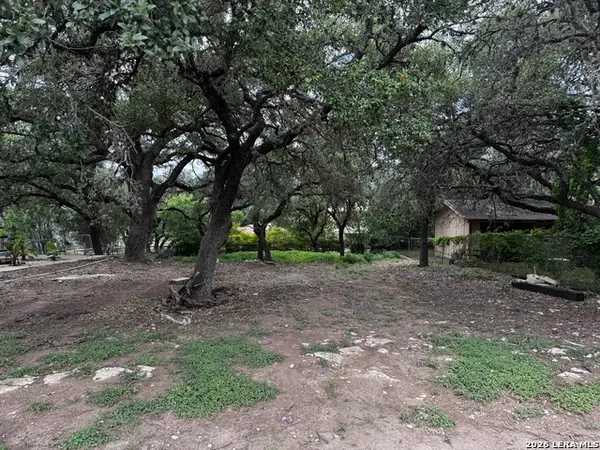 $44,900Active0.21 Acres
1239 Amanda # 334, Canyon Lake, TX 78133
MLS# 2020981Listed by: REAL BROKER, LLC - New
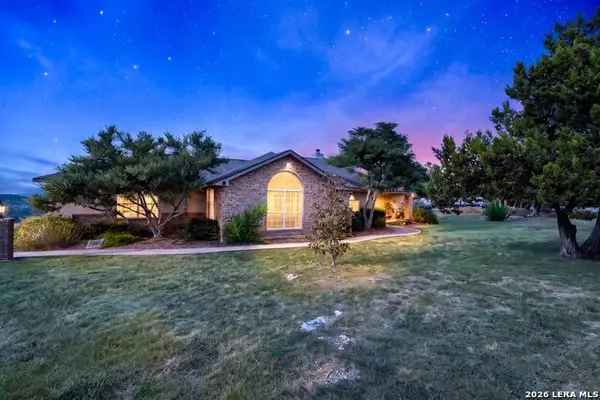 $600,000Active3 beds 2 baths2,162 sq. ft.
2639 Summit Skyway, Canyon Lake, TX 78132
MLS# 2020962Listed by: EXP REALTY - New
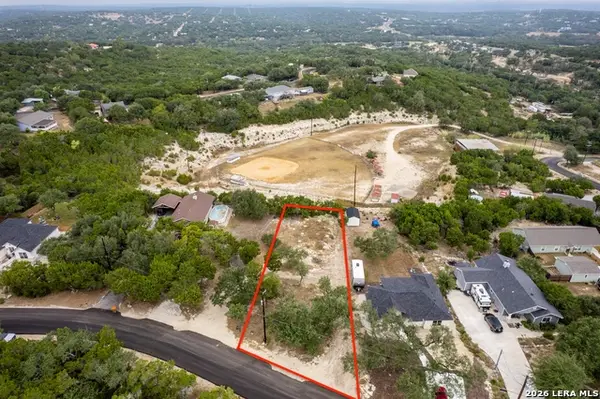 $42,000Active0.28 Acres
807 Scenic Hills Drive, Canyon Lake, TX 78133
MLS# 2020971Listed by: FULMER REALTY, LLC - New
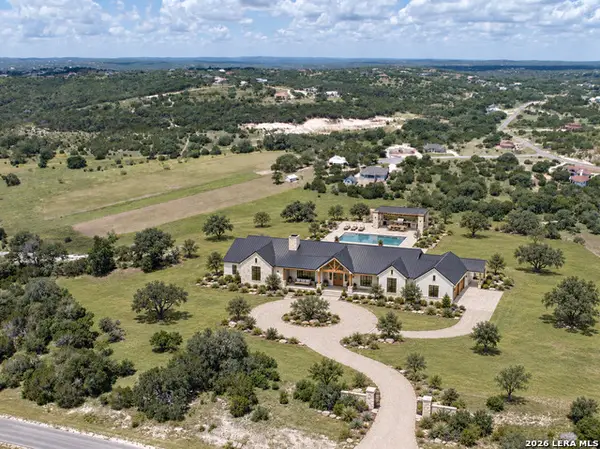 $299,999Active4.4 Acres
701 Mystic Shores Blvd, Spring Branch, TX 78070
MLS# 2020905Listed by: URIAH REAL ESTATE ORGANIZATION - New
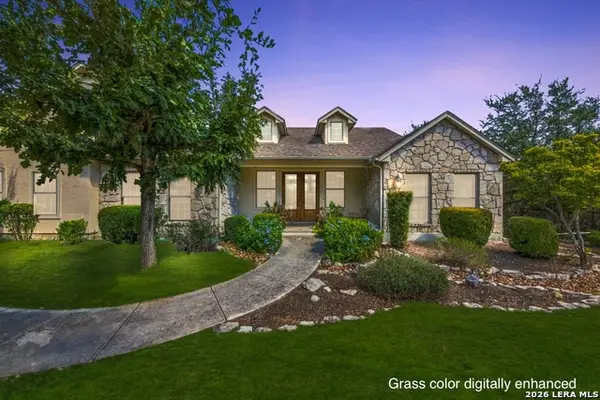 $739,000Active4 beds 3 baths2,908 sq. ft.
827 Highland Spgs, Canyon Lake, TX 78133
MLS# 2020919Listed by: FATHOM REALTY - New
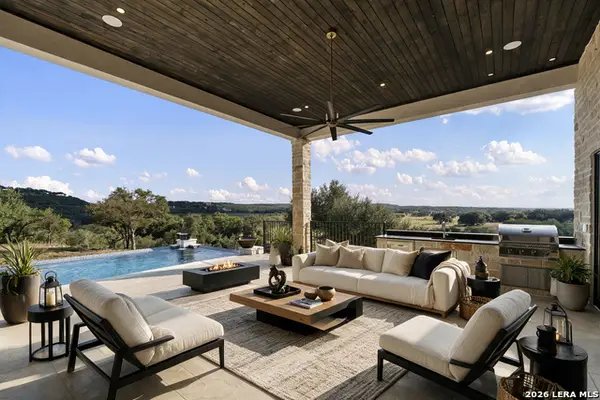 $2,349,999Active5 beds 5 baths4,618 sq. ft.
2018 Paradise Pkwy, Canyon Lake, TX 78133
MLS# 2020072Listed by: KELLER WILLIAMS CITY-VIEW - New
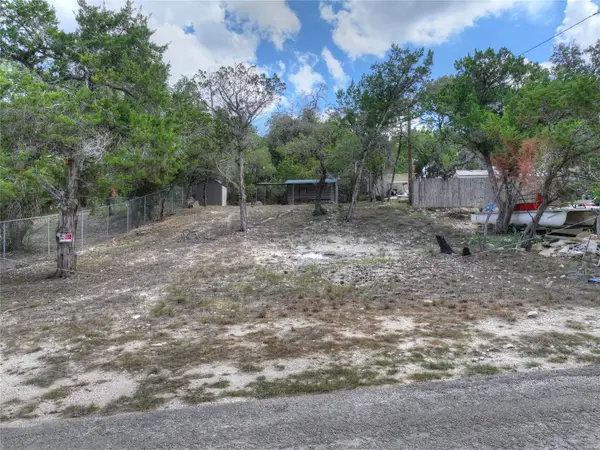 $50,000Active0.11 Acres
772 Rambling Drive, Canyon Lake, TX 78133
MLS# 21401189Listed by: RE/MAX GO - NB


Protect your home and budget from life's surprises with an Assurant Home Warranty, backed by a partner that supports you through every step of homeownership. Explore Plans.
©2026 Century 21 Real Estate LLC. All rights reserved. CENTURY 21®, the CENTURY 21 Logo and C21® are service marks owned by Century 21 Real Estate LLC. Century 21 Real Estate LLC fully supports the principles of the Fair Housing Act and the Equal Opportunity Act. Each office is independently owned and operated. Listing information is deemed reliable but not guaranteed accurate.