
1231 Porto Point, New Braunfels, TX 78132
Local realty services provided by:CENTURY 21 Scott Myers Realtors
1231 Porto Point,New Braunfels, TX 78132
$699,000
- 3 Beds
- 2 Baths
- 2,323 sq. ft.
- Single family
- Active
Upcoming open houses
- Sun, Oct 0401:00 pm - 03:00 pm
Listed by: shelby renfeld
Office: keller williams heritage
MLS#:2021126
Source:LERA
Price summary
- Price:$699,000
- Price per sq. ft.:$300.9
- Monthly HOA dues:$68.75
About this home
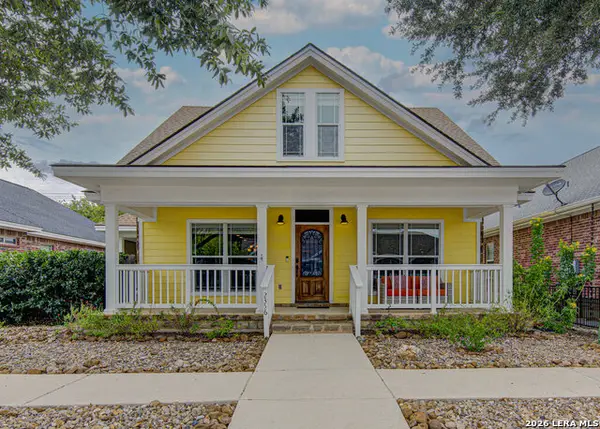
Welcome to 1231 Porto Point, a warm and inviting home tucked away on a quiet cul-de-sac in the heart of Vintage Oaks. Set on just under an acre and a half, this property offers the space and privacy of Hill Country living with a comfortable layout designed for everyday life. Inside, beautiful engineered hardwood floors flow through the main living areas, while a striking stone fireplace creates a cozy focal point in the family room. The spacious kitchen features a large center island, abundant counter space, generous storage, and plenty of room for gathering with family and friends. The home offers three bedrooms, two bathrooms, and a dedicated office, providing flexibility for working from home or creating a quiet retreat. The primary suite is spacious and filled with natural light, complemented by an ensuite bath with dual vanities, a soaking tub, large shower, and generous closet space. Outside, enjoy the peaceful surroundings and room to make the property your own. An oversized three-car garage provides plenty of space for vehicles, storage, and all the extras. Located in sought-after Vintage Oaks, residents enjoy incredible neighborhood amenities including multiple pools, a lazy river, fitness facilities, sports courts, walking trails, parks, and more. 1231 Porto Point brings together spacious living, everyday comfort, and the unmistakable charm of the Texas Hill Country....
Contact an agent
Home facts
- Year built:2014
- Subdivision & Development:Vintage Oaks
- Listing ID #:2021126
- Added:1 day(s) ago
- Updated:October 03, 2026 at 12:00 PM
Rooms and interior
- Bedrooms:3
- Total bathrooms:2
- Full bathrooms:2
- Flooring:Ceramic Tile, Wood
- Dining Description:Breakfast Bar, Two Eating Areas
- Bathrooms Description:Garden Tub, Separate Vanity, Tub/Shower Separate
- Kitchen Description:Breakfast Bar, Dishwasher, Disposal, Eat-In Kitchen, Ice Maker Connection, Island Kitchen, Microwave Oven, Solid Counter Tops, Stove/Range, Walk-In Pantry
- Bedroom Description:All Bedrooms Downstairs, Ceiling Fan, Full Bath, Master Bedroom Downstairs, Multi-Closets, Split, Walk-In Closet, Walk-In Closets
- Living area:2,323 sq. ft.
Heating and cooling
- Cooling:Heat Pump, One Central
- Heating:1 Unit, Central, Electric, Heat Pump
Structure and exterior
- Roof:Composition
- Year built:2014
- Building area:2,323 sq. ft.
- Lot area:1.38 Acres
- Lot Features:1 - 2 Acres, Cul-de-Sac/Dead End, Gently Rolling
- Architectural Style:One Story, Traditional
- Construction Materials:3 Sides Masonry, Asbestos Shingle, Rock/Stone Veneer, Stone/Rock, Stucco
- Exterior Features:Deck/Balcony, Has Gutters, Mature Trees, Screened Porch, Sprinkler System, Storage Building/Shed
- Foundation Description:Slab
- Levels:1 Story
Schools
- High school:Smithson Valley
- Middle school:Smithson Valley
- Elementary school:Bill Brown
Utilities
- Water:City
- Sewer:Aerobic Septic, City
Finances and disclosures
- Price:$699,000
- Price per sq. ft.:$300.9
- Tax amount:$10,776 (2025)
Features and amenities
- Laundry features:Laundry Main Level, Laundry Room
- Amenities:Attic - Access only, Attic - Pull Down Stairs, BBQ/Grill, Basketball Court, Bike Trails, Carbon Monoxide Detector, Ceiling Fans, Clubhouse, Electric Water Heater, High Speed Internet, In Wall Pest Control, Jogging Trails, Park/Playground, Pre-Wired for Security, Private Garbage Service, Smoke Alarm, Sports Court, Telephone, Tennis, Utility Room Inside, Volleyball Court, Water Softener (owned)
Parking
- Parking description:Attached Garage, Garage Door Opener, Oversized, Side Entry Garage, Three Car Garage
 IDX information is provided exclusively for consumers’ personal, non-commercial use, that it may not be used for any purpose other than to identify prospective properties consumers may be interested in purchasing, and that the data is deemed reliable but is not guaranteed accurate by LERA MLS (Local Expertise Regional Access). The MLS may, at its discretion, require use of other disclaimers as necessary to protect participants and/or the MLS from liability.
 New listings near 1231 Porto Point
- New
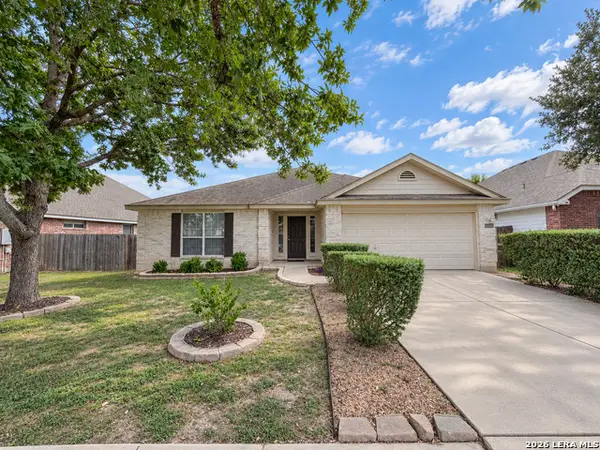 $279,900Active3 beds 2 baths2,124 sq. ft.
2414 Dove Crossing Dr, New Braunfels, TX 78130
MLS# 2021096Listed by: VORTEX REALTY - New
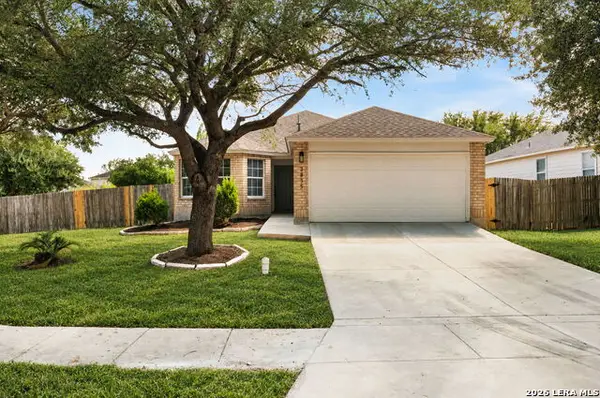 $289,900Active4 beds 2 baths1,686 sq. ft.
2835 Seascape Ln, New Braunfels, TX 78130
MLS# 2021097Listed by: ALAMO CITY BROKERS, LLC - New
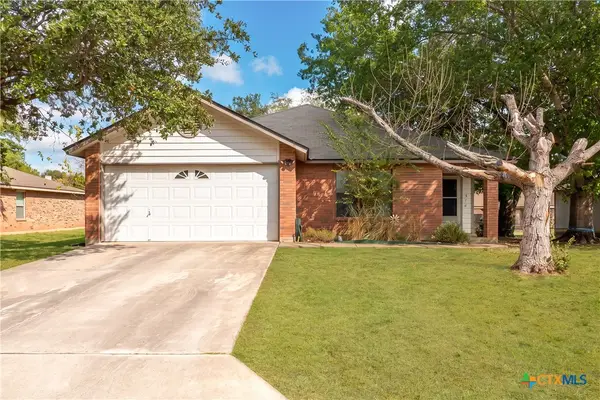 $275,000Active3 beds 2 baths1,479 sq. ft.
516 Denise Drive, New Braunfels, TX 78130
MLS# 626926Listed by: PHYLLIS BROWNING COMPANY - NB - New
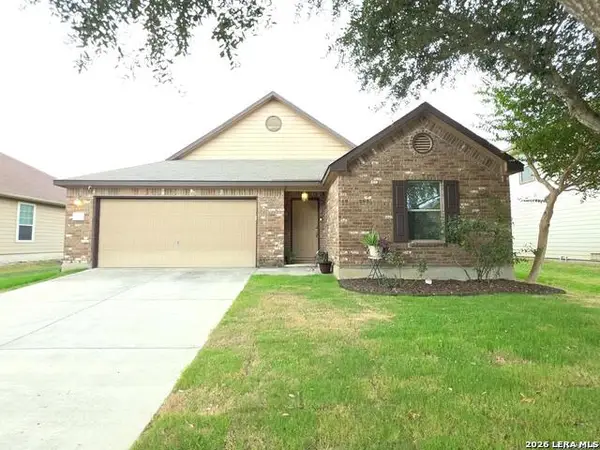 $329,999Active4 beds 3 baths2,245 sq. ft.
334 Flat Land Pass, New Braunfels, TX 78130
MLS# 2021049Listed by: INSPIRED BROKERAGE, LLC - New
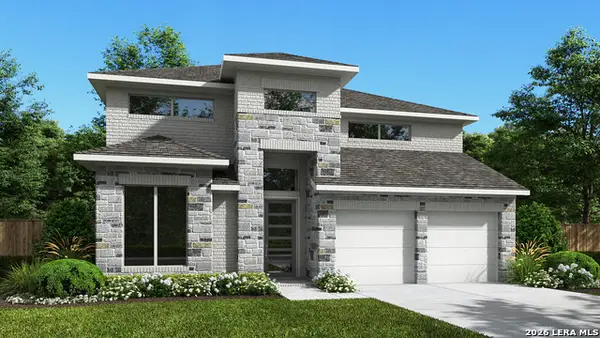 $694,900Active5 beds 5 baths3,553 sq. ft.
209 Salton Sea, New Braunfels, TX 78130
MLS# 2021050Listed by: PERRY HOMES REALTY, LLC - New
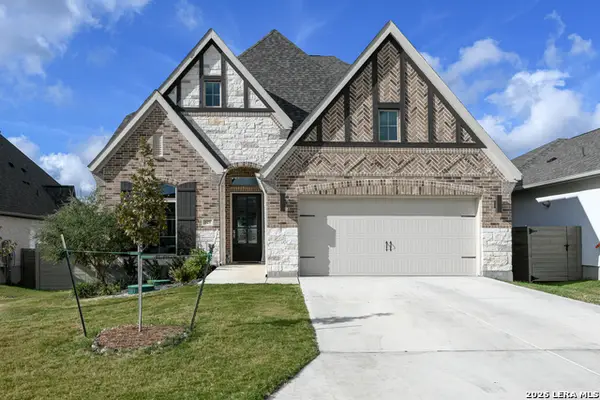 $595,000Active4 beds 4 baths3,307 sq. ft.
323 Sugarcane, New Braunfels, TX 78132
MLS# 2021055Listed by: HALF PRICED REAL ESTATE, INC. - New
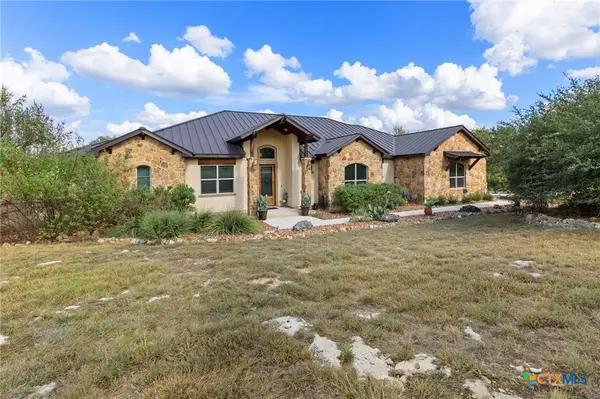 $799,999Active3 beds 3 baths2,826 sq. ft.
611 Shady Hollow, New Braunfels, TX 78132
MLS# 626873Listed by: FATHOM REALTY, LLC - Open Sat, 11am to 1pmNew
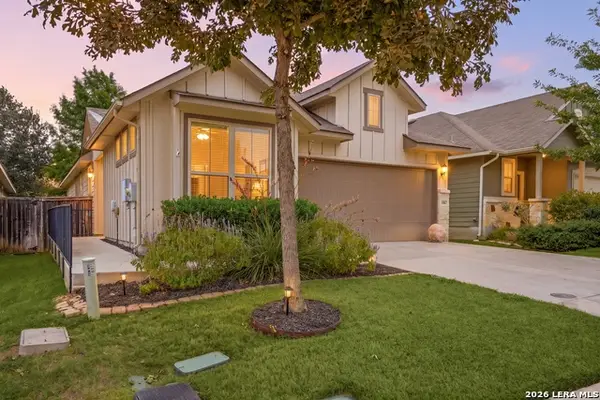 $329,000Active4 beds 2 baths1,642 sq. ft.
1887 Baron Dr, New Braunfels, TX 78130
MLS# 2016999Listed by: REDFIN CORPORATION - New
 $625,000Active4 beds 3 baths2,225 sq. ft.
2356 Village Path, New Braunfels, TX 78130
MLS# 2020958Listed by: RELIANCE RESIDENTIAL REALTY -


Protect your home and budget from life's surprises with an Assurant Home Warranty, backed by a partner that supports you through every step of homeownership. Explore Plans.
©2026 Century 21 Real Estate LLC. All rights reserved. CENTURY 21®, the CENTURY 21 Logo and C21® are service marks owned by Century 21 Real Estate LLC. Century 21 Real Estate LLC fully supports the principles of the Fair Housing Act and the Equal Opportunity Act. Each office is independently owned and operated. Listing information is deemed reliable but not guaranteed accurate.