
348 White Oak Dr, Canyon Lake, TX 78133
Local realty services provided by:CENTURY 21 North East
348 White Oak Dr,Canyon Lake, TX 78133
$899,990
- 5 Beds
- 3 Baths
- 2,866 sq. ft.
- Single family
- Active
Listed by: bryan ryder
Office: jb goodwin, realtors
MLS#:2006575
Source:LERA
Price summary
- Price:$899,990
- Price per sq. ft.:$314.02
- Monthly HOA dues:$25
About this home
Experience the apex of Texas Hill Country living in this private 1.18-acre hilltop retreat, where sweeping sunset vistas and cooling breezes frame an incredible move-in ready lifestyle in Comal County. Nestled among mature oak trees, this impeccably maintained single-family residence seamlessly balances quiet privacy with unmatched multi-use functionality. The defining standout of this rare acreage property is the massive detached workshop and multi-vehicle warehouse, custom-engineered for collector cars, RV storage, boat parking, or operating a home-based business. Seamlessly integrated into the facility is a fully self-contained, two-story accessory dwelling unit (ADU) featuring 1 bedroom, 1 full bathroom, a complete kitchen, and a light-filled living area-delivering an exceptional setup for passive rental income, long-term guest quarters, or a quiet work-from-home studio setup. Perfectly positioned for outdoor enthusiasts, you are just 10 minutes from Canyon Lake boat ramps, Guadalupe River float trips, and live venue shows at the Whitewater Amphitheater, with fast regional access to New Braunfels, historic Gruene, San Antonio, and Austin. Finding usable acreage paired with panoramic views, a multi-car shop, and a functional guest house is a rare market opportunity-schedule your private tour today!...
Contact an agent
Home facts
- Year built:2023
- Subdivision & Development:THE OAKS
- Listing ID #:2006575
- Added:59 day(s) ago
- Updated:October 06, 2026 at 12:32 AM
Rooms and interior
- Bedrooms:5
- Total bathrooms:3
- Full bathrooms:3
- Flooring:Ceramic Tile, Wood
- Dining Description:Separate Dining Room
- Bathrooms Description:Double Vanity, Garden Tub, Separate Vanity, Tub/Shower Separate
- Kitchen Description:Built-In Oven, Cook Top, Custom Cabinets, Dishwasher, Disposal, Eat-In Kitchen, Ice Maker Connection, Island Kitchen, Microwave Oven, Self-Cleaning Oven, Solid Counter Tops, Stove/Range
- Bedroom Description:All Bedrooms Downstairs, Ceiling Fan, Full Bath, Master Bedroom Downstairs, Walk-In Closet
- Living area:2,866 sq. ft.
Heating and cooling
- Cooling:One Central, Two Window/Wall
- Heating:3+ Units, Central, Electric, Heat Pump
Structure and exterior
- Roof:Metal
- Year built:2023
- Building area:2,866 sq. ft.
- Lot area:1.18 Acres
- Lot Features:1 - 2 Acres, Canyon Lake, On Greenbelt, Sloping
- Architectural Style:One Story, Traditional
- Construction Materials:Stone/Rock
- Exterior Features:Additional Dwelling, Detached Quarters, Garage Apartment, Mature Trees, Patio Slab, Storage Building/Shed, Workshop
- Foundation Description:Slab
- Levels:1 Story
Schools
- High school:Canyon Lake
- Middle school:Mountain Valley
- Elementary school:STARTZVILLE
Utilities
- Water:City, Water System
- Sewer:City, Septic
Finances and disclosures
- Price:$899,990
- Price per sq. ft.:$314.02
- Tax amount:$10,237 (2025)
Features and amenities
- Laundry features:Dryer Connection, Laundry Main Level, Laundry Room, Washer Connection
- Amenities:BBQ/Grill, Built-In Oven, Ceiling Fans, Chandelier, High Speed Internet, Park/Playground, Pre-Wired for Security, Private Garbage Service, Security System (Owned), Smoke Alarm, Telephone
Parking
- Parking description:Four or More Car Garage, Garage Door Opener
 IDX information is provided exclusively for consumers’ personal, non-commercial use, that it may not be used for any purpose other than to identify prospective properties consumers may be interested in purchasing, and that the data is deemed reliable but is not guaranteed accurate by LERA MLS (Local Expertise Regional Access). The MLS may, at its discretion, require use of other disclaimers as necessary to protect participants and/or the MLS from liability. SABOR Member Broker: Lisa Shaw
New listings near 348 White Oak Dr
- New
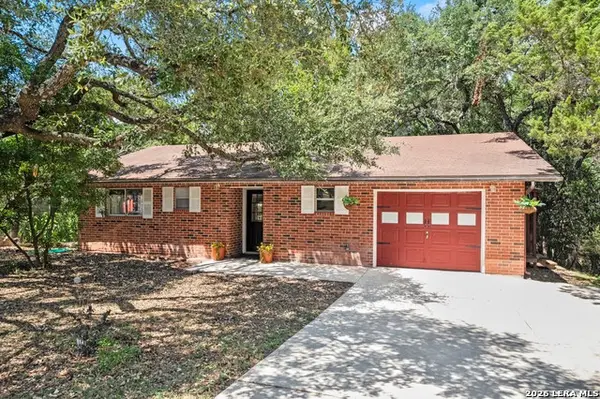 $269,500Active3 beds 2 baths1,110 sq. ft.
3067 Lakeview Dr, Canyon Lake, TX 78133
MLS# 2021528Listed by: MY CASTLE REALTY - New
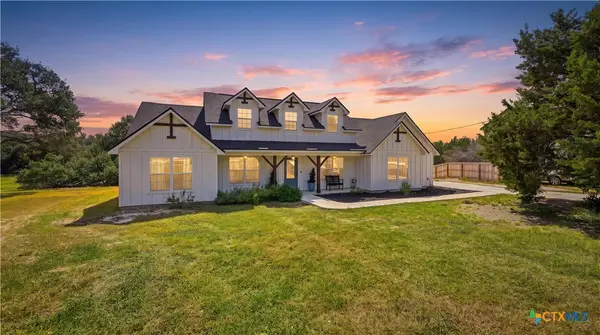 $544,900Active3 beds 2 baths2,026 sq. ft.
1973 Desiree Street, Canyon Lake, TX 78133
MLS# 627099Listed by: REAL BROKER, LLC - New
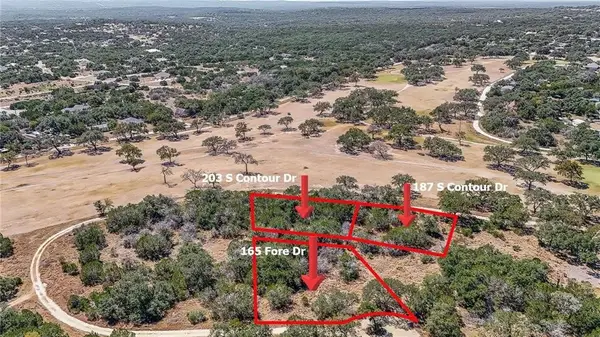 $130,000Active0.73 Acres
203 South Contour Drive, Spring Branch, TX 78070
MLS# 483471Listed by: EXP REALTY LLC - New
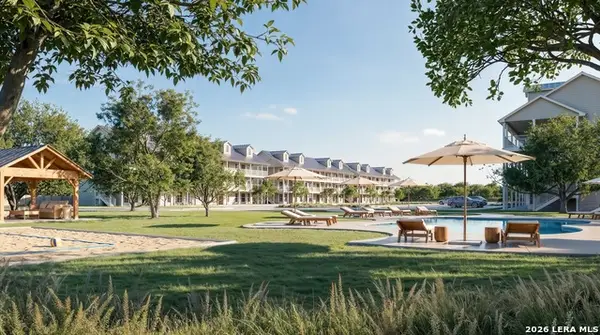 $149,000Active2 beds 2 baths770 sq. ft.
417 April Dr #387, Canyon Lake, TX 78133
MLS# 2021475Listed by: COMPASS RE TEXAS, LLC - New
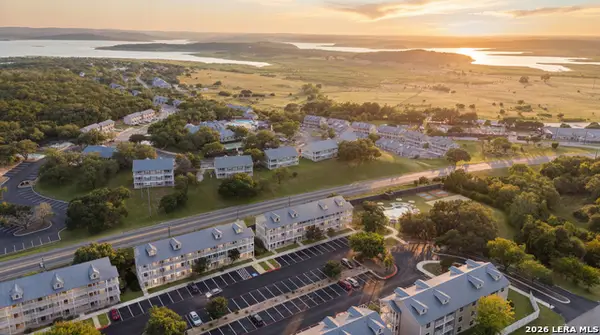 $99,000Active2 beds 2 baths770 sq. ft.
393 April Dr #380, Canyon Lake, TX 78133
MLS# 2021452Listed by: COMPASS RE TEXAS, LLC - New
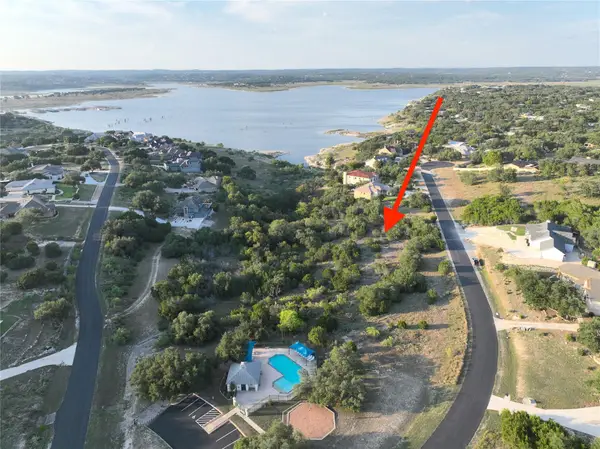 $167,400Active0.71 Acres
415 Scarlet Ct, Canyon Lake, TX 78133
MLS# 6866613Listed by: SULLIVAN HILL COUNTRY PROPERTI - New
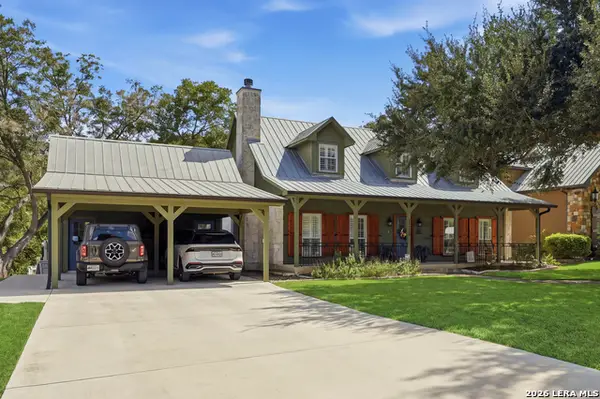 $1,495,000Active3 beds 3 baths2,049 sq. ft.
1735 Edgewater Fls, Canyon Lake, TX 78133
MLS# 2021344Listed by: COMPASS RE TEXAS, LLC - New
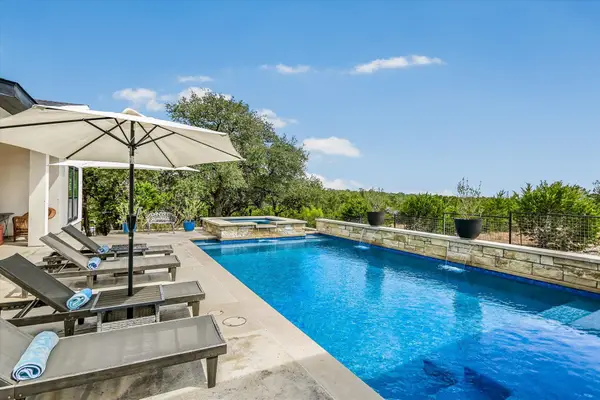 $695,000Active3 beds 3 baths1,832 sq. ft.
1382 Primrose Path, Canyon Lake, TX 78133
MLS# 4083308Listed by: KELLER WILLIAMS WIMBERLEY - New
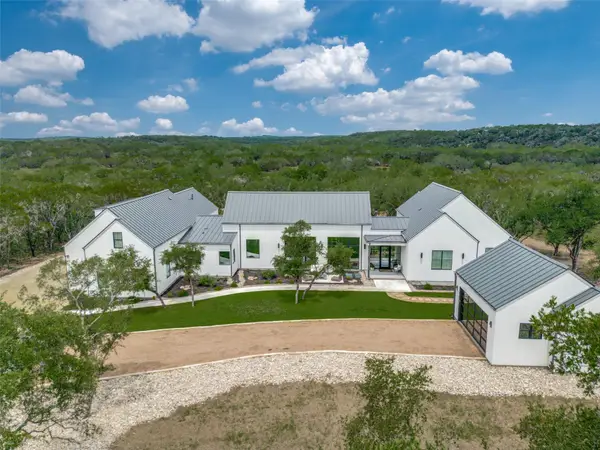 $2,250,000Active4 beds 4 baths3,953 sq. ft.
1958 Paradise Pkwy, Canyon Lake, TX 78133
MLS# 7931241Listed by: ANDERSON REALTY OF TEXAS - New
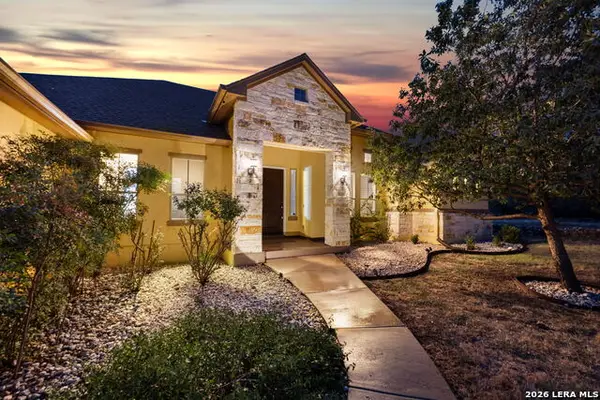 $699,000Active3 beds 2 baths2,323 sq. ft.
1231 Porto Point, New Braunfels, TX 78132
MLS# 2021126Listed by: KELLER WILLIAMS HERITAGE


Protect your home and budget from life's surprises with an Assurant Home Warranty, backed by a partner that supports you through every step of homeownership. Explore Plans.
©2026 Century 21 Real Estate LLC. All rights reserved. CENTURY 21®, the CENTURY 21 Logo and C21® are service marks owned by Century 21 Real Estate LLC. Century 21 Real Estate LLC fully supports the principles of the Fair Housing Act and the Equal Opportunity Act. Each office is independently owned and operated. Listing information is deemed reliable but not guaranteed accurate.