
2126 Greenstone Trail, Carrollton, TX 75010
Local realty services provided by:CENTURY 21 New Beginnings
2126 Greenstone Trail,Carrollton, 75010
$455,000
- 4 Beds
- 2 Baths
- 2,193 sq. ft.
- Single family
- Active
Upcoming open houses
- Sun, Sep 2712:00 pm - 01:00 pm
Listed by: sarah bailey
Office: compass re texas, llc.
MLS#:12766163
Source:MLSNI
Price summary
- Price:$455,000
- Price per sq. ft.:$207.48
About this home
A beautifully updated home in Lewisville ISD with a location that puts so much within easy reach! Over the past five years, the home has been thoughtfully updated with a remodeled kitchen, updated primary ensuite, a newer fence, and sprinkler system. Just across the street, enjoy a neighborhood park and walking trails, while nearby favorites like Grandscape, Nebraska Furniture Mart, Stonebriar Centre, Legacy West, The Star, and plenty of shopping, dining, and entertainment are just a short drive away. With great updates, outdoor amenities, and easy access to some of North Dallas' favorite destinations, this home has so much to offer!
Contact an agent
Home facts
- Year built:1986
- Subdivision & Development:Harvest Run Ph 3
- Listing ID #:12766163
- Updated:September 23, 2026 at 03:53 AM
Rooms and interior
- Bedrooms:4
- Total bathrooms:2
- Full bathrooms:2
- Rooms Total:8
- Bathrooms Description:Garden Tub, Separate Shower
- Living area:2,193 sq. ft.
Heating and cooling
- Cooling:Central Air
- Heating:Electric
- Central air:Yes
Structure and exterior
- Year built:1986
- Building area:2,193 sq. ft.
- Lot Features:Landscaped
- Architectural Style:Traditional
- Levels:1 Story
Utilities
- Water:Public
- Sewer:Public Sewer
Finances and disclosures
- Price:$455,000
- Price per sq. ft.:$207.48
- Tax amount:$2,300 (2025)
Parking
- Total parking spaces:2
- Parking description:Attached Garage, Concrete, Garage
- Garage:Yes
- Garage spaces:2
 Copyright 2026 Midwest Real Estate Data LLC. All rights reserved. The data relating to real estate for sale on this web site comes in part from the Broker Reciprocity Program of the Midwest Real Estate Data LLC. Listing information is deemed reliable but not guaranteed. MLSNI Member Broker: Vivian Galarza
New listings near 2126 Greenstone Trail
- New
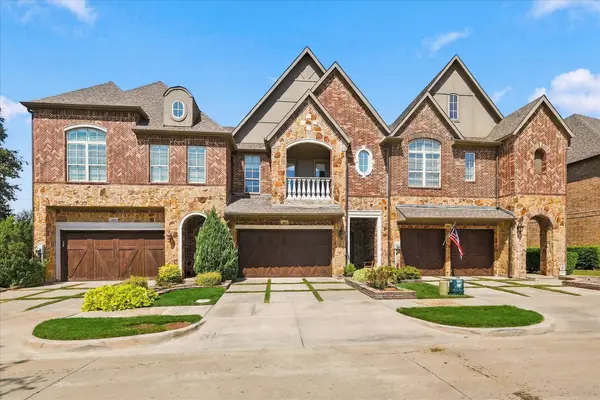 $649,900Active3 beds 4 baths2,952 sq. ft.
2809 Creekway Drive, Carrollton, TX 75010
MLS# 21391486Listed by: EXP REALTY LLC - New
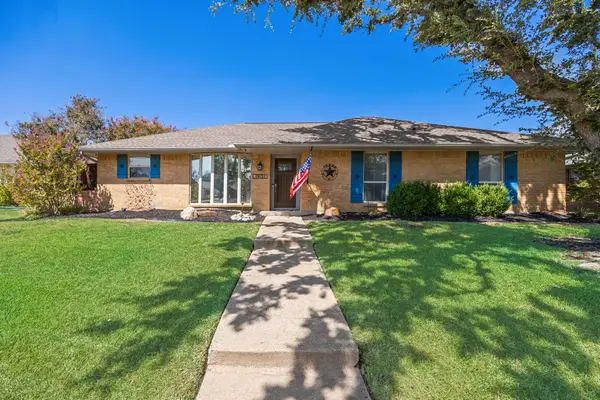 $390,000Active3 beds 2 baths1,672 sq. ft.
1931 Robin Meadow Drive, Carrollton, TX 75007
MLS# 21392498Listed by: ONDEMAND REALTY - New
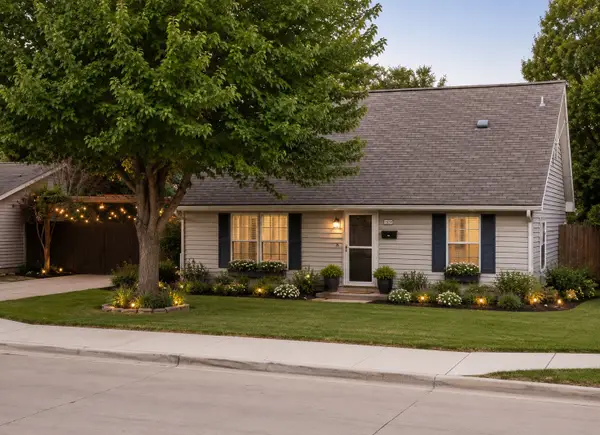 $294,500Active2 beds 2 baths1,221 sq. ft.
1707 Cottonwood Road, Carrollton, TX 75006
MLS# 21392194Listed by: HOMECOIN.COM - New
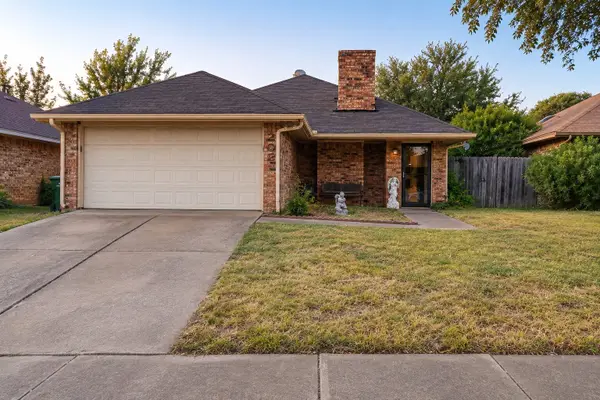 $299,000Active3 beds 2 baths1,155 sq. ft.
2023 Lorient Drive, Carrollton, TX 75007
MLS# 21392180Listed by: REAL BROKER, LLC - New
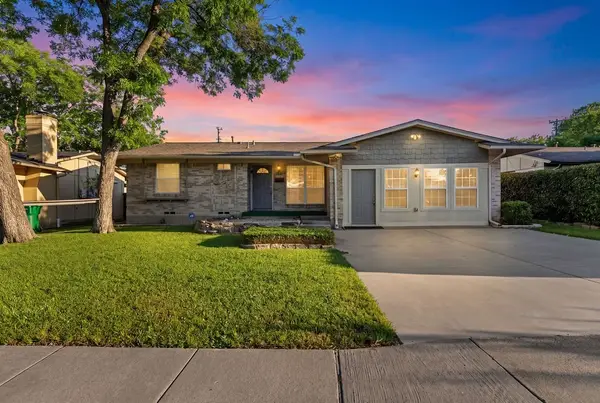 $295,000Active4 beds 2 baths1,499 sq. ft.
1830 Pleasant Run Road, Carrollton, TX 75006
MLS# 21392056Listed by: MONUMENT REALTY - New
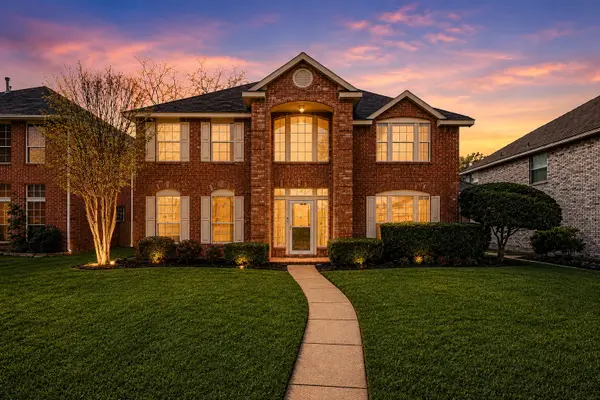 $475,000Active3 beds 3 baths2,719 sq. ft.
2829 Panorama Drive, Carrollton, TX 75007
MLS# 21391696Listed by: MARK SPAIN REAL ESTATE - New
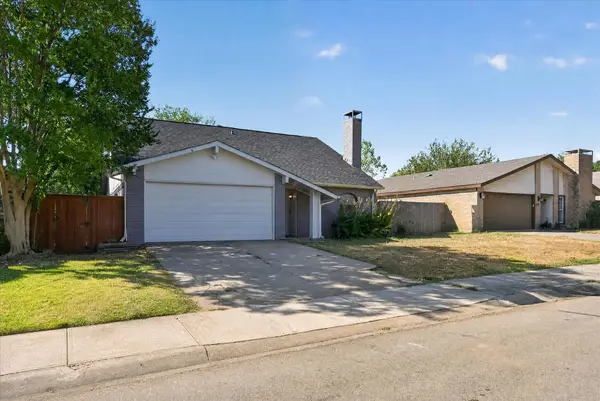 $315,000Active4 beds 2 baths1,567 sq. ft.
2314 Placid Drive, Carrollton, TX 75007
MLS# 21391541Listed by: HELLO TEXAS REALTY - New
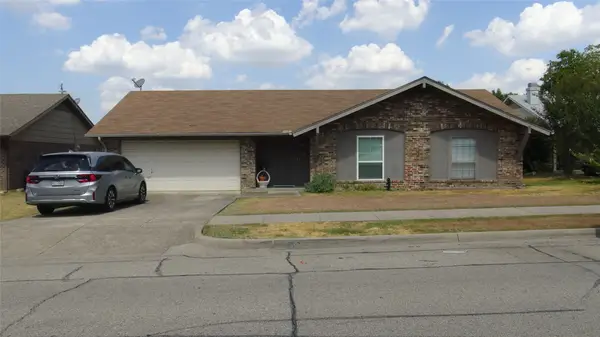 $275,500Active3 beds 2 baths1,333 sq. ft.
2107 Bordeaux Drive, Carrollton, TX 75007
MLS# 21391044Listed by: DREWS REALTY - New
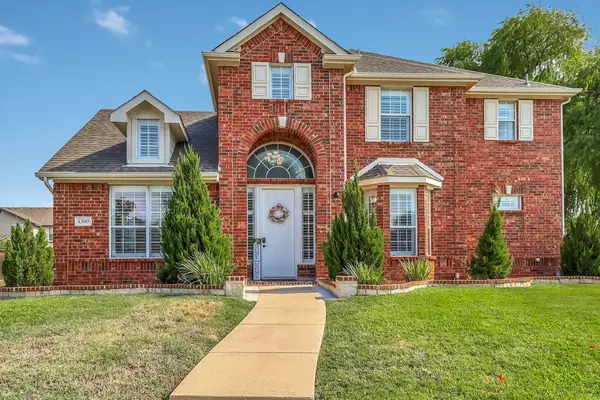 $639,900Active4 beds 3 baths2,849 sq. ft.
1500 Bastrop Drive, Carrollton, TX 75010
MLS# 21382812Listed by: COVENANT REALTY SERVICES


Protect your home and budget from life's surprises with an Assurant Home Warranty, backed by a partner that supports you through every step of homeownership. Explore Plans.
©2026 Century 21 Real Estate LLC. All rights reserved. CENTURY 21®, the CENTURY 21 Logo and C21® are service marks owned by Century 21 Real Estate LLC. Century 21 Real Estate LLC fully supports the principles of the Fair Housing Act and the Equal Opportunity Act. Each office is independently owned and operated. Listing information is deemed reliable but not guaranteed accurate.