
2805 Scott Mill Road, Carrollton, TX 75007
Local realty services provided by:CENTURY 21 Middleton
2805 Scott Mill Road,Carrollton, TX 75007
$389,900Last list price
- 4 Beds
- 2 Baths
- - sq. ft.
- Single family
- Sold
Listed by: janine alexander
Office: ondemand realty
MLS#:21299154
Source:GDAR
Sorry, we are unable to map this address
Price summary
- Price:$389,900
About this home
Need more space without paying for a much larger home? This beautifully updated home offers the flexibility today’s buyers are looking for.
Originally built as a 3 bedroom, 2 bath home, it now features a thoughtfully Converted Garage that serves as a true fourth bedroom, expanding the home’s functional living space to approximately 1,846 square feet. Whether you need an extra bedroom, a private guest suite, home office, homeschool room, playroom, or multigenerational living space, this flexible floor plan adapts to your lifestyle.
The remodeled kitchen is the heart of the home, showcasing a large center island, abundant cabinetry, updated finishes, and an open layout that flows seamlessly into the living area perfect for entertaining family and friends. Both bathrooms have been updated with modern finishes, and the home is move in ready, allowing you to enjoy it from day one.
Step outside to a spacious backyard with plenty of room to entertain, garden, or simply relax. Conveniently located near shopping, dining, schools, parks, and major highways, you’ll enjoy easy access to everything you need.
If you’ve been searching for a home that offers the functionality and feel of an 1,800+ square foot home without the price tag of one, this is an opportunity you won’t want to miss....
Contact an agent
Home facts
- Year built:1973
- Subdivision & Development:Rollingwood Estate 3
- Listing ID #:21299154
- Added:90 day(s) ago
- Updated:September 18, 2026 at 05:58 AM
Rooms and interior
- Bedrooms:4
- Total bathrooms:2
- Full bathrooms:2
- Flooring:Luxury Vinyl Plank
- Kitchen Description:Dishwasher, Electric Range, Microwave
Heating and cooling
- Cooling:Central Air, Electric
- Heating:Central, Electric
- Central air:Yes
Structure and exterior
- Year built:1973
- Lot Features:Corner Lot
- Foundation Description:Slab
- Levels:1 Story
Schools
- High school:Creekview
- Middle school:Long
- Elementary school:Thompson
Finances and disclosures
- Price:$389,900
- Tax amount:$5,269
Features and amenities
- Appliances:Dishwasher, Electric Range, Electric Water Heater, Microwave
 Information provided, in part, by North Texas Real Estate Information Systems, Inc. Last Updated September 18, 2026 Listings with the NTREIS logo are listed by brokerages other than CENTURY 21 Middleton.
New listings near 2805 Scott Mill Road
- New
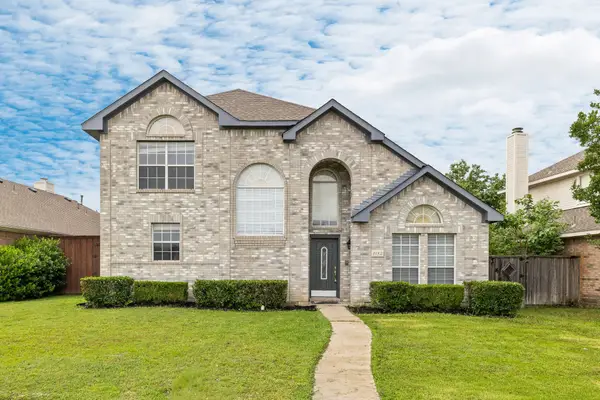 $439,900Active4 beds 3 baths2,402 sq. ft.
3152 Delaford Drive, Carrollton, TX 75007
MLS# 21388555Listed by: TYCOON REALTY GROUP, LLC - New
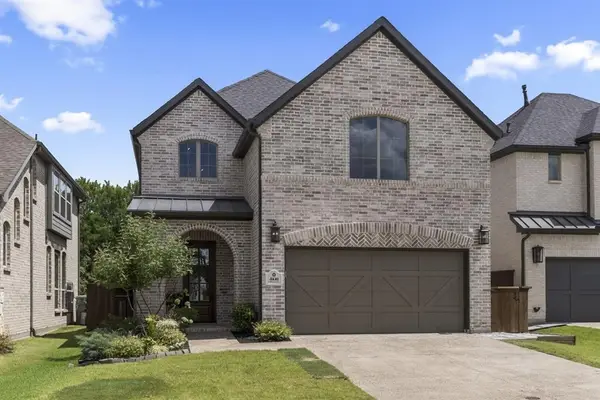 $795,000Active4 beds 3 baths2,746 sq. ft.
4840 Cumberland Circle, Carrollton, 75010
MLS# 12762806Listed by: COMPASS RE TEXAS, LLC - Open Sat, 11am to 1pmNew
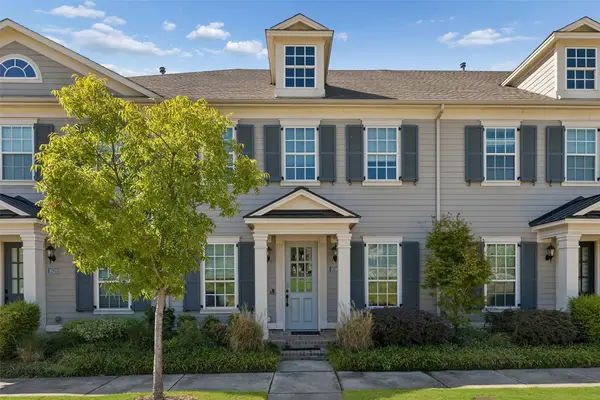 $479,900Active3 beds 3 baths2,050 sq. ft.
1016 Gardenia Street, Carrollton, TX 75007
MLS# 21383637Listed by: REDFIN CORPORATION - Open Sun, 1 to 3pmNew
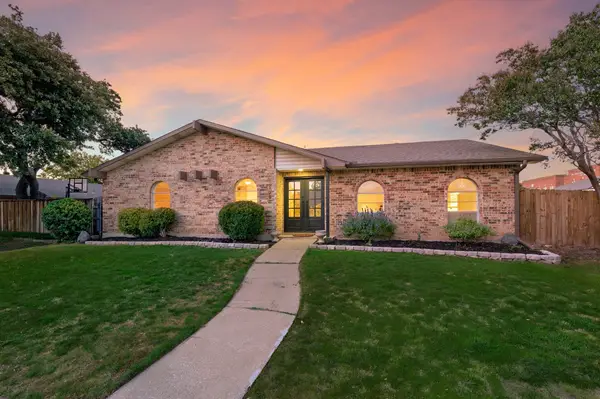 $409,000Active4 beds 2 baths2,111 sq. ft.
1905 Castille Drive, Carrollton, TX 75007
MLS# 21388870Listed by: SERHANT TEXAS, LLC - Open Sat, 1 to 3pmNew
 $535,000Active4 beds 4 baths2,108 sq. ft.
3715 Westminster Drive, Carrollton, TX 75007
MLS# 21375134Listed by: DAVE PERRY MILLER REAL ESTATE - New
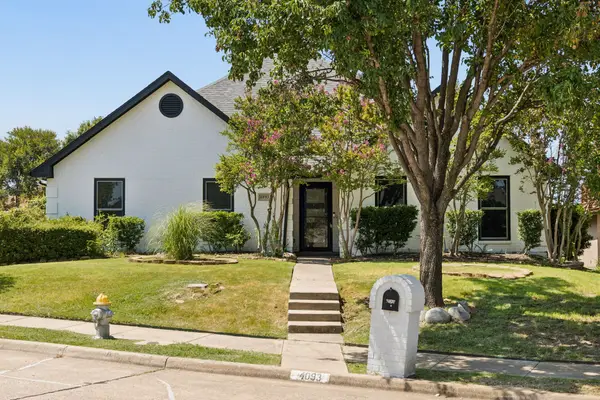 $590,000Active4 beds 3 baths3,236 sq. ft.
4093 Brazos Drive, Carrollton, TX 75007
MLS# 21362212Listed by: EBBY HALLIDAY, REALTORS - Open Sat, 3 to 5pmNew
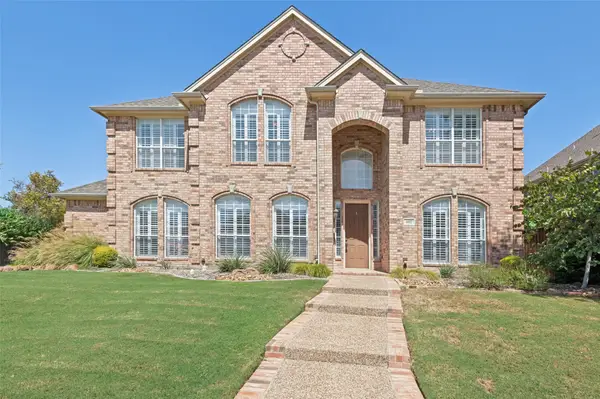 $670,000Active5 beds 4 baths3,463 sq. ft.
1432 Parkwood Drive, Carrollton, TX 75007
MLS# 21385594Listed by: EXP REALTY LLC - Open Sat, 1 to 3pmNew
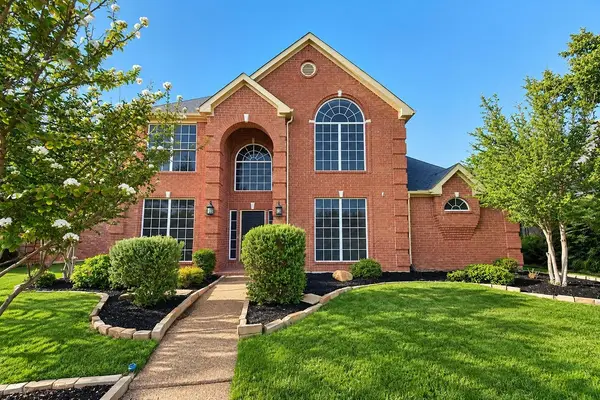 $589,000Active4 beds 4 baths2,856 sq. ft.
1524 Santa Fe Trail, Carrollton, TX 75007
MLS# 21384114Listed by: COMPASS RE TEXAS, LLC - Open Sat, 1 to 3pmNew
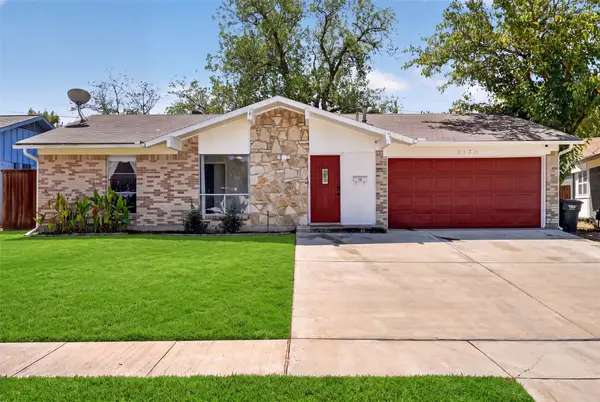 $265,000Active3 beds 2 baths1,193 sq. ft.
2130 Bowie Drive, Carrollton, TX 75006
MLS# 21383151Listed by: ULTIMA REAL ESTATE - Open Sun, 12:30 to 2:30pmNew
 $400,000Active3 beds 2 baths1,963 sq. ft.
1618 San Francisco Street, Carrollton, TX 75007
MLS# 21383761Listed by: BERKSHIRE HATHAWAYHS PENFED TX


Protect your home and budget from life's surprises with an Assurant Home Warranty, backed by a partner that supports you through every step of homeownership. Explore Plans.
©2026 Century 21 Real Estate LLC. All rights reserved. CENTURY 21®, the CENTURY 21 Logo and C21® are service marks owned by Century 21 Real Estate LLC. Century 21 Real Estate LLC fully supports the principles of the Fair Housing Act and the Equal Opportunity Act. Each office is independently owned and operated. Listing information is deemed reliable but not guaranteed accurate.