
172 CR 491, Carthage, TX 75633
Local realty services provided by:CENTURY 21 A Select Group
172 CR 491,Carthage, TX 75633
$649,000
- 4 Beds
- 3 Baths
- 2,691 sq. ft.
- Single family
- Active
Listed by: belinda andrus
Office: theresa hull hometown realty group
MLS#:20265677
Source:TX_LAAR
Price summary
- Price:$649,000
- Price per sq. ft.:$241.17
About this home
Welcome to luxury living in the highly sought-after Wildwood Estates Subdivision. Situated on 1.5331 beautifully landscaped acres, this exceptional custom-built brick home offers the perfect blend of timeless elegance, thoughtful design, and resort-style outdoor living. Inside, you’ll find four spacious bedrooms, three beautifully appointed bathrooms, and an inviting open-concept floor plan designed for both everyday living and entertaining. The warmth of the entry welcomes you into the living room which is anchored by a stunning fireplace and flows seamlessly into the well-apportioned kitchen and dining areas, all of which are bathed in natural light from an abundance of oversized windows that showcase the home’s picturesque surroundings. The primary suite is introduced by a foyer, creating a sense of arrival and privacy before entering the tranquil bedroom retreat. Every detail throughout the home reflects quality craftsmanship and custom finishes. Step outside to your own backyard oasis. The spectacular Gunite pool is complete with a tanning ledge, cascading fountains, and a built-in diving rock, creating the perfect setting for relaxing or entertaining. A covered patio with an outdoor kitchen extends your living space and invites year-round enjoyment. For hobbyists, collectors, or those needing exceptional storage, the impressive, detached shop offers three overhead doors and two lofts providing endless versatility without compromising the beauty of the property. This remarkable home offers the rare combination of luxury, comfort, and functionality in one of the area’s most desirable neighborhoods....
Contact an agent
Home facts
- Year built:2013
- Subdivision & Development:Wildwood Estates
- Listing ID #:20265677
- Added:13 day(s) ago
- Updated:August 22, 2026 at 02:57 PM
Rooms and interior
- Bedrooms:4
- Total bathrooms:3
- Full bathrooms:3
- Rooms Total:7
- Dining Description:Breakfast Bar, Breakfast Room, Kitchen/eating Combo
- Bathrooms Description:Granite Counter Tops, Separate Lavatories, Shower And Jacuzzi Tub, Shower And Tub, Shower/tub, Walk-in Closet
- Kitchen Description:Cooktop-gas, Dishwasher, Granite Counter Tops, Ice Maker Connection, Microwave, Oven-electric, Pantry, Vent Fan
- Bedroom Description:Walk-in Closet
- Basement Description:Slab
- Living area:2,691 sq. ft.
Heating and cooling
- Cooling:Central Electric, Zoned
- Heating:Central Electric, Zoned
Structure and exterior
- Roof:Composition
- Year built:2013
- Building area:2,691 sq. ft.
- Lot area:1.53 Acres
- Lot Features:Landscaped
- Architectural Style:Traditional
- Construction Materials:Brick
- Exterior Features:Patio Covered, Porch, Sprinkler System
- Foundation Description:Slab
- Levels:1 Story
Utilities
- Water:Cooperative, Well
- Sewer:Aerobic Septic System, Cooperative
Finances and disclosures
- Price:$649,000
- Price per sq. ft.:$241.17
- Tax amount:$3,200
Features and amenities
- Laundry features:Dryer/electric, Inside Room
- Amenities:Electric Water Heater, More Than One Water Heater, Sprinkler System, Tankless Water Heater
- Pool features:Gunite Pool, In Ground Pool
Parking
- Parking description:Concrete Driveway, Door with Opener, Garage, Side Entry, Workshop Area
- Garage spaces:3
New listings near 172 CR 491
- New
 $156,900Active3 beds 2 baths1,368 sq. ft.
209 Bounds St., Carthage, TX 75633
MLS# 20266005Listed by: SCARBOROUGH REALTY GROUP TX -CARTHAGE - New
 $268,900Active4 beds 3 baths1,817 sq. ft.
901 Mockingbird Ln, Carthage, TX 75633
MLS# 20265927Listed by: JOHNSON REALTY - New
 $121,000Active4 beds 2 baths1,664 sq. ft.
840 W Hayden, Carthage, TX 75633
MLS# 20265894Listed by: SUMMERS COOK & COMPANY - New
 $129,999Active23 Acres
0 County Road 152, Carthage, TX 75633
MLS# 21362106Listed by: KAREN DAVIS PROPERTIES - New
 $249,000Active2 beds 2 baths1,551 sq. ft.
714 University, Carthage, TX 75633
MLS# 20265846Listed by: THERESA HULL HOMETOWN REALTY GROUP - New
 $299,000Active3 beds 2 baths1,726 sq. ft.
271 County Road 203, Carthage, TX 75633
MLS# 20265837Listed by: THERESA HULL HOMETOWN REALTY GROUP - New
 $219,000Active3 beds 2 baths1,270 sq. ft.
106 E Neal, Carthage, TX 75633
MLS# 20265836Listed by: SCARBOROUGH REALTY GROUP TX -CARTHAGE - New
 $349,000Active3 beds 2 baths1,920 sq. ft.
1442 State HWy 149, Carthage, TX 75633
MLS# 20265722Listed by: THERESA HULL HOMETOWN REALTY GROUP 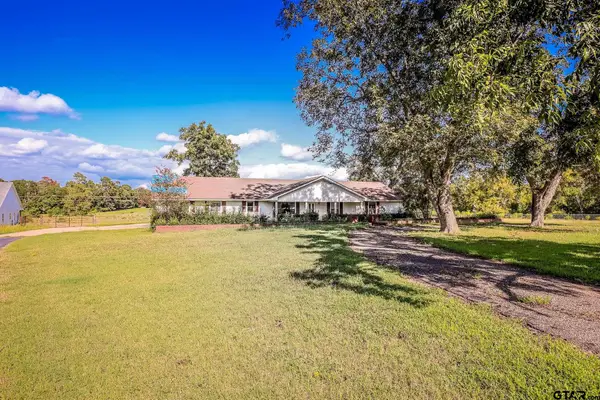 $425,750Pending3 beds 3 baths1,984 sq. ft.
2000 St Hwy 149, Carthage, TX 75633
MLS# 24013236Listed by: TEXAS FARMS & RANCHES $280,000Active3 beds 1 baths2,200 sq. ft.
1797 S US Highway 59, Carthage, TX 75633
MLS# 20265696Listed by: SCARBOROUGH REALTY GROUP TX -CARTHAGE


Protect your home and budget from life's surprises with an Assurant Home Warranty, backed by a partner that supports you through every step of homeownership. Explore Plans.
©2026 Century 21 Real Estate LLC. All rights reserved. CENTURY 21®, the CENTURY 21 Logo and C21® are service marks owned by Century 21 Real Estate LLC. Century 21 Real Estate LLC fully supports the principles of the Fair Housing Act and the Equal Opportunity Act. Each office is independently owned and operated. Listing information is deemed reliable but not guaranteed accurate.