
1933 US HWY 79 N, Carthage, TX 75633
Local realty services provided by:CENTURY 21 A Select Group
1933 US HWY 79 N,Carthage, TX 75633
$335,000
- 4 Beds
- 3 Baths
- 2,371 sq. ft.
- Single family
- Active
Listed by: toni clements
Office: five star realty, inc.
MLS#:20267452
Source:TX_LAAR
Price summary
- Price:$335,000
- Price per sq. ft.:$141.29
About this home
Here's that one with so much potential for a growing family with lots of space inside and out....give this one a chance with it's 4 bedrooms, 2 1/2 bath, huge living & kitchen areas....all within 2300 sq. ft....4th bedroom is perfect for office on home school space..... Outside you will enjoy the inground salt water pool complete with a covered pavilion and other sitting areas for lots of summer fun and entertaining......along with a couple of older hay type barns and a 30' x 40' insulated work shop...... All on 3.5+ acres just 5 minutes from conveniences of town....and only 40 minutes to Shreveport, Longview or Marshall......GREAT COMMUTER LOCATION.....
Contact an agent
Home facts
- Year built:14968
- Listing ID #:20267452
- Added:1 day(s) ago
- Updated:October 27, 2026 at 11:33 AM
Rooms and interior
- Bedrooms:4
- Total bathrooms:3
- Full bathrooms:2
- Half bathrooms:1
- Rooms Total:6
- Dining Description:Kitchen/eating Combo
- Bathrooms Description:Shower Only
- Kitchen Description:Dishwasher, Electric Range/Oven, Ice Maker Connection
- Bedroom Description:Walk-in Closet
- Basement Description:Slab
- Living area:2,371 sq. ft.
Heating and cooling
- Cooling:Central Electric
- Heating:Central Electric
Structure and exterior
- Roof:Aluminum/Metal
- Year built:14968
- Building area:2,371 sq. ft.
- Lot area:3.37 Acres
- Architectural Style:Ranch
- Construction Materials:Brick Veneer, Stone/Rock
- Exterior Features:Barn/stable, Partial Timber Coverage, Patio Covered, Patio Open
- Foundation Description:Slab
- Levels:1 Story
Utilities
- Water:Well
- Sewer:Aerobic Septic System
Finances and disclosures
- Price:$335,000
- Price per sq. ft.:$141.29
Features and amenities
- Laundry features:Dryer/electric, Inside Room, Washer Connection
- Amenities:Barn/stable, Electric Water Heater, Workshop
- Pool features:Gunite Pool, In Ground Pool
Parking
- Parking description:Attached, Carport, Side Entry
- Garage spaces:2
New listings near 1933 US HWY 79 N
- New
 $365,000Active4 beds 2 baths2,070 sq. ft.
398 County Rd 279, Carthage, TX 75633
MLS# 20267342Listed by: SCARBOROUGH REALTY GROUP TX -CARTHAGE - New
 $219,000Active3 beds 2 baths1,565 sq. ft.
306 Browning, Carthage, TX 75633
MLS# 20267286Listed by: SCARBOROUGH REALTY GROUP TX -CARTHAGE - New
 $495,000Active3 beds 3 baths2,190 sq. ft.
325 Co Rd 1081, Carthage, TX 75633
MLS# 26014072Listed by: KELLER WILLIAMS REALTY-TYLER - New
 $159,999Active3 beds 2 baths1,232 sq. ft.
3164 FM10, Carthage, TX 75633
MLS# 20267282Listed by: SCARBOROUGH REALTY GROUP TX -CARTHAGE  $275,000Active3 beds 2 baths1,760 sq. ft.
581 County Road 467, Carthage, TX 75633
MLS# 20267251Listed by: THERESA HULL HOMETOWN REALTY GROUP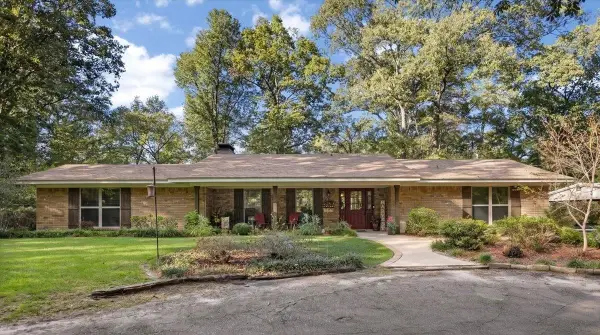 $372,500Active3 beds 2 baths1,858 sq. ft.
906 Hidden Valley, Carthage, TX 75633
MLS# 20267185Listed by: COLDWELL BANKER HOME PLACE - CARTHAGE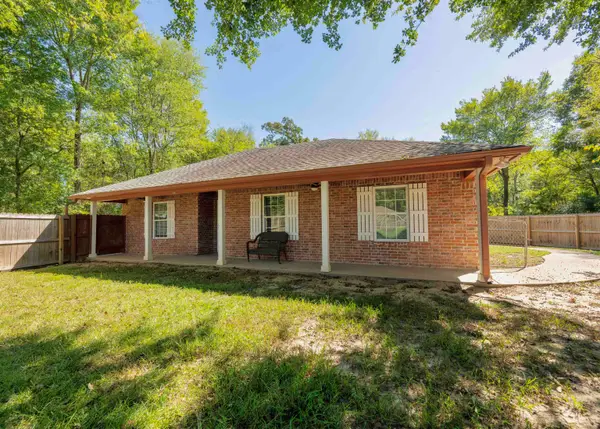 $369,900Active3 beds 2 baths2,016 sq. ft.
109 Rambling Rd, Carthage, TX 75633
MLS# 20267191Listed by: EMBER REALTY $425,000Active3 beds 2 baths1,860 sq. ft.
1098 Cr 184, Carthage, TX 75633
MLS# 70015600Listed by: RUSTIC PINES REALTY, LLC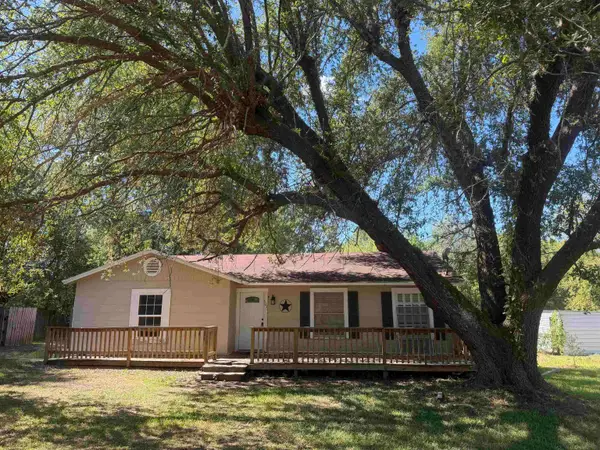 $119,000Active3 beds 2 baths1,271 sq. ft.
501 N Adams St, Carthage, TX 75633
MLS# 20267012Listed by: SCARBOROUGH REALTY GROUP TX -CARTHAGE


Protect your home and budget from life's surprises with an Assurant Home Warranty, backed by a partner that supports you through every step of homeownership. Explore Plans.
©2026 Century 21 Real Estate LLC. All rights reserved. CENTURY 21®, the CENTURY 21 Logo and C21® are service marks owned by Century 21 Real Estate LLC. Century 21 Real Estate LLC fully supports the principles of the Fair Housing Act and the Equal Opportunity Act. Each office is independently owned and operated. Listing information is deemed reliable but not guaranteed accurate.