
174 Azalea Aly, Castroville, TX 78009
Local realty services provided by:CENTURY 21 Middleton
174 Azalea Aly,Castroville, TX 78009
$544,900
- 4 Beds
- 4 Baths
- 3,112 sq. ft.
- Single family
- Active
Listed by: xavier richardson
Office: realty of america, llc.
MLS#:2006048
Source:LERA
Price summary
- Price:$544,900
- Price per sq. ft.:$175.1
- Monthly HOA dues:$13
About this home
Welcome to the **Wilson floor plan**, where thoughtful design meets everyday luxury. Offering over **3,100 square feet** of beautifully designed living space, this 4-bedroom, 3.5-bath home is built for the way today's families live, work, and entertain. The heart of the home is the chef-inspired kitchen, featuring a large center island, sleek modern finishes, abundant cabinetry, and an open-concept layout that flows effortlessly into the spacious living and dining areas. Oversized sliding glass doors flood the home with natural light and open to a covered patio, creating the perfect indoor-outdoor space for entertaining or simply unwinding. Designed with flexibility in mind, the main level includes a versatile flex room that can easily serve as a home office, formal dining room, fitness space, or playroom. Upstairs, a generous game room provides a second living area ideal for movie nights, a media room, or a retreat for family and guests. Built in **2023** and located in the sought-after **Potranco West** community, this home combines modern style, functional living, and exceptional comfort. With spacious bedrooms, designer finishes, and a layout that adapts to your lifestyle, this is more than a home-it's a place to create lasting memories. Schedule your private showing today and experience everything the Wilson floor plan has to offer....
Contact an agent
Home facts
- Year built:2023
- Subdivision & Development:Potranco West
- Listing ID #:2006048
- Added:26 day(s) ago
- Updated:September 01, 2026 at 01:55 PM
Rooms and interior
- Bedrooms:4
- Total bathrooms:4
- Full bathrooms:3
- Half bathrooms:1
- Flooring:Carpeting
- Dining Description:Separate Dining Room
- Bathrooms Description:Tub/Shower Separate
- Kitchen Description:Dishwasher, Disposal, Refrigerator, Stove/Range, Trash Compactor
- Bedroom Description:Master Bedroom Downstairs, Walk-In Closets
- Living area:3,112 sq. ft.
Heating and cooling
- Cooling:One Central
- Heating:Central, Electric, Natural Gas
Structure and exterior
- Roof:Composition
- Year built:2023
- Building area:3,112 sq. ft.
- Lot area:0.22 Acres
- Architectural Style:Two Story
- Construction Materials:Brick, Siding, Stone/Rock
- Foundation Description:Slab
- Levels:2 Story
Schools
- High school:Medina
- Middle school:Medina
- Elementary school:Castroville Elementary
Utilities
- Water:Water System
- Sewer:Sewer System
Finances and disclosures
- Price:$544,900
- Price per sq. ft.:$175.1
Features and amenities
- Laundry features:Dryer Connection, Washer Connection
- Amenities:Ceiling Fans, High Speed Internet, Trash Compactor, Utility Room Inside
Parking
- Parking description:Garage Door Opener, Two Car Garage
 IDX information is provided exclusively for consumers’ personal, non-commercial use, that it may not be used for any purpose other than to identify prospective properties consumers may be interested in purchasing, and that the data is deemed reliable but is not guaranteed accurate by LERA MLS (Local Expertise Regional Access). The MLS may, at its discretion, require use of other disclaimers as necessary to protect participants and/or the MLS from liability.
 New listings near 174 Azalea Aly
- New
 $870,000Active5 beds 5 baths4,483 sq. ft.
797 Lilly Bluff, Castroville, TX 78009
MLS# 622943Listed by: BHHS DON JOHNSON REALTORS - SA - New
 $1,290,000Active4 beds 5 baths4,892 sq. ft.
2234 Us Highway 90, Castroville, TX 78009
MLS# 2011132Listed by: GALM REAL ESTATE, LLC - New
 $500,000Active4 beds 4 baths2,900 sq. ft.
179 Katie Ct, Castroville, TX 78009
MLS# 2010532Listed by: REAL BROKER, LLC  $684,990Active4 beds 4 baths3,523 sq. ft.
153 Megan's Lane, Castroville, TX 78009
MLS# 2010209Listed by: EXP REALTY $633,563Active4 beds 4 baths3,279 sq. ft.
193 Megans Point, Castroville, TX 78009
MLS# 2009594Listed by: EXP REALTY $479,900Active3 beds 2 baths1,912 sq. ft.
204 Azalea Aly, Castroville, TX 78009
MLS# 2009431Listed by: REALTY OF AMERICA, LLC $270,000Active4 beds 2 baths1,664 sq. ft.
102 County Road 479, Castroville, TX 78009
MLS# 2009375Listed by: EXP REALTY $325,000Active2 beds 3 baths1,879 sq. ft.
275 County Road 5634, Castroville, TX 78009
MLS# 1964786Listed by: STEPSTONE REALTY LLC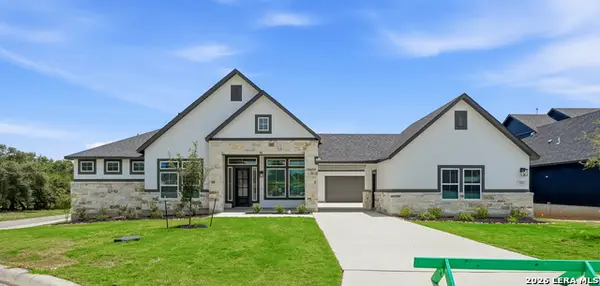 $789,800Active3 beds 4 baths3,747 sq. ft.
113 Raven Road, Castroville, TX 78009
MLS# 2008600Listed by: CHESMAR HOMES $589,851Active4 beds 4 baths2,740 sq. ft.
114 Emil Ln, Castroville, TX 78009
MLS# 2008250Listed by: MOVE UP AMERICA


Protect your home and budget from life's surprises with an Assurant Home Warranty, backed by a partner that supports you through every step of homeownership. Explore Plans.
©2026 Century 21 Real Estate LLC. All rights reserved. CENTURY 21®, the CENTURY 21 Logo and C21® are service marks owned by Century 21 Real Estate LLC. Century 21 Real Estate LLC fully supports the principles of the Fair Housing Act and the Equal Opportunity Act. Each office is independently owned and operated. Listing information is deemed reliable but not guaranteed accurate.