
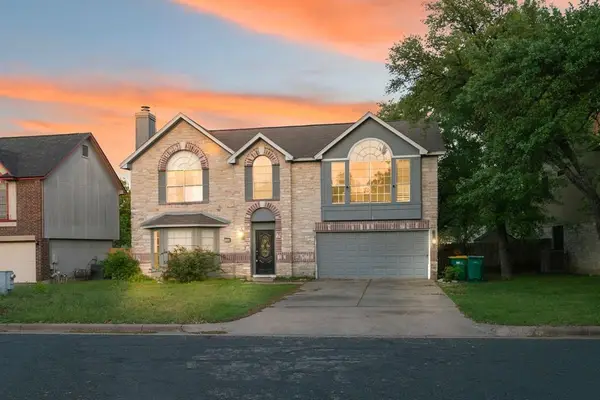
1402 Highland Dr, Cedar Park, TX 78613
Local realty services provided by:CENTURY 21 Judge Fite Company
Listed by: kelley menefee
Office: compass re texas, llc.
MLS#:4785091
Source:ACTRIS
Price summary
- Price:$375,000
- Price per sq. ft.:$175.81
- Monthly HOA dues:$28
About this home
You can easily spend your weekends strolling down to William T Laws Jr Park, meeting neighbors at the community pool, or grabbing a bite at local spots just down the street. This Crossing At Carriage Hills single-family home features 4 bedrooms, a study, 2 bathrooms, fresh interior paint, new carpet and updated windows, all offering a welcoming, single-story setup built around how you actually live day-to-day. Step inside, and you'll immediately notice the floor plan is filled with practical upgrades. Right off the entry, french doors open to a dedicated home office that has been soundproofed with double-layer drywall, so you can take your work calls in total peace. The main hallway leads to an open living room centered around a wood-burning fireplace, already pre-wired for your 5.1 home theater setup. This space flows right into a kitchen designed for hanging out while you cook, anchored by a large granite island, white cabinets, an upgraded Bosch dishwasher, and a gas range with an upgraded Hauslane vent hood. The bedrooms are smartly separated so everyone has their own space. The primary bedroom acts as your personal quiet zone, with extra soundproofed walls and its own dedicated Carrier mini-split AC system, letting you set your own perfect sleeping temperature. The attached bathroom includes a double vanity, a walk-in shower, and a soaking tub. On the opposite side of the home, 3 guest bedrooms share a full guest bathroom. Even the garage features full insulation, a Liftmaster opener, and two 240-volt outlets for your tools or fast charging. Out back, a brand-new privacy fence encloses a beautiful yard with an extended concrete patio and mature trees, making it a great spot for weekend barbecues. **The backyard is a "clean slate" and allows the new owner their choice of landscape! Pictures have been virtually enhanced.** Additional upgrades include a roof in 2022, full gutters with micromesh filter in 2016, HVAC in 2018, and more! Don't miss this one!...
Contact an agent
Home facts
- Year built:1996
- Listing ID #:4785091
- Updated:May 30, 2026 at 10:18 AM
Rooms and interior
- Bedrooms:4
- Total bathrooms:2
- Full bathrooms:2
- Flooring:Carpet, Tile
- Kitchen Description:Dishwasher, Disposal, Free-Standing Gas Range, Self Cleaning Oven, Stainless Steel Appliance(s)
- Living area:2,133 sq. ft.
Heating and cooling
- Cooling:Central
- Heating:Central
- Central air:Yes
Structure and exterior
- Roof:Composition, Shingle
- Year built:1996
- Building area:2,133 sq. ft.
- Lot area:0.17 Acres
- Lot Features:Back Yard, Front Yard, Interior Lot, Landscaped, Xeriscape
- Construction Materials:Brick, HardiPlank Type
- Exterior Features:Gutters Full, Private Yard
- Foundation Description:Slab
Schools
- High school:Leander High
- Elementary school:Lois F Giddens
Utilities
- Water:Public
- Sewer:Public Sewer
Finances and disclosures
- Price:$375,000
- Price per sq. ft.:$175.81
- Tax amount:$7,328 (2025)
Features and amenities
- Appliances:Dishwasher, Disposal, Free-Standing Gas Range, RNGHD, Self Cleaning Oven, Stainless Steel Appliance(s), Water Heater
- Amenities:Chandelier, Pantry
Parking
- Total parking spaces:4
- Parking description:Attached, Door-Single, Driveway, Garage, Garage Door Opener, Garage Faces Front
- Garage:Yes
- Garage spaces:2
New listings near 1402 Highland Dr
- New
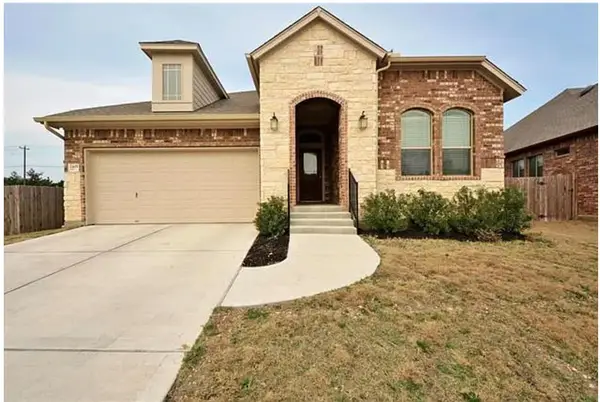 $540,000Active4 beds 3 baths2,502 sq. ft.
2405 Erica Kaitlin Ln, Cedar Park, TX 78613
MLS# 2224884Listed by: NEXT PAGE REALTY, LLC - New
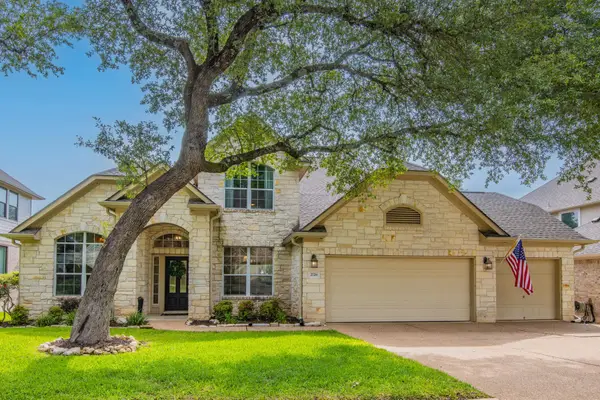 $895,000Active4 beds 4 baths3,194 sq. ft.
2726 Zambia Dr, Cedar Park, TX 78613
MLS# 2669709Listed by: KELLER WILLIAMS REALTY C. P. - New
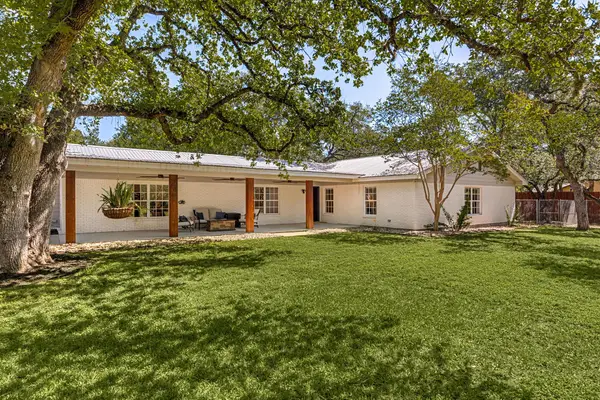 $899,000Active4 beds 3 baths2,817 sq. ft.
1501 W Park St, Cedar Park, TX 78613
MLS# 3344590Listed by: REDFIN CORPORATION - New
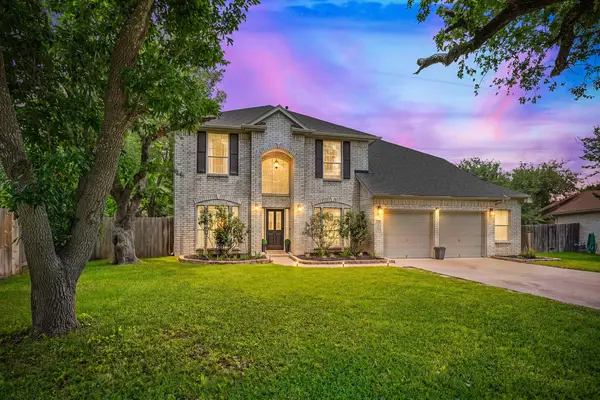 $549,000Active4 beds 3 baths2,311 sq. ft.
1503 Warren Cv, Cedar Park, TX 78613
MLS# 6919084Listed by: THE HIGHTOWER COMPANY - New
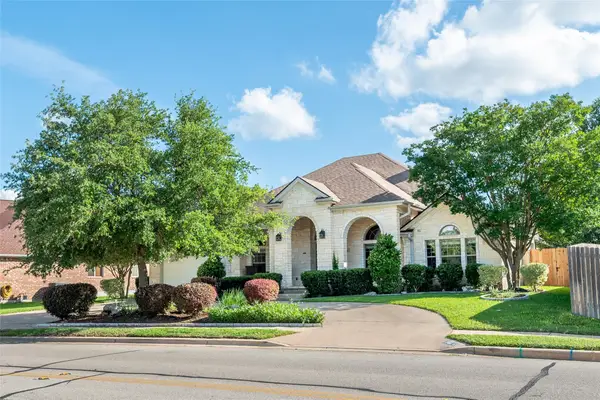 $770,000Active3 beds 3 baths3,012 sq. ft.
748 Nelson Ranch Rd, Cedar Park, TX 78613
MLS# 2129657Listed by: PROPERTY INVESTMENT CONSULTANT - New
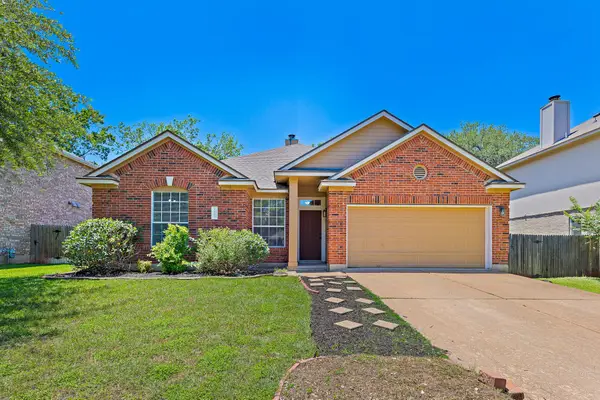 $429,900Active4 beds 2 baths1,777 sq. ft.
1605 Azalea Dr, Cedar Park, TX 78613
MLS# 6234008Listed by: AUSTIN SUMMIT GROUP - Open Sun, 2am to 4pmNew
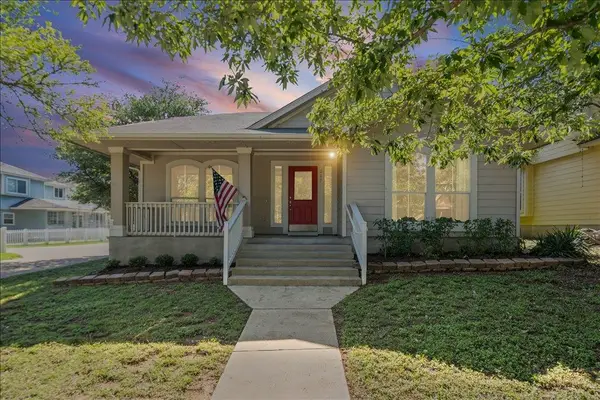 $385,000Active3 beds 2 baths1,701 sq. ft.
317 Bandstand Ln, Cedar Park, TX 78613
MLS# 1297839Listed by: KW-AUSTIN PORTFOLIO REAL ESTATE - New
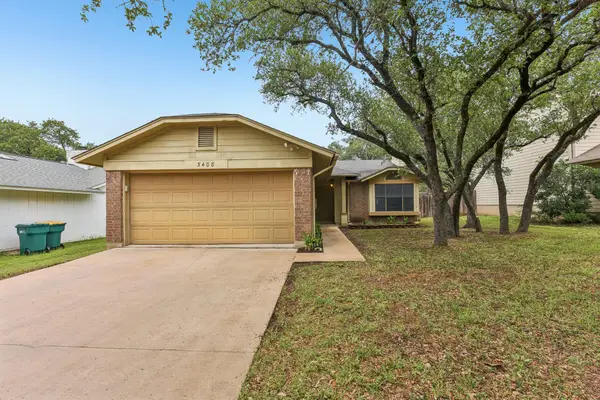 $335,000Active3 beds 2 baths1,410 sq. ft.
3408 Larkspur Way, Cedar Park, TX 78613
MLS# 8034890Listed by: EXP REALTY, LLC - Open Sat, 1 to 3pmNew
 $395,000Active3 beds 3 baths1,757 sq. ft.
1702 Spiderlily Vw, Cedar Park, TX 78613
MLS# 4628515Listed by: KELLER WILLIAMS REALTY


Protect your home and budget from life's surprises with an Assurant Home Warranty, backed by a partner that supports you through every step of homeownership. Explore Plans.
©2026 Century 21 Real Estate LLC. All rights reserved. CENTURY 21®, the CENTURY 21 Logo and C21® are service marks owned by Century 21 Real Estate LLC. Century 21 Real Estate LLC fully supports the principles of the Fair Housing Act and the Equal Opportunity Act. Each office is independently owned and operated. Listing information is deemed reliable but not guaranteed accurate.