
2002 Mcillwain Cv, Cedar Park, TX 78613
Local realty services provided by:CENTURY 21 North East
Listed by: leah goertz
Office: team price real estate
MLS#:7876157
Source:ACTRIS
2002 Mcillwain Cv,Cedar Park, TX 78613
$585,000
- 5 Beds
- 3 Baths
- 2,889 sq. ft.
- Single family
- Active
Price summary
- Price:$585,000
- Price per sq. ft.:$202.49
- Monthly HOA dues:$28.33
About this home
Welcome to 2002 McIllwain Cv, a charming home tucked away on a quiet cul-de-sac in Cedar Park’s established Buttercup Creek neighborhood. A standout feature is the generously sized lot, offering plenty of room to create the backyard you’ve been envisioning. The fully fenced backyard provides an ideal setting for outdoor dining, a patio, play space, gardening, or simply enjoying Texas evenings.
Inside, wood-style floors extend throughout the home, including all five bedrooms, adding warmth and timeless character. The inviting 5-bedroom, 3-full-bath layout offers flexibility for a variety of needs, with plenty of space for a home office, guest rooms, playroom, hobby space, or additional flex areas.
Residents of Buttercup Creek enjoy a well-established community with neighborhood amenities including parks, playgrounds, walking trails, green spaces, and a community pool, creating plenty of opportunities to enjoy the outdoors close to home. Located in desirable Leander ISD and zoned to Cedar Park High School, and walkable to the Elementary school, this home combines an established neighborhood setting with convenient access to Cedar Park’s shopping, dining, recreation, and everyday amenities. With its oversized lot, cul-de-sac location, original hardwood floors, flexible 5-bedroom layout, and expansive fenced backyard, 2002 McIllwain Cv offers a wonderful opportunity in Buttercup Creek....
Contact an agent
Home facts
- Year built:2006
- Subdivision & Development:Buttercup Creek Ph 05 Sec 10
- Listing ID #:7876157
- Updated:September 18, 2026 at 11:53 PM
Rooms and interior
- Bedrooms:5
- Total bathrooms:3
- Full bathrooms:3
- Flooring:Carpet, Tile, Wood
- Kitchen Description:Dishwasher, Disposal, Gas Cooktop, Microwave, Oven
- Living area:2,889 sq. ft.
Heating and cooling
- Cooling:Electric
- Heating:Electric
- Central air:Yes
Structure and exterior
- Roof:Composition
- Year built:2006
- Building area:2,889 sq. ft.
- Lot area:0.33 Acres
- Lot Features:Cul-De-Sac, Level, Sprinkler - Automatic, Trees-Small (Under 20 Ft)
- Construction Materials:Brick, Masonry All Sides
- Foundation Description:Slab
Schools
- High school:Cedar Park
- Elementary school:Westside
Utilities
- Water:Public
- Sewer:Public Sewer
Finances and disclosures
- Price:$585,000
- Price per sq. ft.:$202.49
- Tax amount:$12,559 (2026)
Features and amenities
- Appliances:Dishwasher, Disposal, Gas Cooktop, Microwave, Oven
- Amenities:Pantry
Parking
- Total parking spaces:3
- Parking description:Attached, Door-Multi, Garage Faces Front
- Garage:Yes
- Garage spaces:3
New listings near 2002 Mcillwain Cv
- Open Sun, 2 to 4pmNew
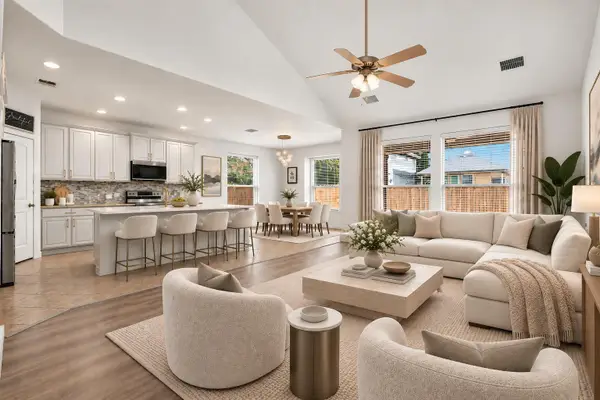 $599,000Active5 beds 3 baths3,130 sq. ft.
1806 Saline Creek Dr, Cedar Park, TX 78613
MLS# 2822482Listed by: BEYCOME BROKERAGE REALTY LLC - New
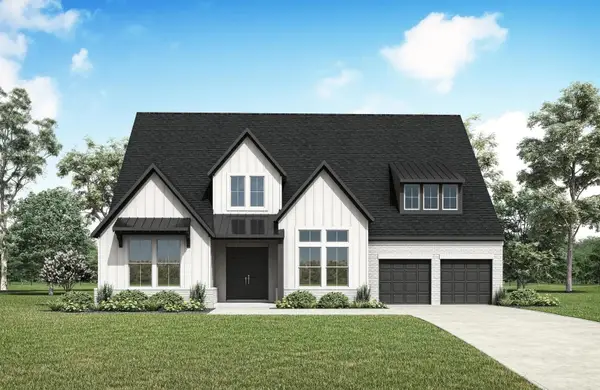 $899,990Active4 beds 5 baths3,607 sq. ft.
1700 Purple Sage Drive, Celina, TX 75009
MLS# 21390386Listed by: HOMESUSA.COM - Open Sat, 1 to 3pmNew
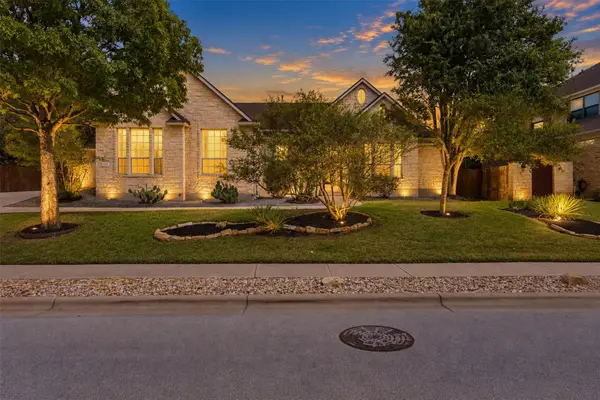 $850,000Active4 beds 3 baths3,281 sq. ft.
3004 Lombardi Way, Cedar Park, TX 78613
MLS# 3562219Listed by: JBGOODWIN REALTORS NW - New
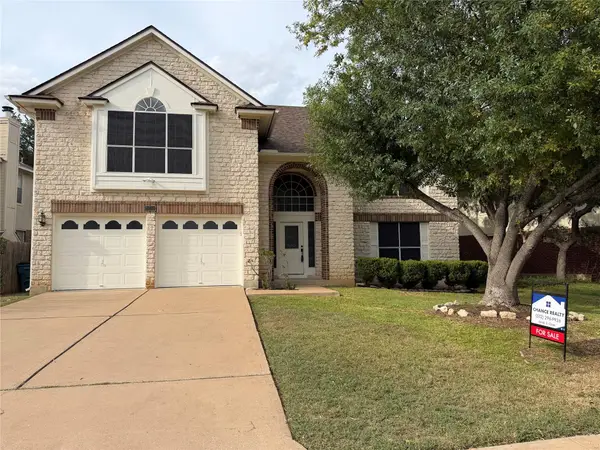 $459,000Active3 beds 3 baths2,576 sq. ft.
1213 Elm Forest Dr, Cedar Park, TX 78613
MLS# 7460293Listed by: CHANCE REALTY  $1,716,149Pending5 beds 7 baths5,213 sq. ft.
2306 Shane Ranch Dr, Cedar Park, TX 78641
MLS# 3897476Listed by: HOMESUSA.COM- New
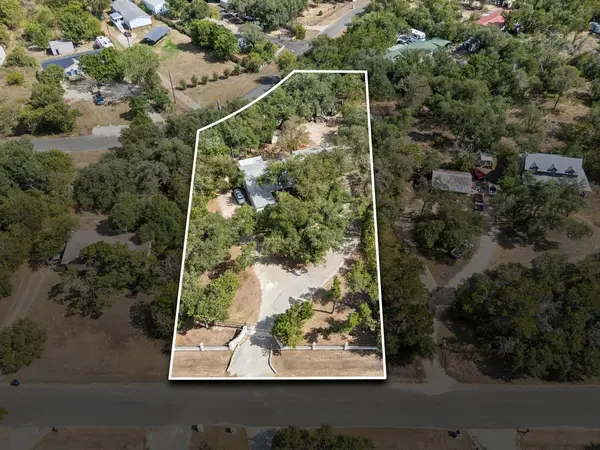 $280,000Active3 beds 2 baths1,152 sq. ft.
13419 Frostdale Dr, Cedar Park, TX 78613
MLS# 1040395Listed by: KELLER WILLIAMS REALTY C. P. - New
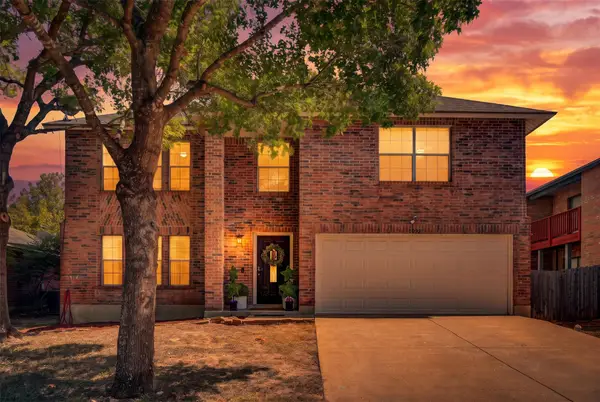 $474,900Active4 beds 3 baths3,153 sq. ft.
1022 Silverstone Ln, Cedar Park, TX 78613
MLS# 4186170Listed by: SPYGLASS REALTY - Open Sat, 1 to 3pmNew
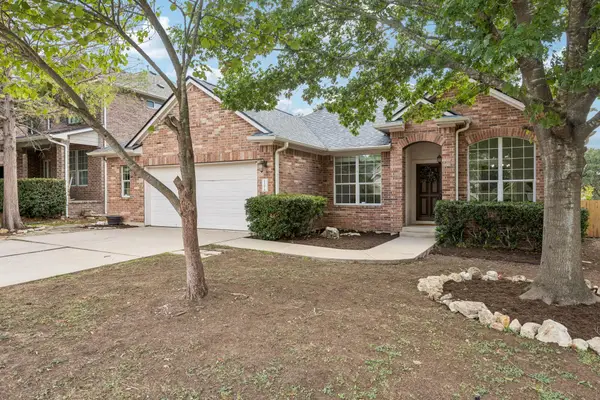 $625,000Active4 beds 2 baths2,691 sq. ft.
2107 Tattler Dr, Cedar Park, TX 78613
MLS# 1658499Listed by: COMPASS RE TEXAS, LLC - Open Sun, 1 to 3pmNew
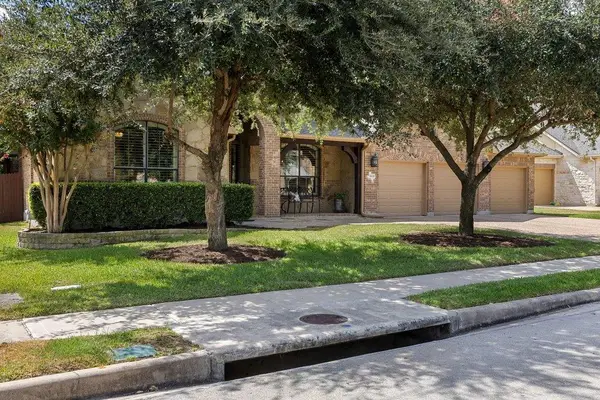 $899,000Active5 beds 5 baths3,837 sq. ft.
3806 Avery Woods Ln, Cedar Park, TX 78613
MLS# 5288726Listed by: COMPASS RE TEXAS, LLC


Protect your home and budget from life's surprises with an Assurant Home Warranty, backed by a partner that supports you through every step of homeownership. Explore Plans.
©2026 Century 21 Real Estate LLC. All rights reserved. CENTURY 21®, the CENTURY 21 Logo and C21® are service marks owned by Century 21 Real Estate LLC. Century 21 Real Estate LLC fully supports the principles of the Fair Housing Act and the Equal Opportunity Act. Each office is independently owned and operated. Listing information is deemed reliable but not guaranteed accurate.