
3806 Avery Woods Ln, Cedar Park, TX 78613
Local realty services provided by:CENTURY 21 Judge Fite Company
Listed by: charla housson, rhonda kunkel
Office: compass re texas, llc.
MLS#:5288726
Source:ACTRIS
Upcoming open houses
- Sun, Sep 2001:00 pm - 03:00 pm
Price summary
- Price:$899,000
- Price per sq. ft.:$234.3
- Monthly HOA dues:$47
About this home
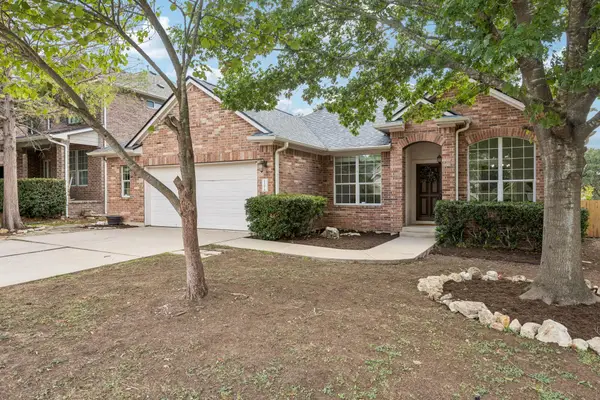
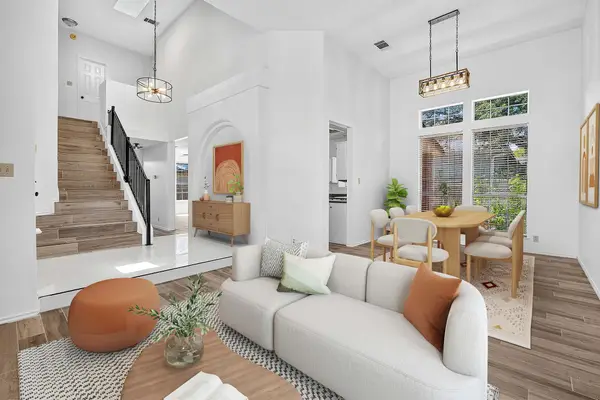
Timeless style, modern conveniences, mostly single-story living, and a backyard retreat made for relaxing and entertaining define this Drees custom home in Cedar Park’s Ranch at Brushy Creek. Set toward the end of a quiet cul-de-sac, it offers 3,800+ sq ft designed around the way you live. A welcoming front porch, brick-and-stone exterior, mature shade trees and three-car garage set the tone. Inside, rich wood floors, refined tile, crown molding, plantation shutters and thoughtfully updated fixtures bring classic warmth. The versatile layout includes a main-floor primary suite, three additional bedrooms with ensuite baths, formal dining, French-door office, oversized upstairs game room and private guest room with full bath. At the heart of the home, the generous kitchen features granite counters, rich cabinetry, built-in stainless appliances, large prep island and sunny casual dining area, all open to the living room so everyone stays connected. A fireplace anchors the living space, while the secluded primary suite offers bay windows and a well-appointed bath with separate vanities, soaking tub, shower and large walk-in closets. The backyard delivers year-round appeal with a screened porch, built-in grill station and pergola-shaded flagstone patio with fan and privacy screen. Mature landscaping, towering trees and lawn create room to play, gather or simply unwind with a book in the shade. A short stroll to the main pool, park, playground and sports courts, with sidewalks throughout the neighborhood plus miles of trails and additional parks. Convenient to North Austin, Round Rock and Downtown Austin, with acclaimed Round Rock ISD schools nearby. From the easy access to major commutes and urban amenities to the quiet cul-de-sac setting and proximity to the amenity center, this is one of those Cedar Park homes that makes everyday life feel a little easier. Come take a tour and see for yourself just how effortlessly this home brings it all together....
Contact an agent
Home facts
- Year built:2009
- Subdivision & Development:Ranch At Brushy Creek Sec 03
- Listing ID #:5288726
- Updated:September 18, 2026 at 04:45 PM
Rooms and interior
- Bedrooms:5
- Total bathrooms:5
- Full bathrooms:4
- Half bathrooms:1
- Flooring:Carpet, Tile, Wood
- Kitchen Description:Built-In Oven(s), Dishwasher, Disposal, Electric Oven, Exhaust Fan, Microwave, Propane Cooktop, Refrigerator, Stainless Steel Appliance(s), Vented Exhaust Fan
- Living area:3,837 sq. ft.
Heating and cooling
- Cooling:Central
- Heating:Central
- Central air:Yes
Structure and exterior
- Roof:Composition, Shingle
- Year built:2009
- Building area:3,837 sq. ft.
- Lot area:0.26 Acres
- Lot Features:Back Yard, Cul-De-Sac, Curbs, Front Yard, Interior Lot, Landscaped, Sprinkler - Automatic, Trees-Small (Under 20 Ft)
- Construction Materials:Stone
- Exterior Features:Gas Grill, Outdoor Grill, Private Yard
- Foundation Description:Slab
Schools
- High school:Round Rock
- Elementary school:Patsy Sommer
Utilities
- Water:Public
- Sewer:Public Sewer
Finances and disclosures
- Price:$899,000
- Price per sq. ft.:$234.3
- Tax amount:$24,777 (2026)
Features and amenities
- Appliances:Built-In Oven(s), Dishwasher, Disposal, Electric Oven, Exhaust Fan, Microwave, Propane Cooktop, RNGHD, Refrigerator, Stainless Steel Appliance(s), Vented Exhaust Fan, Water Heater, Water Softener Owned
- Amenities:Chandelier, Pantry, Storage
Parking
- Total parking spaces:5
- Parking description:Attached, Door-Multi, Driveway, Garage, Garage Door Opener, Garage Faces Front
- Garage:Yes
- Garage spaces:3
New listings near 3806 Avery Woods Ln
- Open Sat, 1 to 3pmNew
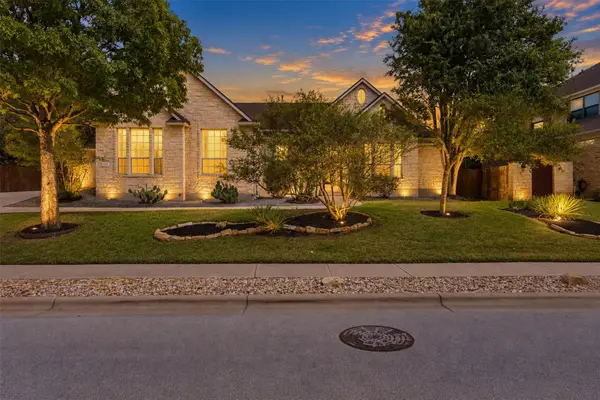 $850,000Active4 beds 3 baths3,281 sq. ft.
3004 Lombardi Way, Cedar Park, TX 78613
MLS# 3562219Listed by: JBGOODWIN REALTORS NW - New
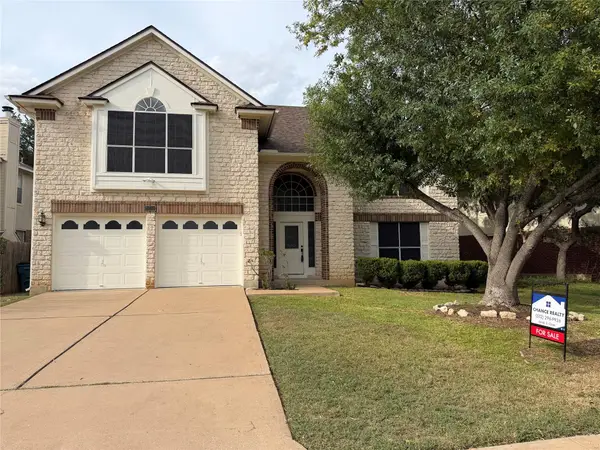 $459,000Active3 beds 3 baths2,576 sq. ft.
1213 Elm Forest Dr, Cedar Park, TX 78613
MLS# 7460293Listed by: CHANCE REALTY  $1,716,149Pending5 beds 7 baths5,213 sq. ft.
2306 Shane Ranch Dr, Cedar Park, TX 78641
MLS# 3897476Listed by: HOMESUSA.COM- New
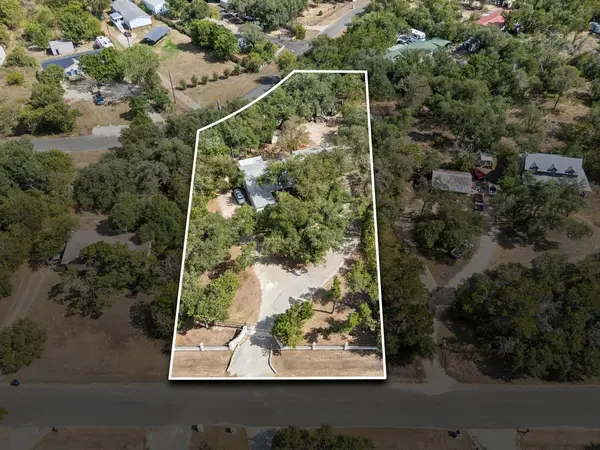 $280,000Active3 beds 2 baths1,152 sq. ft.
13419 Frostdale Dr, Cedar Park, TX 78613
MLS# 1040395Listed by: KELLER WILLIAMS REALTY C. P. - New
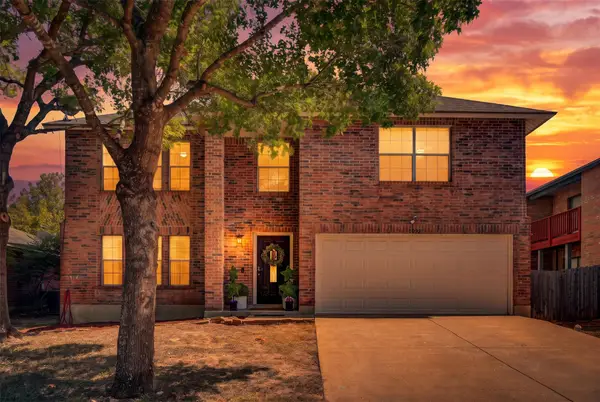 $474,900Active4 beds 3 baths3,153 sq. ft.
1022 Silverstone Ln, Cedar Park, TX 78613
MLS# 4186170Listed by: SPYGLASS REALTY - Open Fri, 4 to 6pmNew
 $625,000Active4 beds 2 baths2,691 sq. ft.
2107 Tattler Dr, Cedar Park, TX 78613
MLS# 1658499Listed by: COMPASS RE TEXAS, LLC - Open Fri, 5 to 7pmNew
 $831,590Active4 beds 3 baths2,752 sq. ft.
3302 Mossy Grove Ct, Cedar Park, TX 78613
MLS# 9847360Listed by: LPT REALTY LLC - ASCEND GROUP - Open Sat, 11am to 1pmNew
 $400,000Active3 beds 3 baths2,168 sq. ft.
2721 Little Elm Trl, Cedar Park, TX 78613
MLS# 1908795Listed by: COMPASS RE TEXAS, LLC - Open Sun, 12 to 2pmNew
 $480,000Active4 beds 3 baths2,533 sq. ft.
2610 Buckeye Trl, Cedar Park, TX 78613
MLS# 4463293Listed by: COMPASS RE TEXAS, LLC


Protect your home and budget from life's surprises with an Assurant Home Warranty, backed by a partner that supports you through every step of homeownership. Explore Plans.
©2026 Century 21 Real Estate LLC. All rights reserved. CENTURY 21®, the CENTURY 21 Logo and C21® are service marks owned by Century 21 Real Estate LLC. Century 21 Real Estate LLC fully supports the principles of the Fair Housing Act and the Equal Opportunity Act. Each office is independently owned and operated. Listing information is deemed reliable but not guaranteed accurate.