
113 E. Haymaker Road, Celina, TX 75009
Local realty services provided by:CENTURY 21 Crew
Listed by: robert powley
Office: escape realty
MLS#:21410986
Source:GDAR
Price summary
- Price:$417,990
- Price per sq. ft.:$144.43
- Monthly HOA dues:$75
About this home
Built by M-I Homes.
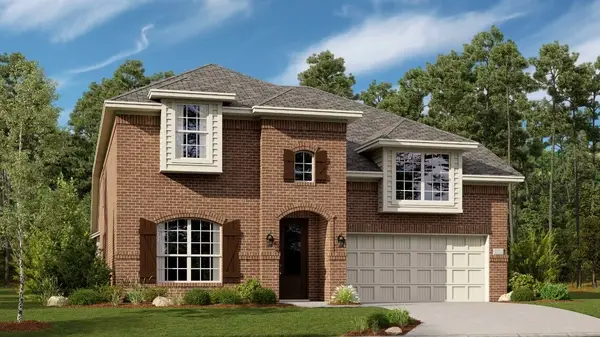
Located at 113 East Haymaker Road, this new construction home by M-I Homes offers 4 bedrooms and 3 bathrooms arranged across one level, the floorplan accommodates families, guests, and those who need dedicated space for a home office or hobby room.
The interior centers on an open-concept living space that connects the main gathering area, dining space, and kitchen. This layout keeps sightlines clear from one room to the next, making everyday routines and larger gatherings equally manageable. Thoughtful design details carry throughout the home, from the placement of secondary bedrooms to the flow between living and service areas.
Key features include:
4 bedrooms and 3 bathrooms
Single-story layout with no stairs
Open-concept living space linking the kitchen, dining, and main living area
Owner's bedroom with private en-suite bathroom
Covered patio for shaded outdoor seating and dining
New construction built by M-I Homes
The covered patio extends the usable living area outdoors, providing a protected spot for morning coffee, weekend meals, or relaxing at the end of the day. Because the home is newly built, systems, finishes, and materials are all new, reducing the near-term maintenance typically associated with older homes.
This home combines practical square footage with a clear, well-organized floorplan, making it a straightforward choice for buyers seeking single-level living with room to spread out.
Schedule your visit today!...
Contact an agent
Home facts
- Year built:2026
- Subdivision & Development:Marilee
- Listing ID #:21410986
- Added:2 day(s) ago
- Updated:October 19, 2026 at 12:19 PM
Rooms and interior
- Bedrooms:4
- Total bathrooms:3
- Full bathrooms:3
- Flooring:Carpet, Ceramic Tile
- Kitchen Description:Dishwasher, Disposal, Gas Oven, Gas Range, Microwave, Vented Exhaust Fan, Water Purifier
- Living area:2,894 sq. ft.
Heating and cooling
- Cooling:Ceiling Fans, Central Air, Electric
- Heating:Central, Natural Gas
- Central air:Yes
Structure and exterior
- Roof:Composition
- Year built:2026
- Building area:2,894 sq. ft.
- Lot area:0.17 Acres
- Lot Features:Few Trees, Interior Lot, Landscaped, Sprinkler System, Subdivision
- Architectural Style:Traditional
- Construction Materials:Brick
- Foundation Description:Slab
- Levels:1 Story
Schools
- High school:Celina
- Middle school:Jerry & Linda Moore
- Elementary school:Bobby Ray-Afton Martin
Finances and disclosures
- Price:$417,990
- Price per sq. ft.:$144.43
Features and amenities
- Appliances:Dishwasher, Disposal, Gas Oven, Gas Range, Microwave, Tankless Water Heater, Vented Exhaust Fan, Water Purifier
- Amenities:Carbon Monoxide Detectors, Prewired, Smoke Detectors, Window Coverings
Parking
- Garage:Yes
- Garage spaces:2
 Information provided, in part, by North Texas Real Estate Information Systems, Inc. Last Updated October 19, 2026 Listings with the NTREIS logo are listed by brokerages other than CENTURY 21 Crew. GDAR Member Broker: William Medlock
New listings near 113 E. Haymaker Road
- New
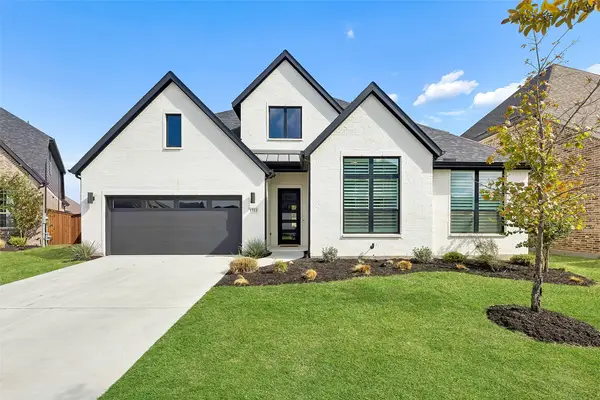 $800,000Active5 beds 4 baths3,379 sq. ft.
1713 Lilac Lane, Celina, TX 75009
MLS# 21414901Listed by: COMPASS RE TEXAS, LLC - New
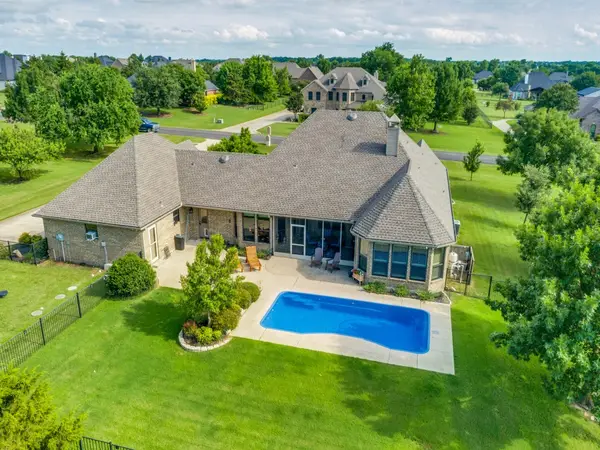 $739,900Active3 beds 3 baths2,324 sq. ft.
2860 Forest Drive, Celina, TX 75009
MLS# 21414074Listed by: COMPETITIVE EDGE REALTY LLC - New
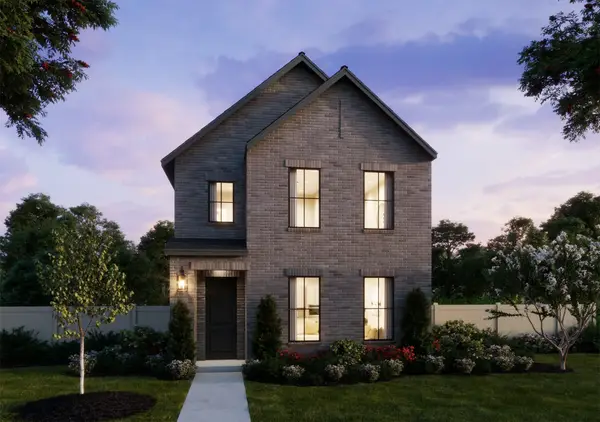 $376,600Active3 beds 3 baths2,097 sq. ft.
621 Taylor Parkway, Celina, TX 75009
MLS# 21414715Listed by: COLLEEN FROST REAL ESTATE SERV - New
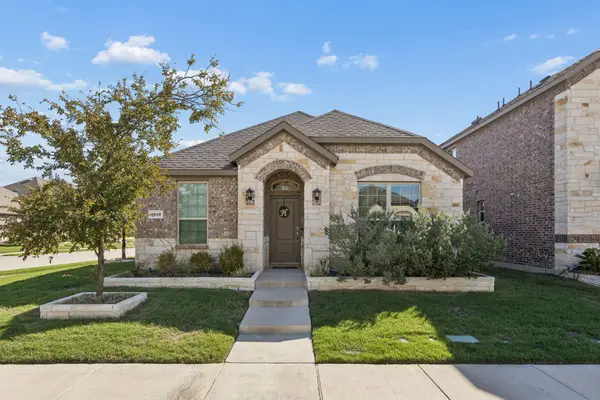 $319,900Active3 beds 2 baths1,602 sq. ft.
1510 Princeton Drive, Celina, TX 75009
MLS# 21413030Listed by: COMPASS RE TEXAS, LLC - New
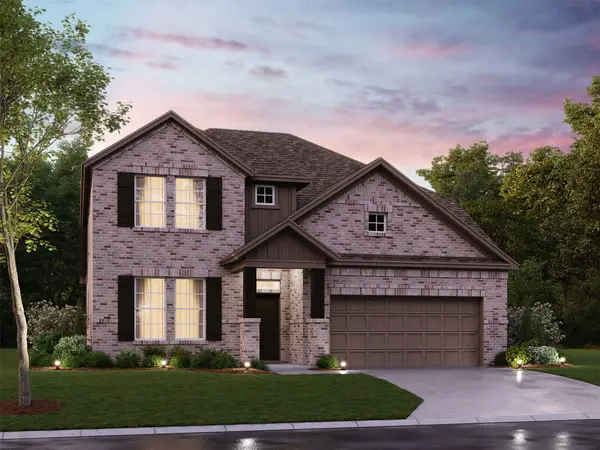 $494,990Active4 beds 4 baths2,811 sq. ft.
2701 Travis Street, Celina, TX 75009
MLS# 21407018Listed by: ESCAPE REALTY - New
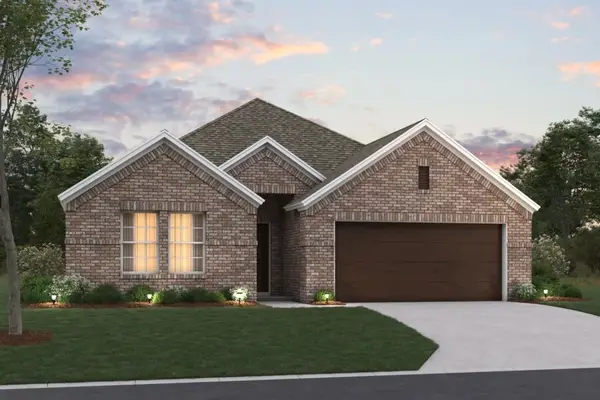 $345,990Active4 beds 3 baths2,106 sq. ft.
216 West Haymaker Road, Celina, TX 75009
MLS# 21410898Listed by: ESCAPE REALTY - New
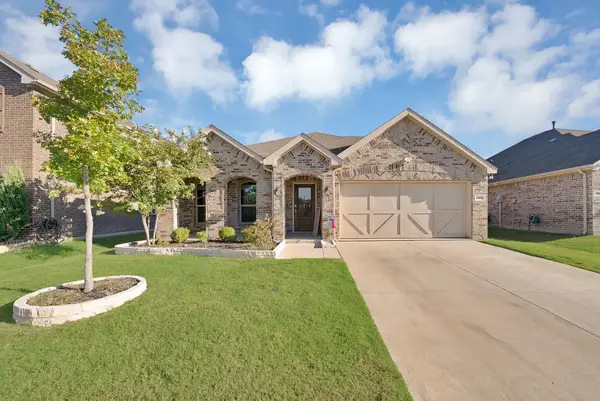 $385,000Active4 beds 4 baths2,265 sq. ft.
6105 Hightower Street, Celina, TX 76227
MLS# 21411511Listed by: OAK REAL ESTATE GROUP, LLC - New
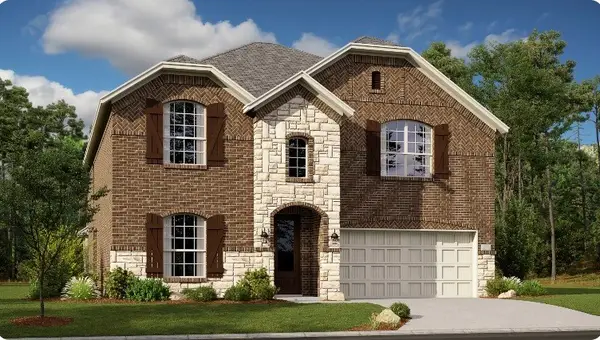 $508,999Active5 beds 4 baths3,402 sq. ft.
1408 Gibbons Creek Court, Celina, TX 75009
MLS# 21411717Listed by: KELLER WILLIAMS CITY-VIEW - New
 $484,999Active4 beds 3 baths3,181 sq. ft.
1416 Gibbons Creek Court, Celina, TX 75009
MLS# 21411724Listed by: KELLER WILLIAMS CITY-VIEW


Protect your home and budget from life's surprises with an Assurant Home Warranty, backed by a partner that supports you through every step of homeownership. Explore Plans.
©2026 Century 21 Real Estate LLC. All rights reserved. CENTURY 21®, the CENTURY 21 Logo and C21® are service marks owned by Century 21 Real Estate LLC. Century 21 Real Estate LLC fully supports the principles of the Fair Housing Act and the Equal Opportunity Act. Each office is independently owned and operated. Listing information is deemed reliable but not guaranteed accurate.