
1336 Grassland Drive, Celina, TX 75009
Local realty services provided by:CENTURY 21 Crew
Listed by: linda miller
Office: coldwell banker apex, realtors
MLS#:21215263
Source:GDAR
Price summary
- Price:$725,000
- Price per sq. ft.:$208.33
- Monthly HOA dues:$132
About this home
PRICED TO SELL at $725,000 + $10,000 SELLER CONCESSION! This is an exceptional opportunity to own a move-in-ready home in highly sought-after Light Farms, zoned to Prosper ISD. This home offers outstanding value with spacious living areas, thoughtful updates, and desirable community amenities-all without the wait for new construction. Beautiful hand scraped hardwood floors welcome you into the main living spaces. The chef's kitchen is truly an entertainer's dream-featuring an oversized island that over looks the family room and a butler's pantry that adds both charm and functionality. You will also find a gas cook top, stainless steal appliances, farm house sink and a oversized kitchen nook. Tucked in the back of the home is the private primary suite, thoughtfully separated from the secondary bedrooms for added tranquility. The luxurious ensuite bath showcases a beautifully designed marble walk-in shower, creating a true spa-like experience. The ensuite primary bathroom also has dual sinks, stand alone soaking tub and a large walk in closet. You'll also appreciate the additional pantry space located off the laundry room-ideal for storing platters etc. The bedroom down stairs has an ensuite bathroom and walk in closet. Just off the entry, a flexible front room can be tailored to your needs-ideal as a home office or an additional bedroom. Upstairs features an additional bedroom, full bathroom and a large versatile game room with plenty of storage! The roof was replaced in 2021. The home has a water filter purification & water softener throughout the home that were both added in 2023. Garage door motor & key pad replaced May 2025. Front yard has new sod April 2026. HOA includes front-yard maintenance. New businesses like HEB, Costco, Restaurants and Lowe's & Home Depot are right around the corner. This elegant home is just steps away from community pools, The Nook, fitness center, tennis courts and LF Elementary School-offering both convenience and a vibrant lifestyle....
Contact an agent
Home facts
- Year built:2015
- Subdivision & Development:Light Farms PH 2b The Indigo Neighborhood
- Listing ID #:21215263
- Added:136 day(s) ago
- Updated:September 13, 2026 at 11:49 AM
Rooms and interior
- Bedrooms:4
- Total bathrooms:4
- Full bathrooms:3
- Half bathrooms:1
- Flooring:Carpet, Ceramic Tile, Wood
- Kitchen Description:Built In Gas Range, Dishwasher, Disposal, Electric Oven, Gas Cooktop, Microwave
- Living area:3,480 sq. ft.
Heating and cooling
- Cooling:Ceiling Fans, Central Air, Electric, Zoned
- Heating:Central, Fireplaces, Natural Gas, Zoned
- Central air:Yes
Structure and exterior
- Roof:Composition
- Year built:2015
- Building area:3,480 sq. ft.
- Lot area:0.17 Acres
- Architectural Style:Traditional
- Construction Materials:Brick, Stone
- Levels:2 Story
Schools
- High school:Prosper
- Middle school:Reynolds
- Elementary school:Light Farms
Finances and disclosures
- Price:$725,000
- Price per sq. ft.:$208.33
- Tax amount:$10,135
Features and amenities
- Appliances:Built In Gas Range, Dishwasher, Disposal, Electric Oven, Gas Cooktop, Gas Water Heater, Microwave, Plumbed For Gas, Some Gas Appliances
- Amenities:Carbon Monoxide Detectors, Security System, Smoke Detectors, Window Coverings
Parking
- Garage:Yes
- Garage spaces:2
 Information provided, in part, by North Texas Real Estate Information Systems, Inc. Last Updated September 13, 2026 Listings with the NTREIS logo are listed by brokerages other than CENTURY 21 Crew. GDAR Member Broker: William Medlock
New listings near 1336 Grassland Drive
- New
 $348,000Active3 beds 2 baths2,019 sq. ft.
6221 Painswick Drive, Celina, TX 76227
MLS# 21384485Listed by: FATHOM REALTY LLC  $489,000Pending4 beds 4 baths2,787 sq. ft.
2912 Rock Rose Drive, Celina, TX 75009
MLS# 21385481Listed by: PINNACLE REALTY ADVISORS- New
 $599,900Active4 beds 4 baths3,396 sq. ft.
4130 Maclin Drive, Celina, TX 75009
MLS# 21385189Listed by: CINDY MCCARTY & ASSOCIATES - New
 $387,630Active3 beds 3 baths2,097 sq. ft.
616 Taylor Parkway, Celina, TX 75009
MLS# 21385145Listed by: COLLEEN FROST REAL ESTATE SERV - New
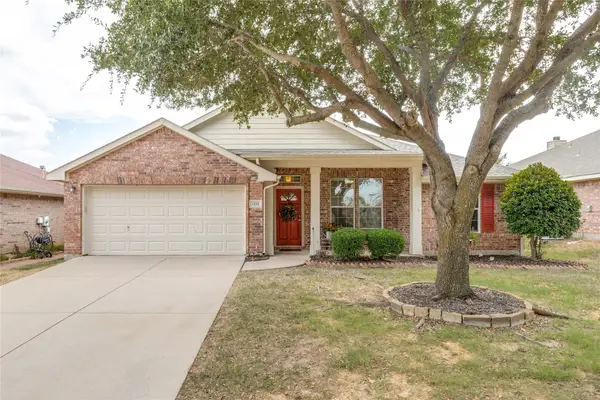 $374,900Active4 beds 2 baths2,053 sq. ft.
1233 Miller Lane, Celina, TX 75009
MLS# 21383891Listed by: COLLIN COUNTY REALTY, INC. - New
 $769,800Active3 beds 4 baths2,892 sq. ft.
2805 Maverick Way, Celina, TX 75009
MLS# 21384562Listed by: SMARTPOINTE REAL ESTATE, INC - New
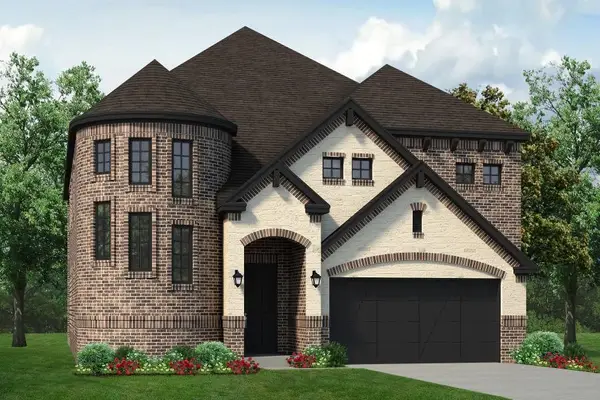 $644,900Active4 beds 4 baths3,824 sq. ft.
16420 Freshwater Drive, Celina, TX 75009
MLS# 21384791Listed by: HOMESUSA.COM - New
 $399,900Active3 beds 2 baths1,977 sq. ft.
1613 Sandhill Lane, Celina, TX 75009
MLS# 21383311Listed by: BDREAM LLC - New
 $599,000Active4 beds 4 baths2,790 sq. ft.
828 Harrington Lane, Celina, TX 75009
MLS# 21383800Listed by: MONUMENT REALTY - New
 $1,200,000Active4 beds 4 baths4,447 sq. ft.
3367 Preston Hills Circle, Celina, TX 75078
MLS# 21383901Listed by: ONDEMAND REALTY


Protect your home and budget from life's surprises with an Assurant Home Warranty, backed by a partner that supports you through every step of homeownership. Explore Plans.
©2026 Century 21 Real Estate LLC. All rights reserved. CENTURY 21®, the CENTURY 21 Logo and C21® are service marks owned by Century 21 Real Estate LLC. Century 21 Real Estate LLC fully supports the principles of the Fair Housing Act and the Equal Opportunity Act. Each office is independently owned and operated. Listing information is deemed reliable but not guaranteed accurate.