
1514 Carnation Street, Celina, TX 75078
Local realty services provided by:CENTURY 21 Judge Fite Company
Listed by: danette ewoldt, james anderson
Office: pinnacle realty advisors
MLS#:21337544
Source:GDAR
Price summary
- Price:$509,900
- Price per sq. ft.:$167.68
- Monthly HOA dues:$73
About this home
SELLER-negotiated lender paid 2-1 RATE BUYDOWN AVAILABLE!
Freshly updated and move-in ready, this four-bedroom, three-bath Highland Home offers exceptional value in Lilyana and highly rated Prosper ISD. Brand-new carpet and fresh interior paint create a clean, like-new feel, while the completed landscaping and established-home conveniences help buyers avoid many of the added expenses associated with new construction.
The open-concept floor plan features a bright kitchen with white cabinetry, a large island and built-in dining room cabinets with a wine rack. The kitchen and breakfast area flow into a dramatic two-story living room anchored by a stone fireplace.
Two bedrooms are located downstairs, including an oversized primary suite with a sitting area, dual sinks, soaking tub and separate shower. A dedicated study with French doors provides an ideal work-from-home space. Upstairs offers two additional bedrooms, a shared bath, game room and separate media room.
Hardwood floors cover most of the first floor, with new carpet in the bedrooms and upstairs spaces. An extended covered patio overlooks a generously sized backyard with room for a future pool or expanded outdoor living.
Located just steps from Lilyana’s community pool and park and zoned for Lilyana Elementary and Walnut Grove High School, this home combines a competitive price, fresh updates, desirable amenities and meaningful payment relief during the first two years.
Buydown subject to lender approval, buyer qualification and an acceptable offer. Payment estimates include principal and interest only and exclude taxes, insurance, mortgage insurance, HOA dues and other charges. Rates and terms may change. Buyer to verify schools and all information....
Contact an agent
Home facts
- Year built:2017
- Subdivision & Development:Lilyana Ph 1
- Listing ID #:21337544
- Added:53 day(s) ago
- Updated:September 15, 2026 at 11:58 AM
Rooms and interior
- Bedrooms:4
- Total bathrooms:3
- Full bathrooms:3
- Flooring:Carpet
- Kitchen Description:Dishwasher, Disposal, Electric Oven, Gas Cooktop, Microwave, Vented Exhaust Fan
- Living area:3,041 sq. ft.
Heating and cooling
- Cooling:Central Air
- Heating:Central
- Central air:Yes
Structure and exterior
- Roof:Composition
- Year built:2017
- Building area:3,041 sq. ft.
- Lot area:0.13 Acres
- Architectural Style:Traditional
- Construction Materials:Brick
- Foundation Description:Slab
- Levels:2 Story
Schools
- High school:Walnut Grove
- Middle school:Lorene Rogers
- Elementary school:Lilyana
Finances and disclosures
- Price:$509,900
- Price per sq. ft.:$167.68
- Tax amount:$12,859
Features and amenities
- Appliances:Dishwasher, Disposal, Electric Oven, Gas Cooktop, Microwave, Tankless Water Heater, Vented Exhaust Fan
- Amenities:Window Coverings
Parking
- Garage:Yes
- Garage spaces:2
 Information provided, in part, by North Texas Real Estate Information Systems, Inc. Last Updated September 15, 2026 Listings with the NTREIS logo are listed by brokerages other than CENTURY 21 Judge Fite Company. GDAR Member Broker: Ashley Conlon
New listings near 1514 Carnation Street
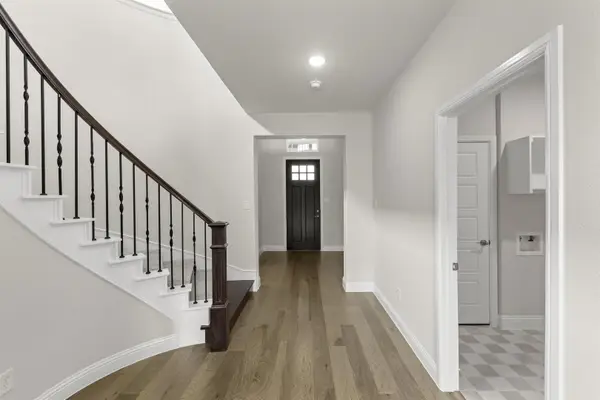 $509,940Active4 beds 4 baths2,936 sq. ft.
4900 Pater Street, Celina, TX 76227
MLS# 21251862Listed by: RANDOL J. VICK, BROKER $599,970Active4 beds 5 baths3,493 sq. ft.
4616 Flaubert Avenue, Celina, TX 76227
MLS# 21366635Listed by: RANDOL J. VICK, BROKER- New
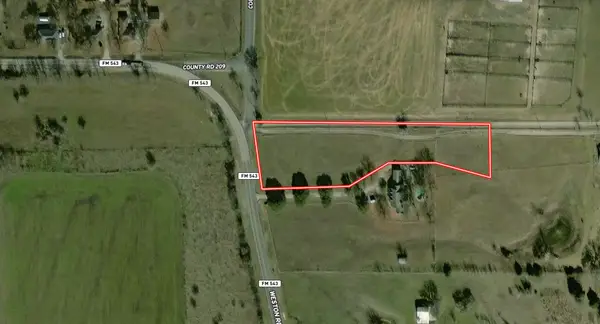 $330,000Active2.3 Acres
TBD Weston Road, Celina, TX 75009
MLS# 21386130Listed by: EXP REALTY - Open Sat, 2 to 4pmNew
 $614,918Active5 beds 3 baths3,271 sq. ft.
813 Allbright Road, Celina, TX 75009
MLS# 21385888Listed by: COMPASS RE TEXAS, LLC - New
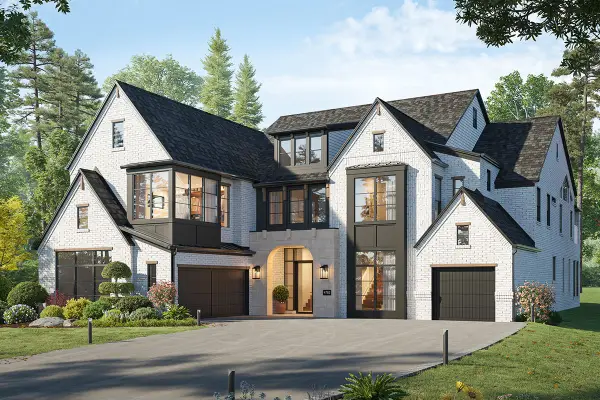 $1,099,028Active5 beds 6 baths5,379 sq. ft.
2803 Fountain Park Drive, Celina, TX 75009
MLS# 21386073Listed by: ROYAL REALTY, INC. - New
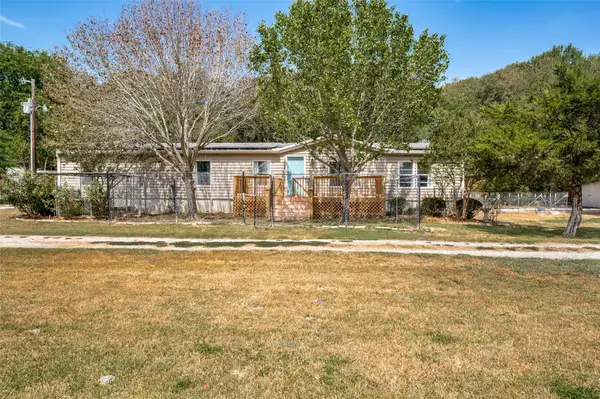 $279,900Active4 beds 3 baths2,160 sq. ft.
1433 Cowan Road, Celina, TX 75009
MLS# 21385496Listed by: KELLER WILLIAMS CENTRAL - New
 $1,500,000Active1.6 Acres
1212 S Preston Road #2, Celina, TX 75009
MLS# 21380723Listed by: KELLER WILLIAMS PROSPER CELINA - New
 $348,000Active3 beds 2 baths2,019 sq. ft.
6221 Painswick Drive, Celina, TX 76227
MLS# 21384485Listed by: FATHOM REALTY LLC  $489,000Pending4 beds 4 baths2,787 sq. ft.
2912 Rock Rose Drive, Celina, TX 75009
MLS# 21385481Listed by: PINNACLE REALTY ADVISORS- New
 $599,900Active4 beds 4 baths3,396 sq. ft.
4130 Maclin Drive, Celina, TX 75009
MLS# 21385189Listed by: CINDY MCCARTY & ASSOCIATES


Protect your home and budget from life's surprises with an Assurant Home Warranty, backed by a partner that supports you through every step of homeownership. Explore Plans.
©2026 Century 21 Real Estate LLC. All rights reserved. CENTURY 21®, the CENTURY 21 Logo and C21® are service marks owned by Century 21 Real Estate LLC. Century 21 Real Estate LLC fully supports the principles of the Fair Housing Act and the Equal Opportunity Act. Each office is independently owned and operated. Listing information is deemed reliable but not guaranteed accurate.