
1816 Freeman Creek Court, Celina, TX 75009
Local realty services provided by:CENTURY 21 Elite
1816 Freeman Creek Court,Celina, TX 75009
$430,640
- 4 Beds
- 2 Baths
- 1,980 sq. ft.
- Single family
- Active
Listed by: ben caballero
Office: homesusa.com
MLS#:21388275
Source:GDAR
Price summary
- Price:$430,640
- Price per sq. ft.:$217.49
- Monthly HOA dues:$94.17
About this home
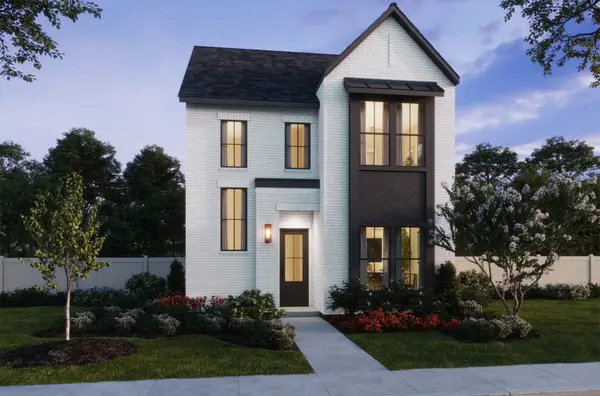
MLS# 21388275 - Built by Ashton Woods Homes - December 2026 completion ~ Walking Distance to Amenities!New one - story home by Ashton Woods designed with the Laguna Collection, this home features earthy textures and soft neutrals. At the front of the home, three secondary bedrooms share a full bathroom. Leading into the open kitchen, you'll find an eat - in kitchen island and spacious storage pantry, all flowing seamlessly into the family room and breakfast nook with access to the covered patio and backyard. The primary suite features a tile walk - in shower, linen closet and an expansive walk - in closet. This new home is complete with a landscaping package, sprinkler system, dual pane energy efficient windows, energy efficient HVAC, and much more! Representative images and renderings are for illustrative purposes. Actual structural options and design finishes of home may vary.
Contact an agent
Home facts
- Year built:2026
- Subdivision & Development:Brookshire at Legacy Hills
- Listing ID #:21388275
- Added:1 day(s) ago
- Updated:September 16, 2026 at 08:48 PM
Rooms and interior
- Bedrooms:4
- Total bathrooms:2
- Full bathrooms:2
- Flooring:Carpet, Luxury Vinyl Plank
- Kitchen Description:Built In Gas Range, Dishwasher, Disposal, Electric Oven, Gas Range, Vented Exhaust Fan
- Living area:1,980 sq. ft.
Heating and cooling
- Cooling:Central Air, Zoned
- Heating:Natural Gas, Zoned
- Central air:Yes
Structure and exterior
- Roof:Composition
- Year built:2026
- Building area:1,980 sq. ft.
- Lot area:0.17 Acres
- Architectural Style:Craftsman, Traditional
- Construction Materials:Brick, Fiber Cement, Stone
- Foundation Description:Slab
- Levels:1 Story
Schools
- High school:Celina
- Middle school:Jerry & Linda Moore
- Elementary school:Bobby Ray-Afton Martin
Finances and disclosures
- Price:$430,640
- Price per sq. ft.:$217.49
Features and amenities
- Appliances:Built In Gas Range, Dishwasher, Disposal, Electric Oven, Electric Water Heater, Gas Range, Plumbed For Gas, Some Gas Appliances, Vented Exhaust Fan
- Amenities:Carbon Monoxide Detectors, Security Lights, Security System, Security System Owned, Smoke Detectors
Parking
- Garage:Yes
- Garage spaces:2
 Information provided, in part, by North Texas Real Estate Information Systems, Inc. Last Updated September 16, 2026 Listings with the NTREIS logo are listed by brokerages other than CENTURY 21 Elite. GDAR Member Broker: Mike Salter
New listings near 1816 Freeman Creek Court
- New
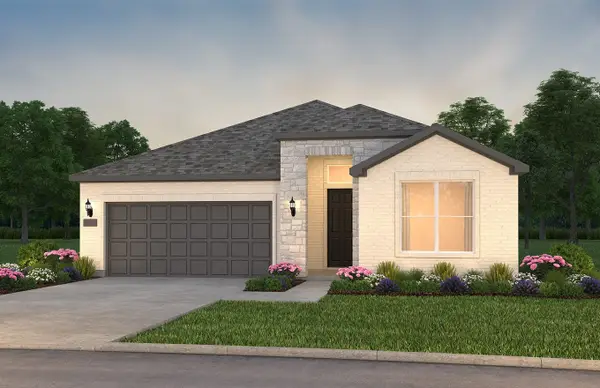 $506,030Active2 beds 3 baths2,063 sq. ft.
4504 Trevino Lane, Celina, TX 75009
MLS# 21388380Listed by: WILLIAM ROBERDS - Open Sat, 12 to 6pmNew
 $380,990Active3 beds 3 baths2,074 sq. ft.
3841 Willow Bough Drive, Prosper, TX 75078
MLS# 21386839Listed by: HOMESUSA.COM - New
 $789,900Active2 Acres
16880 W Fm 455, Celina, TX 75009
MLS# 21388153Listed by: KELLER WILLIAMS PROSPER CELINA - New
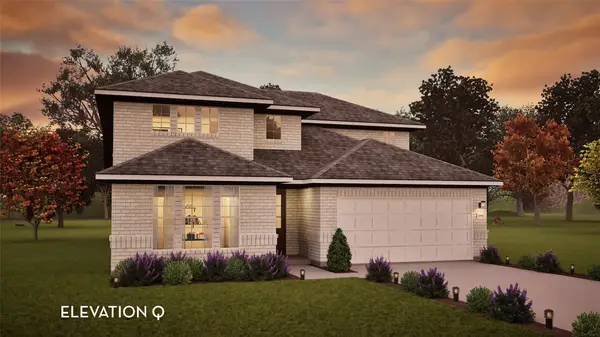 $569,106Active4 beds 3 baths2,575 sq. ft.
16205 Hidden Cove, Celina, TX 75009
MLS# 21388350Listed by: CASTLEROCK REALTY, LLC - New
 $478,510Active4 beds 4 baths2,808 sq. ft.
312 Callum Parkway, Celina, TX 75009
MLS# 21388109Listed by: COLLEEN FROST REAL ESTATE SERV - New
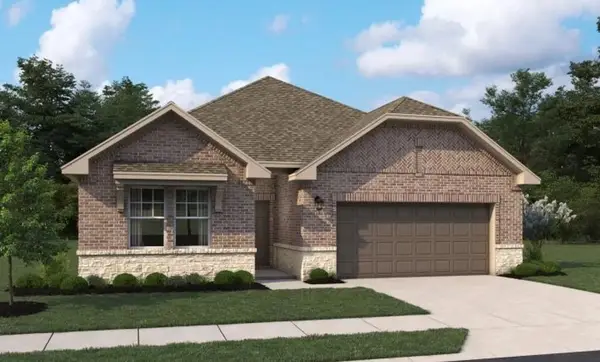 $484,700Active4 beds 4 baths2,314 sq. ft.
1928 Freeman Creek Court, Celina, TX 75009
MLS# 21388256Listed by: HOMESUSA.COM - Open Sun, 2 to 4pmNew
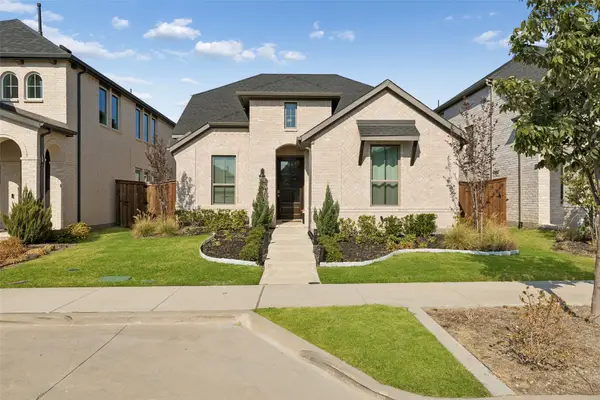 $535,000Active3 beds 3 baths2,366 sq. ft.
2813 Epping Way, Celina, TX 75009
MLS# 21371296Listed by: REDFIN CORPORATION - Open Sat, 1 to 5pmNew
 $499,000Active4 beds 4 baths3,005 sq. ft.
328 Walker Parkway, Celina, TX 75009
MLS# 21388090Listed by: COLLEEN FROST REAL ESTATE SERV - New
 $520,000Active4 beds 3 baths3,494 sq. ft.
16417 Sunnyland Drive, Celina, TX 75009
MLS# 21388092Listed by: MARK SPAIN REAL ESTATE


Protect your home and budget from life's surprises with an Assurant Home Warranty, backed by a partner that supports you through every step of homeownership. Explore Plans.
©2026 Century 21 Real Estate LLC. All rights reserved. CENTURY 21®, the CENTURY 21 Logo and C21® are service marks owned by Century 21 Real Estate LLC. Century 21 Real Estate LLC fully supports the principles of the Fair Housing Act and the Equal Opportunity Act. Each office is independently owned and operated. Listing information is deemed reliable but not guaranteed accurate.