
2813 Epping Way, Celina, TX 75009
Local realty services provided by:CENTURY 21 Judge Fite Company
2813 Epping Way,Celina, TX 75009
$535,000
- 3 Beds
- 3 Baths
- 2,366 sq. ft.
- Single family
- Active
Upcoming open houses
- Sun, Sep 2002:00 pm - 04:00 pm
Listed by: cynthia pierce
Office: redfin corporation
MLS#:21371296
Source:GDAR
Price summary
- Price:$535,000
- Price per sq. ft.:$226.12
- Monthly HOA dues:$160
About this home
Welcome to this nearly new Coventry Homes Garrison plan in the highly sought-after Cambridge Crossing community, offering 2,366 sq. ft. of thoughtfully designed living space in Celina ISD. This pristine two-story home blends style, comfort, and functionality with premium upgrades throughout. The light-filled family room features soaring ceilings and stylish flooring and flows seamlessly into the upgraded chef’s kitchen, complete with stainless steel appliances, gas cooktop, large center island, rich cabinetry, white quartz countertops, designer backsplash, and spacious walk-in pantry. The refrigerator is included, along with the washer and dryer for added convenience. The thoughtfully designed floor plan offers three bedrooms plus a dedicated home office, with the flexibility to accommodate a fourth-bedroom option if desired. The main-level split primary suite provides a private retreat with a large walk-in closet, soaking tub, and separate walk-in shower. Upstairs, two generously sized secondary bedrooms and a full bathroom provide comfortable space for family or guests. A standout feature is the dedicated upstairs game room, enhanced with a sound system and six built-in speakers, creating an ideal space for movie nights, gaming, or entertaining. A 75in Samsung The Frame TV is also included. Step outside to the extended covered patio and fully fenced private backyard, offering an inviting setting for morning coffee, outdoor gatherings, or relaxing evenings. The home also benefits from the many resort-style amenities at Cambridge Crossing, including a swimming pool, clubhouse, tennis and sports courts, playgrounds, and scenic walking trails around community ponds. Conveniently located near Highway 380 and the Dallas North Tollway, with easy access to shopping, dining, entertainment, and major employment centers. This home combines modern upgrades, flexible living spaces, and an exceptional community lifestyle in one of the area’s fastest-growing locations....
Contact an agent
Home facts
- Year built:2024
- Subdivision & Development:Cambridge Crossing Ph Two
- Listing ID #:21371296
- Added:1 day(s) ago
- Updated:September 16, 2026 at 08:48 PM
Rooms and interior
- Bedrooms:3
- Total bathrooms:3
- Full bathrooms:2
- Half bathrooms:1
- Kitchen Description:Built In Gas Range, Dishwasher, Disposal, Electric Oven, Electric Range, Gas Cooktop, Microwave, Refrigerator
- Living area:2,366 sq. ft.
Heating and cooling
- Cooling:Central Air
- Heating:Central
- Central air:Yes
Structure and exterior
- Year built:2024
- Building area:2,366 sq. ft.
- Lot area:0.11 Acres
- Lot Features:Subdivision
- Levels:2 Story
Schools
- High school:Celina
- Middle school:Jerry & Linda Moore
- Elementary school:O'Dell
Finances and disclosures
- Price:$535,000
- Price per sq. ft.:$226.12
- Tax amount:$9,800
Features and amenities
- Appliances:Built In Gas Range, Dishwasher, Disposal, Dryer, Electric Oven, Electric Range, Gas Cooktop, Gas Water Heater, Microwave, Refrigerator, Tankless Water Heater, Washer
- Laundry features:Dryer, Washer
- Amenities:Fire Alarm
Parking
- Garage:Yes
- Garage spaces:2
 Information provided, in part, by North Texas Real Estate Information Systems, Inc. Last Updated September 16, 2026 Listings with the NTREIS logo are listed by brokerages other than CENTURY 21 Judge Fite Company. GDAR Member Broker: Ashley Conlon
New listings near 2813 Epping Way
- New
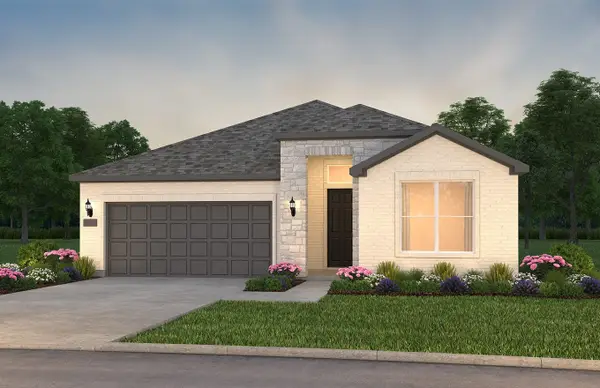 $506,030Active2 beds 3 baths2,063 sq. ft.
4504 Trevino Lane, Celina, TX 75009
MLS# 21388380Listed by: WILLIAM ROBERDS - Open Sat, 12 to 6pmNew
 $380,990Active3 beds 3 baths2,074 sq. ft.
3841 Willow Bough Drive, Prosper, TX 75078
MLS# 21386839Listed by: HOMESUSA.COM - New
 $789,900Active2 Acres
16880 W Fm 455, Celina, TX 75009
MLS# 21388153Listed by: KELLER WILLIAMS PROSPER CELINA - New
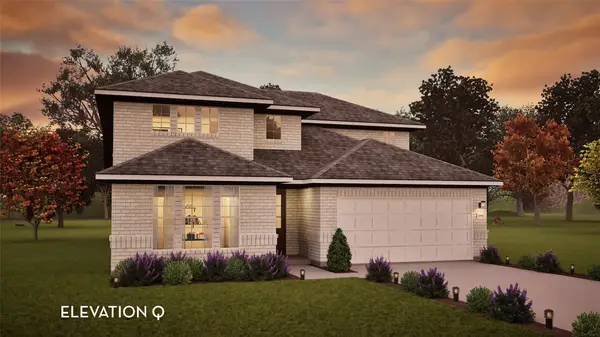 $569,106Active4 beds 3 baths2,575 sq. ft.
16205 Hidden Cove, Celina, TX 75009
MLS# 21388350Listed by: CASTLEROCK REALTY, LLC - New
 $478,510Active4 beds 4 baths2,808 sq. ft.
312 Callum Parkway, Celina, TX 75009
MLS# 21388109Listed by: COLLEEN FROST REAL ESTATE SERV - New
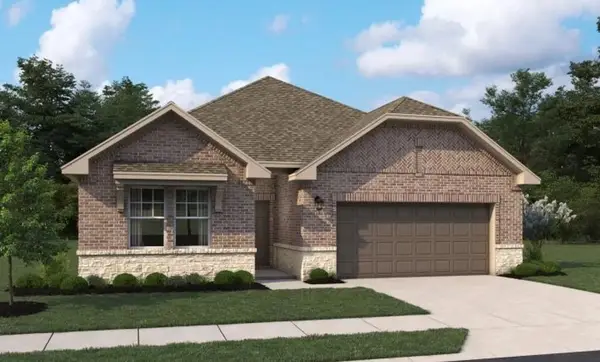 $484,700Active4 beds 4 baths2,314 sq. ft.
1928 Freeman Creek Court, Celina, TX 75009
MLS# 21388256Listed by: HOMESUSA.COM - New
 $430,640Active4 beds 2 baths1,980 sq. ft.
1816 Freeman Creek Court, Celina, TX 75009
MLS# 21388275Listed by: HOMESUSA.COM - Open Sat, 1 to 5pmNew
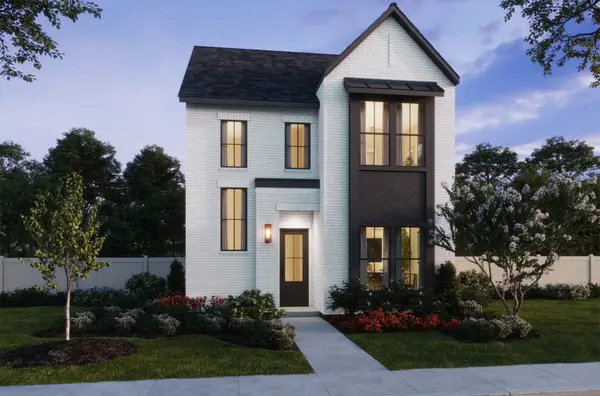 $499,000Active4 beds 4 baths3,005 sq. ft.
328 Walker Parkway, Celina, TX 75009
MLS# 21388090Listed by: COLLEEN FROST REAL ESTATE SERV - New
 $520,000Active4 beds 3 baths3,494 sq. ft.
16417 Sunnyland Drive, Celina, TX 75009
MLS# 21388092Listed by: MARK SPAIN REAL ESTATE


Protect your home and budget from life's surprises with an Assurant Home Warranty, backed by a partner that supports you through every step of homeownership. Explore Plans.
©2026 Century 21 Real Estate LLC. All rights reserved. CENTURY 21®, the CENTURY 21 Logo and C21® are service marks owned by Century 21 Real Estate LLC. Century 21 Real Estate LLC fully supports the principles of the Fair Housing Act and the Equal Opportunity Act. Each office is independently owned and operated. Listing information is deemed reliable but not guaranteed accurate.