
1940 Cattle Street, Celina, TX 75009
Local realty services provided by:CENTURY 21 Gold Coat Realtors
1940 Cattle Street,Celina, TX 75009
$1,299,000Last list price
- 5 Beds
- 5 Baths
- - sq. ft.
- Single family
- Sold
Listed by: samantha silcott
Office: mission to close
MLS#:21324456
Source:GDAR
Sorry, we are unable to map this address
Price summary
- Price:$1,299,000
- Monthly HOA dues:$133.33
About this home
Some homes you simply live in. This one, you settle into and stop looking anywhere else. Behind a custom iron front door, this Celina home unfolds across a full acre of quiet countryside, designed with the kind of space and function that makes everyday living feel effortless. White oak floors run throughout, bringing warmth, brightness, and a timeless foundation to the home’s design. At the center is a kitchen made for gathering, with natural tones layered with soft blue for a calm, polished feel. A custom walk in pantry and coffee bar keep the everyday details tucked away but close at hand. Positioned near the front of the home, the designated study features custom built in shelving and offers a quiet place to work, read, or retreat. The main level offers two bedrooms and two full baths, plus a thoughtful half bath with an elevated dog wash station and direct access outside straight to the pool, water feature, and beautifully landscaped backyard. Upstairs continues the flexibility with a media room, two bedrooms connected by an adjoining bath, a private bedroom with a full bath, and a game room. Car enthusiasts, hobbyists, and anyone needing extra space will appreciate the five garage bays in total. Three are attached to the home, while the detached structure adds two more, including a drive through bay into the backyard. Above it, a finished bonus space is currently built out as a golf simulator room, but could just as easily serve as a gym, studio, office, or hangout space. The acre lot is thoughtfully divided, with a fenced pool area and a remaining open yard that gives you room to play, entertain, garden, or simply enjoy the privacy. Just minutes from the charm of Downtown Celina, local restaurants, community events, parks, and open North Texas skies, this home gives you the space and privacy of country living without feeling disconnected. It is the kind of property where design, function, and lifestyle all work together....
Contact an agent
Home facts
- Year built:2014
- Subdivision & Development:Dc Ranch Ph 1
- Listing ID #:21324456
- Added:56 day(s) ago
- Updated:September 15, 2026 at 06:01 AM
Rooms and interior
- Bedrooms:5
- Total bathrooms:5
- Full bathrooms:4
- Half bathrooms:1
- Flooring:Carpet, Ceramic Tile, Wood
- Kitchen Description:Dishwasher, Disposal, Electric Oven, Gas Cooktop, Microwave, Vented Exhaust Fan, Water Purifier, Water Softener
Heating and cooling
- Cooling:Attic Fan, Ceiling Fans, Electric
- Heating:Central, Natural Gas
Structure and exterior
- Roof:Composition
- Year built:2014
- Lot Features:Acreage, Few Trees, Interior Lot, Landscaped
- Architectural Style:Traditional
- Construction Materials:Brick, Stone
- Foundation Description:Slab
- Levels:2 Story
Schools
- High school:Celina
- Middle school:Jerry & Linda Moore
- Elementary school:Bobby Ray-Afton Martin
Finances and disclosures
- Price:$1,299,000
- Tax amount:$18,181
Features and amenities
- Appliances:Dishwasher, Disposal, Electric Oven, Gas Cooktop, Microwave, Tankless Water Heater, Vented Exhaust Fan, Water Purifier, Water Softener
- Amenities:Bay Windows, Carbon Monoxide Detectors, Fire Alarm, Smoke Detectors, Window Coverings
- Pool features:Fenced
Parking
- Garage:Yes
- Garage spaces:5
 Information provided, in part, by North Texas Real Estate Information Systems, Inc. Last Updated September 15, 2026 Listings with the NTREIS logo are listed by brokerages other than CENTURY 21 Gold Coat Realtors. GDAR Member Broker: Katherine Hein
New listings near 1940 Cattle Street
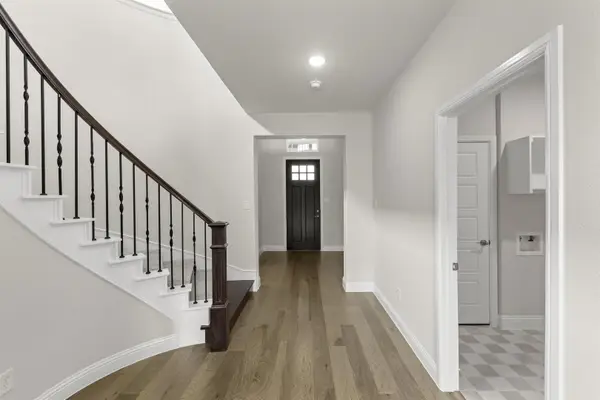 $509,940Active4 beds 4 baths2,936 sq. ft.
4900 Pater Street, Celina, TX 76227
MLS# 21251862Listed by: RANDOL J. VICK, BROKER $599,970Active4 beds 5 baths3,493 sq. ft.
4616 Flaubert Avenue, Celina, TX 76227
MLS# 21366635Listed by: RANDOL J. VICK, BROKER- New
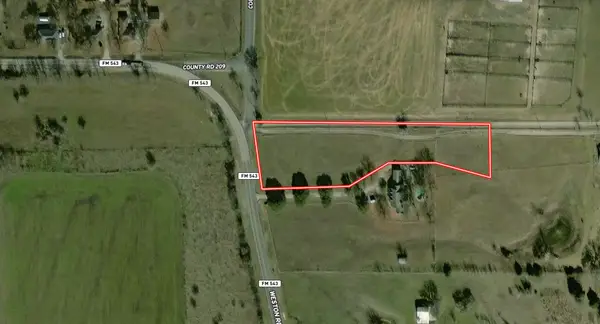 $330,000Active2.3 Acres
TBD Weston Road, Celina, TX 75009
MLS# 21386130Listed by: EXP REALTY - Open Sat, 2 to 4pmNew
 $614,918Active5 beds 3 baths3,271 sq. ft.
813 Allbright Road, Celina, TX 75009
MLS# 21385888Listed by: COMPASS RE TEXAS, LLC - New
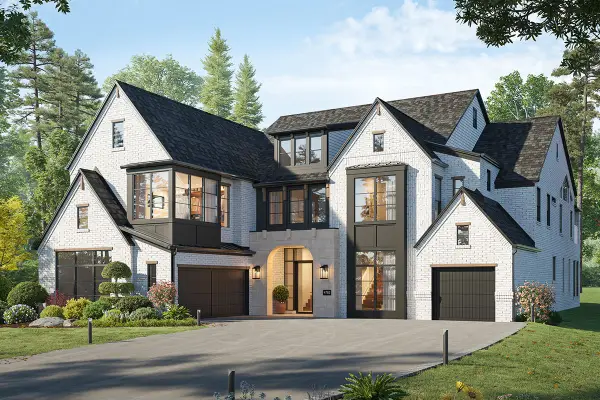 $1,099,028Active5 beds 6 baths5,379 sq. ft.
2803 Fountain Park Drive, Celina, TX 75009
MLS# 21386073Listed by: ROYAL REALTY, INC. - New
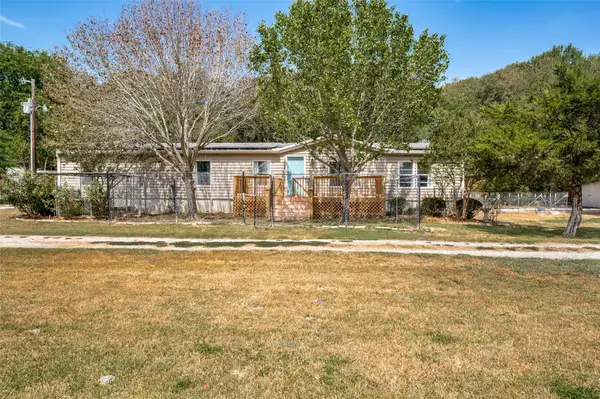 $279,900Active4 beds 3 baths2,160 sq. ft.
1433 Cowan Road, Celina, TX 75009
MLS# 21385496Listed by: KELLER WILLIAMS CENTRAL - New
 $1,500,000Active1.6 Acres
1212 S Preston Road #2, Celina, TX 75009
MLS# 21380723Listed by: KELLER WILLIAMS PROSPER CELINA - New
 $348,000Active3 beds 2 baths2,019 sq. ft.
6221 Painswick Drive, Celina, TX 76227
MLS# 21384485Listed by: FATHOM REALTY LLC  $489,000Pending4 beds 4 baths2,787 sq. ft.
2912 Rock Rose Drive, Celina, TX 75009
MLS# 21385481Listed by: PINNACLE REALTY ADVISORS- New
 $599,900Active4 beds 4 baths3,396 sq. ft.
4130 Maclin Drive, Celina, TX 75009
MLS# 21385189Listed by: CINDY MCCARTY & ASSOCIATES


Protect your home and budget from life's surprises with an Assurant Home Warranty, backed by a partner that supports you through every step of homeownership. Explore Plans.
©2026 Century 21 Real Estate LLC. All rights reserved. CENTURY 21®, the CENTURY 21 Logo and C21® are service marks owned by Century 21 Real Estate LLC. Century 21 Real Estate LLC fully supports the principles of the Fair Housing Act and the Equal Opportunity Act. Each office is independently owned and operated. Listing information is deemed reliable but not guaranteed accurate.