
2613 Hardwood Drive, Celina, TX 75009
Local realty services provided by:CENTURY 21 Alliance Properties
Listed by: ben caballero
Office: homesusa.com
MLS#:21357656
Source:GDAR
Price summary
- Price:$539,471
- Price per sq. ft.:$245.66
- Monthly HOA dues:$100
About this home
MLS# 21357656
- Built by William Ryan Homes - Jan 2027 completion! ~ The El Paso II plan gives you all the space you could need in a single-story home with 4 bedrooms and 3 full bathrooms. The oversized foyer welcomes you to the home with a grand rotunda the leads you into the open living and dining area in your home. The gourmet kitchen allows you to always be part of the action with an oversized island that overlooks the great room and dining room. The fourth bedroom makes a perfect guest suite with its own full-size bathroom and private space in the home. The other two secondary bedrooms will share a Jack and Jill style bathroom with double vanities. At the end of the day, you will escape into relaxation in your Owner's suite and bath. This oversized space welcomes you with natural light coming in from the additional windows. From here you will access the spa-like luxury bath that includes dual vanities, large walk-in shower and a generous closet. Some of the flexible options for this home include: 12’ Ceiling at Great Room, Extended Rear Patio, Gourmet Kitchen, Fireplace, Seperate Shower and Free-Standing Tub at Owner’s Bath, to name a few....
Contact an agent
Home facts
- Year built:2026
- Subdivision & Development:Ten Mile Creek
- Listing ID #:21357656
- Added:1 day(s) ago
- Updated:August 14, 2026 at 04:02 PM
Rooms and interior
- Bedrooms:4
- Total bathrooms:3
- Full bathrooms:3
- Flooring:Carpet, Ceramic Tile, Luxury Vinyl Plank
- Kitchen Description:Built In Gas Range, Dishwasher, Disposal, Gas Cooktop, Vented Exhaust Fan
- Living area:2,196 sq. ft.
Heating and cooling
- Cooling:Central Air
- Heating:Central
- Central air:Yes
Structure and exterior
- Roof:Composition
- Year built:2026
- Building area:2,196 sq. ft.
- Lot area:0.15 Acres
- Lot Features:Interior Lot, Landscaped, Sprinkler System, Subdivision
- Construction Materials:Brick, Stone
- Foundation Description:Slab
- Levels:1 Story
Schools
- High school:Celina
- Middle school:Jerry & Linda Moore
- Elementary school:Bobby Ray-Afton Martin
Finances and disclosures
- Price:$539,471
- Price per sq. ft.:$245.66
Features and amenities
- Appliances:Built In Gas Range, Dishwasher, Disposal, Gas Cooktop, Tankless Water Heater, Vented Exhaust Fan
- Amenities:Carbon Monoxide Detectors, Smoke Detectors
Parking
- Garage:Yes
- Garage spaces:2
- Carport spaces:2
 Information provided, in part, by North Texas Real Estate Information Systems, Inc. Last Updated August 14, 2026 Listings with the NTREIS logo are listed by brokerages other than CENTURY 21 Alliance Properties. GDAR Member Broker: Roger Del Brandt II
New listings near 2613 Hardwood Drive
- Open Sat, 1 to 3pmNew
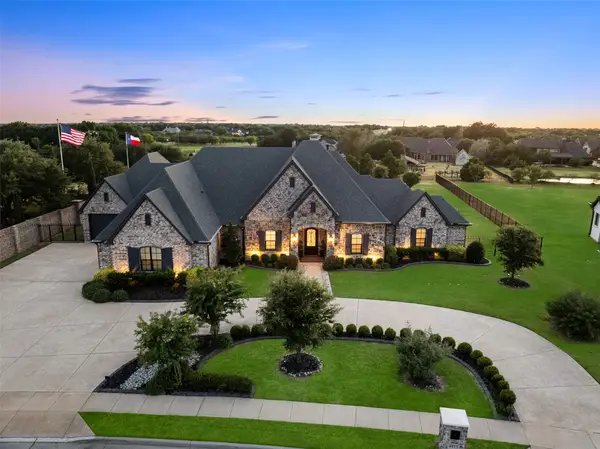 $1,895,000Active4 beds 5 baths3,811 sq. ft.
4415 American Pharoah Way, Celina, TX 75009
MLS# 21355750Listed by: KELLER WILLIAMS LEGACY - New
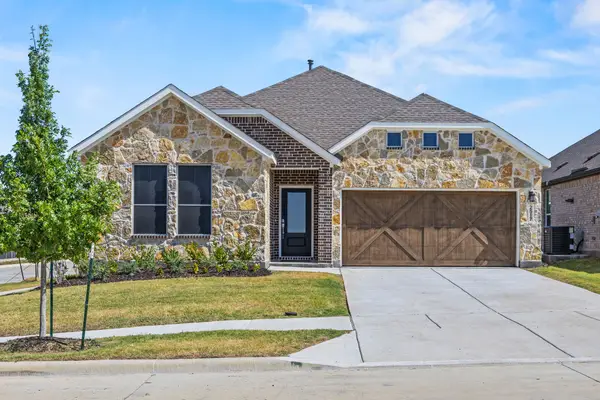 $340,000Active4 beds 2 baths2,085 sq. ft.
2517 Greenbelt Road, Celina, TX 75009
MLS# 21354953Listed by: CHRISTIE'S LONE STAR - New
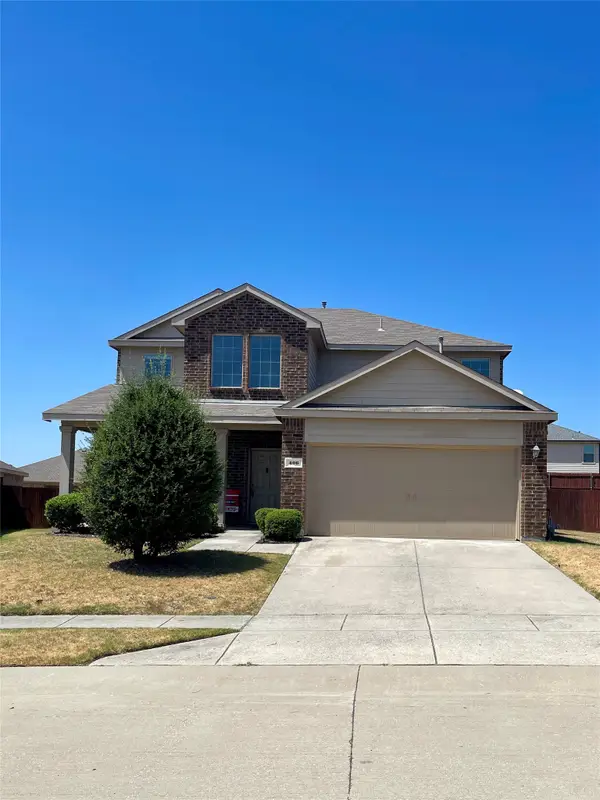 $435,000Active5 beds 3 baths2,586 sq. ft.
406 Paddock Lane, Celina, TX 75009
MLS# 21359572Listed by: MARIE & MARCUS GROUP 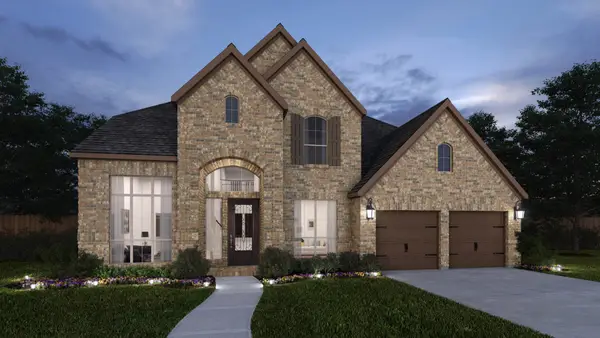 $855,900Pending5 beds 5 baths4,016 sq. ft.
2416 Cherokee Court, Celina, TX 75009
MLS# 21359384Listed by: PERRY HOMES REALTY LLC- New
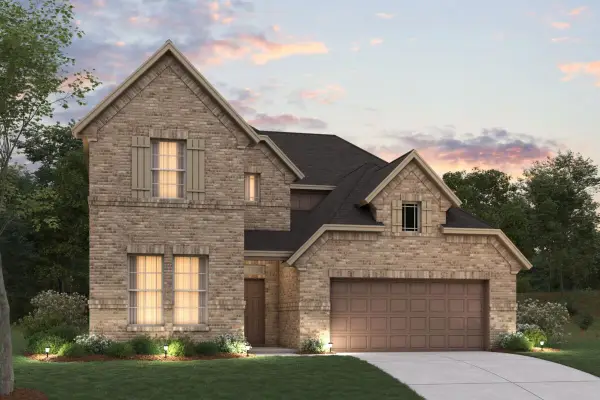 $649,990Active4 beds 4 baths3,233 sq. ft.
4010 Yellow Bells Way, Celina, TX 75009
MLS# 21355785Listed by: ESCAPE REALTY - New
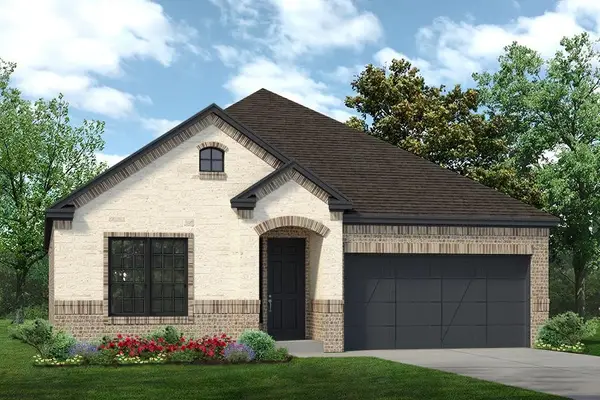 $524,900Active4 beds 3 baths2,168 sq. ft.
16712 Freshwater Drive, Celina, TX 75009
MLS# 21359394Listed by: HOMESUSA.COM - New
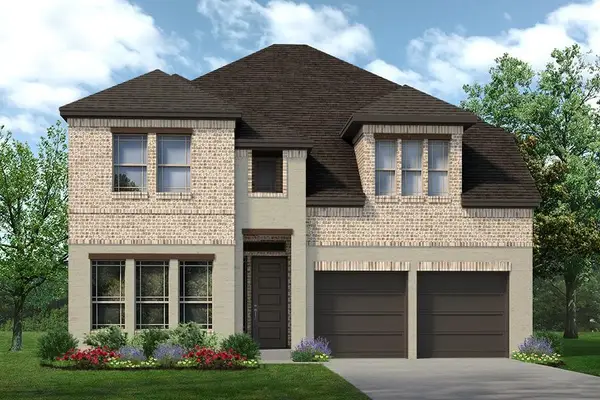 $649,900Active4 beds 4 baths3,499 sq. ft.
16700 Freshwater Drive, Celina, TX 75009
MLS# 21359406Listed by: HOMESUSA.COM - New
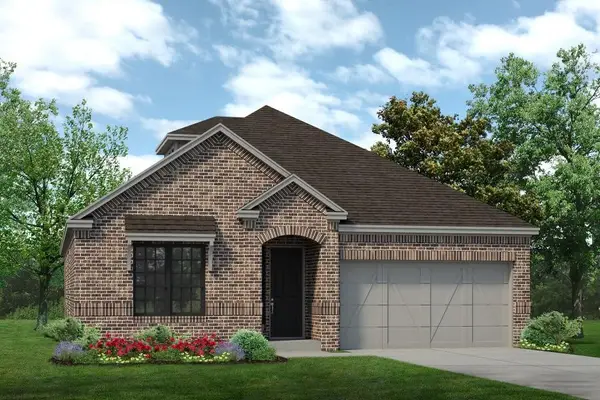 $574,900Active4 beds 4 baths2,543 sq. ft.
16620 Freshwater Drive, Celina, TX 75009
MLS# 21359412Listed by: HOMESUSA.COM 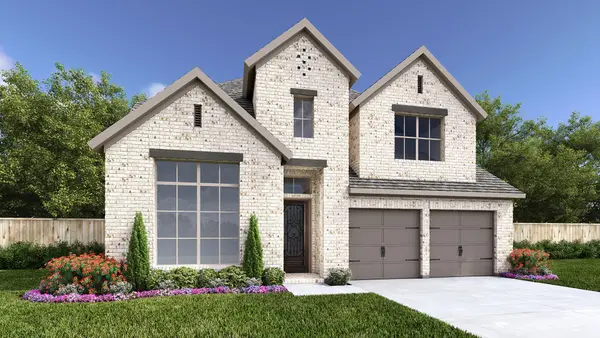 $677,900Pending4 beds 5 baths3,045 sq. ft.
2724 Kensington Lane, Celina, TX 75009
MLS# 21359305Listed by: PERRY HOMES REALTY LLC- New
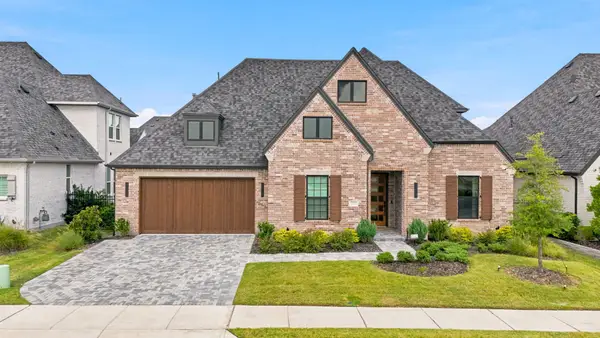 $949,900Active4 beds 5 baths4,315 sq. ft.
3412 Scythe Court, Celina, TX 75009
MLS# 21346596Listed by: COLDWELL BANKER APEX, REALTORS


Protect your home and budget from life's surprises with an Assurant Home Warranty, backed by a partner that supports you through every step of homeownership. Explore Plans.
©2026 Century 21 Real Estate LLC. All rights reserved. CENTURY 21®, the CENTURY 21 Logo and C21® are service marks owned by Century 21 Real Estate LLC. Century 21 Real Estate LLC fully supports the principles of the Fair Housing Act and the Equal Opportunity Act. Each office is independently owned and operated. Listing information is deemed reliable but not guaranteed accurate.