
3120 Buckeye Street, Celina, TX 75009
Local realty services provided by:CENTURY 21 Alliance Properties
3120 Buckeye Street,Celina, TX 75009
$330,011
- 3 Beds
- 2 Baths
- 1,663 sq. ft.
- Single family
- Active
Listed by: karla davis
Office: pinnacle realty advisors
MLS#:21376947
Source:GDAR
Price summary
- Price:$330,011
- Price per sq. ft.:$198.44
- Monthly HOA dues:$75
About this home
Built by Mattamy Homes - The Angelina - Available October! The Angelina by Mattamy Homes combines thoughtful design and everyday comfort in a single-story with a brick and stone elevation. Just off the foyer, two secondary bedrooms and a full bath provide flexibility for family, guests or a home office. The heart of the home is the open-concept kitchen, featuring ENERGY STAR® Certified Whirlpool® Appliances, a walk-in pantry and a central island that overlooks the spacious Great Room and dining area, creating an inviting space for gathering, entertaining and everyday living.
A covered patio extends the living space outdoors, offering the perfect spot to relax or dine. Tucked away at the back of the home, the private owner’s suite features a spa-inspired bath, his and her sinks and walk-in closet, creating a peaceful retreat. Conveniently located near the garage entry, the laundry room adds ease to daily routines. With energy-efficient features and a layout designed for both comfort and functionality, the Angelina offers a seamless blend of style and convenience. This ENERGY STAR® Certified Home includes, ENERGY STAR® Certified Whirlpool® Appliances, 15 SEER2 High-Efficiency HVAC + 96% AFUE Furnace, Wi-Fi ecobee® Smart Thermostat, Low-E Argon Double-Pane Windows, Radiant Barrier, and Third-Party Energy Testing. Stop by the Mattamy Homes model located at 2024 Moon Flower Celina 75009....
Contact an agent
Home facts
- Year built:2026
- Subdivision & Development:Legacy Hills
- Listing ID #:21376947
- Added:1 day(s) ago
- Updated:September 05, 2026 at 12:46 AM
Rooms and interior
- Bedrooms:3
- Total bathrooms:2
- Full bathrooms:2
- Flooring:Carpet, Ceramic Tile, Laminate
- Kitchen Description:Dishwasher, Disposal, Electric Oven, Electric Range, Gas Cooktop, Microwave
- Living area:1,663 sq. ft.
Heating and cooling
- Cooling:Central Air, Electric, Zoned
- Heating:Central, Natural Gas, Zoned
- Central air:Yes
Structure and exterior
- Roof:Composition
- Year built:2026
- Building area:1,663 sq. ft.
- Lot area:0.12 Acres
- Lot Features:Interior Lot, Landscaped, Sprinkler System, Subdivision
- Architectural Style:Traditional
- Construction Materials:Brick, Radiant Barrier, Stone
- Foundation Description:Slab
- Levels:1 Story
Schools
- High school:Celina
- Middle school:Jerry & Linda Moore
- Elementary school:Marcy Lykins
Finances and disclosures
- Price:$330,011
- Price per sq. ft.:$198.44
Features and amenities
- Appliances:Dishwasher, Disposal, Electric Oven, Electric Range, Gas Cooktop, Microwave, Plumbed For Gas, Some Gas Appliances, Tankless Water Heater
- Amenities:Carbon Monoxide Detectors, Smoke Detectors
Parking
- Garage:Yes
- Garage spaces:2
 Information provided, in part, by North Texas Real Estate Information Systems, Inc. Last Updated September 5, 2026 Listings with the NTREIS logo are listed by brokerages other than CENTURY 21 Alliance Properties. GDAR Member Broker: Roger Del Brandt II
New listings near 3120 Buckeye Street
- New
 $479,775Active3 beds 3 baths2,495 sq. ft.
1140 Hyssop Drive, Celina, TX 75009
MLS# 21378258Listed by: COLLEEN FROST REAL ESTATE SERV - New
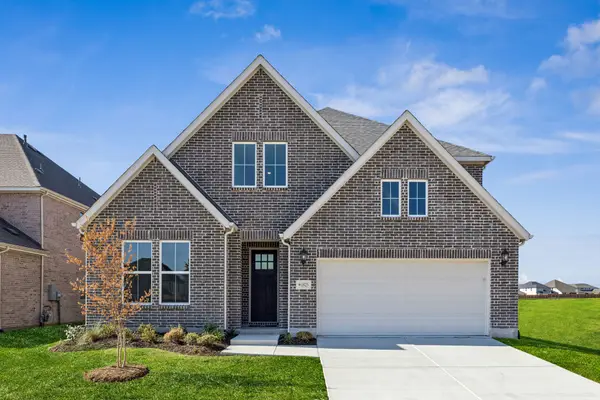 $630,706Active5 beds 6 baths3,565 sq. ft.
1825 Vetiver Glow Drive, Celina, TX 75009
MLS# 21378267Listed by: COLLEEN FROST REAL ESTATE SERV - New
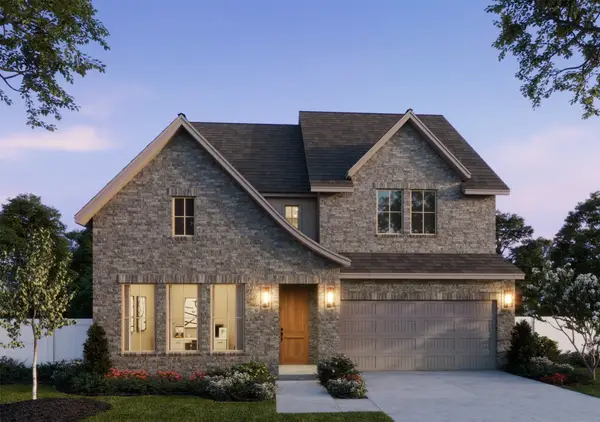 $653,531Active5 beds 6 baths3,600 sq. ft.
1801 Vetiver Glow Drive, Celina, TX 75009
MLS# 21378398Listed by: COLLEEN FROST REAL ESTATE SERV - New
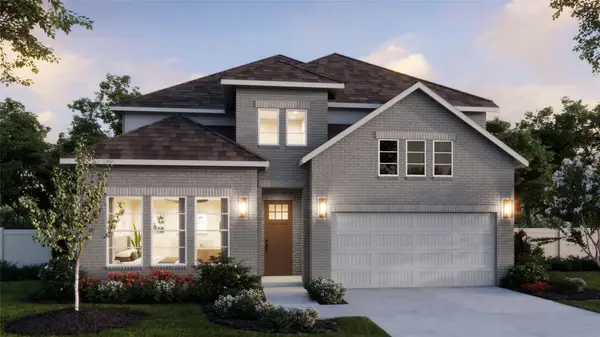 $614,547Active4 beds 5 baths3,271 sq. ft.
1809 Vetiver Glow Drive, Celina, TX 75009
MLS# 21378497Listed by: COLLEEN FROST REAL ESTATE SERV - Open Sun, 1 to 5pmNew
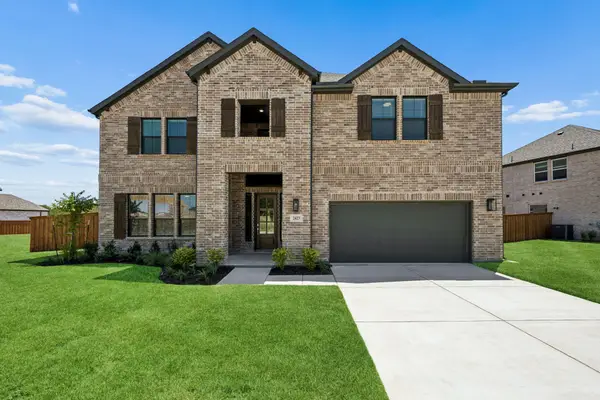 $739,900Active6 beds 5 baths4,337 sq. ft.
2423 Silver Spring Court, Celina, TX 75009
MLS# 21378558Listed by: PINNACLE REALTY ADVISORS - Open Sun, 12 to 2pmNew
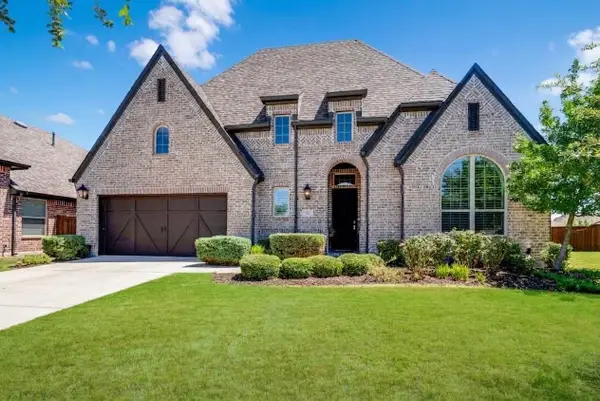 $786,000Active5 beds 5 baths3,563 sq. ft.
3426 Secretariat Place, Celina, TX 75009
MLS# 21368550Listed by: LPT REALTY LLC - New
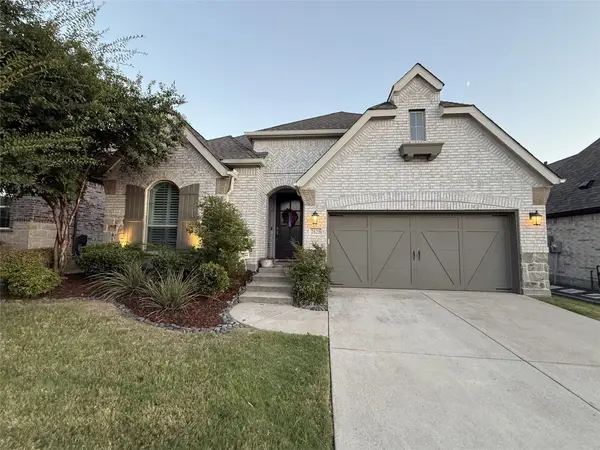 $558,900Active4 beds 3 baths2,384 sq. ft.
2625 Preakness Place, Celina, TX 75009
MLS# 21375128Listed by: SMARTPOINTE REAL ESTATE, INC - New
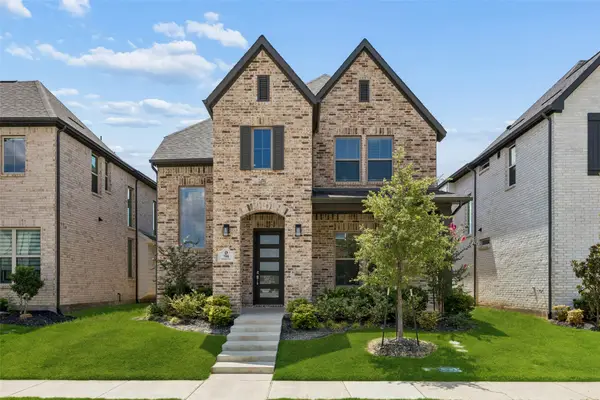 $535,000Active2 beds 3 baths2,390 sq. ft.
708 Kendall Lane, Celina, TX 75009
MLS# 21377093Listed by: COMPASS RE TEXAS, LLC - New
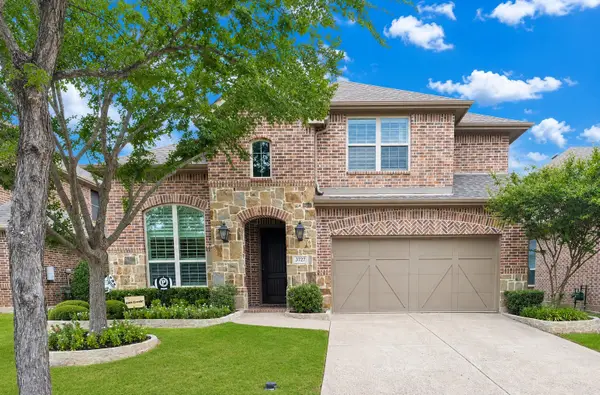 $650,000Active4 beds 3 baths3,043 sq. ft.
3727 Wagon Wheel Way, Celina, TX 75009
MLS# 21354841Listed by: THEDFORD & ASSOCIATES REALTY - Open Sat, 11am to 1pmNew
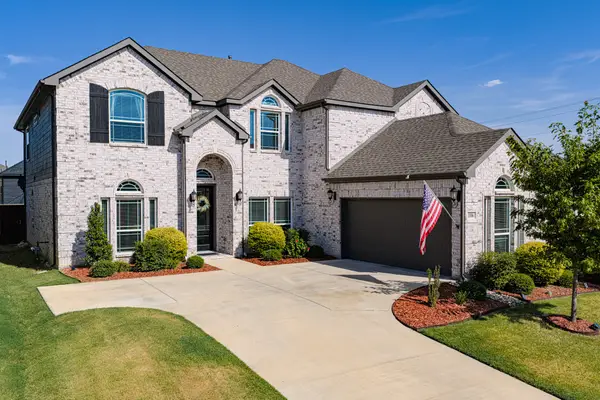 $614,900Active5 beds 4 baths3,693 sq. ft.
3316 Ivywood Place, Celina, TX 75009
MLS# 21373339Listed by: COLDWELL BANKER REALTY


Protect your home and budget from life's surprises with an Assurant Home Warranty, backed by a partner that supports you through every step of homeownership. Explore Plans.
©2026 Century 21 Real Estate LLC. All rights reserved. CENTURY 21®, the CENTURY 21 Logo and C21® are service marks owned by Century 21 Real Estate LLC. Century 21 Real Estate LLC fully supports the principles of the Fair Housing Act and the Equal Opportunity Act. Each office is independently owned and operated. Listing information is deemed reliable but not guaranteed accurate.