
1825 Vetiver Glow Drive, Celina, TX 75009
Local realty services provided by:CENTURY 21 Judge Fite Company
Listed by: carole campbell
Office: colleen frost real estate serv
MLS#:21378267
Source:GDAR
Price summary
- Price:$630,706
- Price per sq. ft.:$176.92
- Monthly HOA dues:$79.17
About this home
NORMANDY HOMES TOULOUSE floor plan. Discover the perfect blend of space and style with this versatile floor plan! With five bedrooms and five and a half bathrooms, there's plenty of room for everyone — whether it's family or guests. The two-car garage ensures easy parking. The dining room effortlessly flows into a cozy family room, making it a hub for entertaining and quality time together. High ceilings in the family room with windows all the way up. Need a home office? The flex room can easily transform into the perfect study space. Primary bedroom and a guest bed-bath are on the first floor. Upstairs, the fun continues with a game room and media room, three more bedrooms and bathrooms designed for endless recreation and relaxation. This floorplan is where luxury meets modern living! Come see for yourself! MOVE IN READY NOW!
Contact an agent
Home facts
- Year built:2026
- Subdivision & Development:Cross Creek Meadows 55s
- Listing ID #:21378267
- Added:1 day(s) ago
- Updated:September 05, 2026 at 12:53 AM
Rooms and interior
- Bedrooms:5
- Total bathrooms:6
- Full bathrooms:5
- Half bathrooms:1
- Flooring:Carpet, Ceramic Tile, Luxury Vinyl Plank
- Kitchen Description:Dishwasher, Disposal, Electric Cooktop, Electric Oven, Microwave, Vented Exhaust Fan
- Living area:3,565 sq. ft.
Heating and cooling
- Cooling:Ceiling Fans, Central Air, Electric
- Heating:Central, Natural Gas
- Central air:Yes
Structure and exterior
- Roof:Composition
- Year built:2026
- Building area:3,565 sq. ft.
- Lot area:0.15 Acres
- Lot Features:Interior Lot, Landscaped, Lawn, Sprinkler System, Subdivision
- Architectural Style:Traditional
- Construction Materials:Brick, Wood Siding
- Foundation Description:Slab
- Levels:2 Story
Schools
- High school:Celina
- Middle school:Jerry & Linda Moore
- Elementary school:Margie Moore Vasquez
Finances and disclosures
- Price:$630,706
- Price per sq. ft.:$176.92
Features and amenities
- Appliances:Dishwasher, Disposal, Electric Cooktop, Electric Oven, Microwave, Tankless Water Heater, Vented Exhaust Fan
- Amenities:Prewired, Security System, Smoke Detectors
Parking
- Garage:Yes
- Garage spaces:2
 Information provided, in part, by North Texas Real Estate Information Systems, Inc. Last Updated September 5, 2026 Listings with the NTREIS logo are listed by brokerages other than CENTURY 21 Judge Fite Company. GDAR Member Broker: Ashley Conlon
New listings near 1825 Vetiver Glow Drive
- New
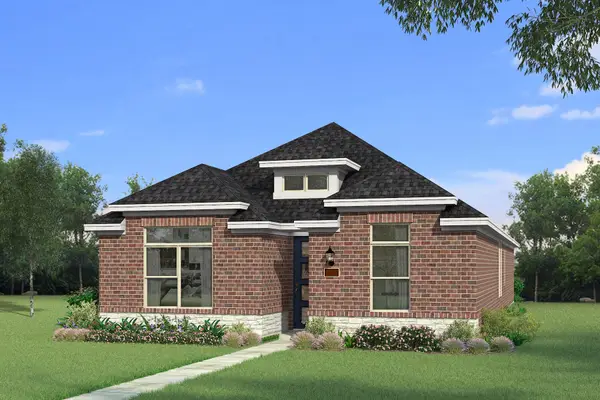 $330,011Active3 beds 2 baths1,663 sq. ft.
3120 Buckeye Street, Celina, TX 75009
MLS# 21376947Listed by: PINNACLE REALTY ADVISORS - New
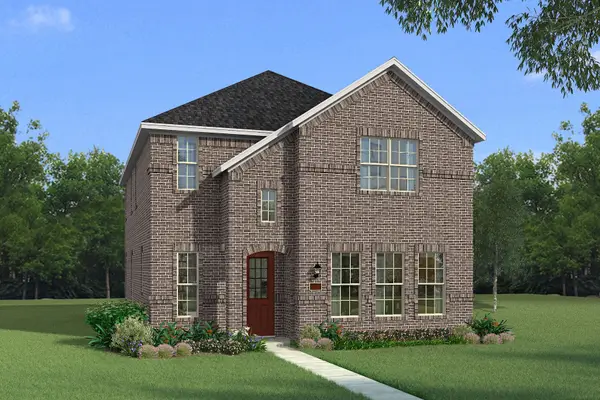 $409,707Active4 beds 3 baths2,575 sq. ft.
3100 Buckeye Street, Celina, TX 75009
MLS# 21376949Listed by: PINNACLE REALTY ADVISORS - New
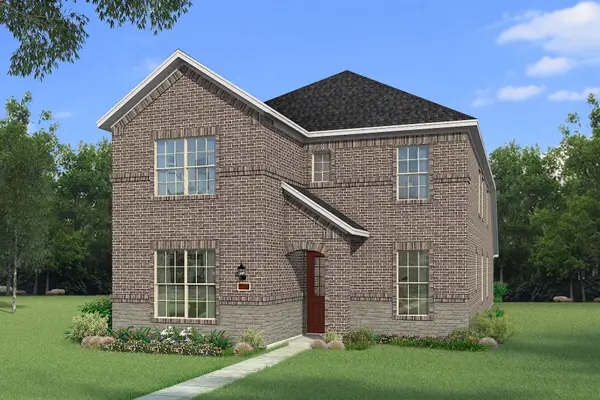 $425,003Active4 beds 3 baths2,903 sq. ft.
3116 Buckeye Street, Celina, TX 75009
MLS# 21379125Listed by: PINNACLE REALTY ADVISORS - New
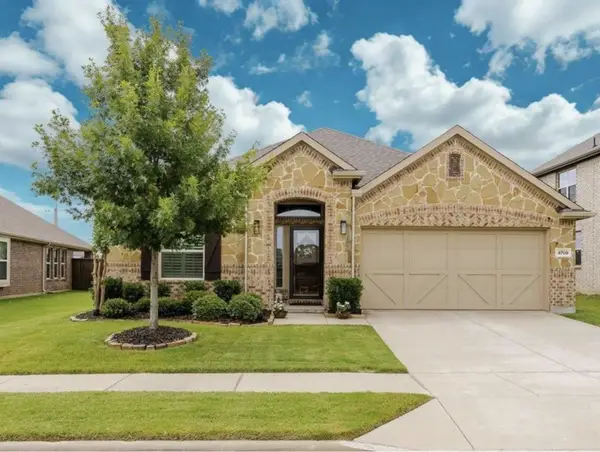 $380,000Active3 beds 2 baths1,874 sq. ft.
4709 London Avenue, Celina, TX 76227
MLS# 21379136Listed by: FATHOM REALTY, LLC - New
 $479,775Active3 beds 3 baths2,495 sq. ft.
1140 Hyssop Drive, Celina, TX 75009
MLS# 21378258Listed by: COLLEEN FROST REAL ESTATE SERV - New
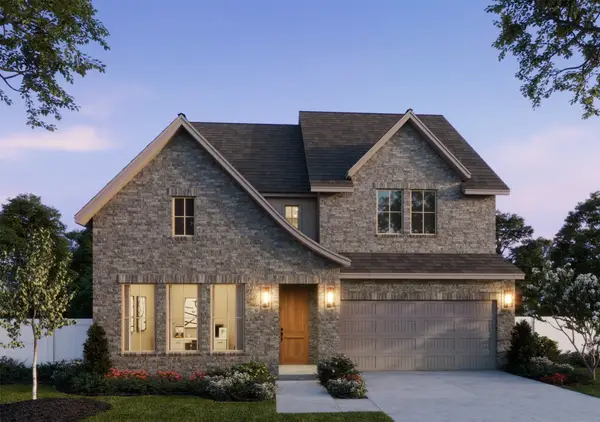 $653,531Active5 beds 6 baths3,600 sq. ft.
1801 Vetiver Glow Drive, Celina, TX 75009
MLS# 21378398Listed by: COLLEEN FROST REAL ESTATE SERV - New
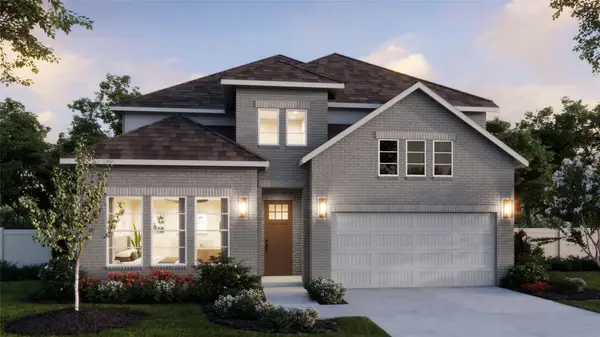 $614,547Active4 beds 5 baths3,271 sq. ft.
1809 Vetiver Glow Drive, Celina, TX 75009
MLS# 21378497Listed by: COLLEEN FROST REAL ESTATE SERV - Open Sun, 1 to 5pmNew
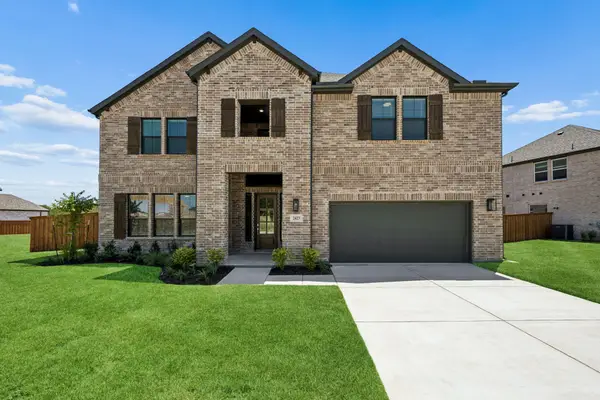 $739,900Active6 beds 5 baths4,337 sq. ft.
2423 Silver Spring Court, Celina, TX 75009
MLS# 21378558Listed by: PINNACLE REALTY ADVISORS - Open Sun, 12 to 2pmNew
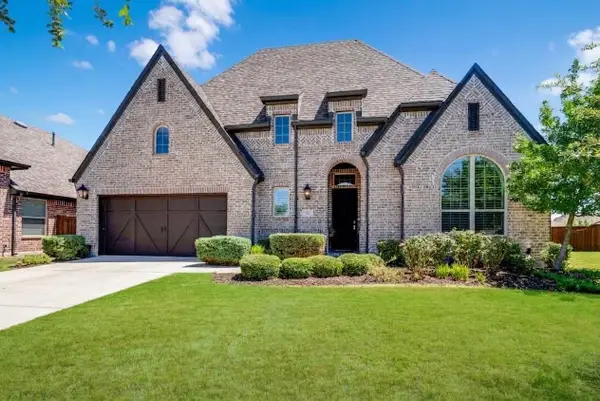 $786,000Active5 beds 5 baths3,563 sq. ft.
3426 Secretariat Place, Celina, TX 75009
MLS# 21368550Listed by: LPT REALTY LLC


Protect your home and budget from life's surprises with an Assurant Home Warranty, backed by a partner that supports you through every step of homeownership. Explore Plans.
©2026 Century 21 Real Estate LLC. All rights reserved. CENTURY 21®, the CENTURY 21 Logo and C21® are service marks owned by Century 21 Real Estate LLC. Century 21 Real Estate LLC fully supports the principles of the Fair Housing Act and the Equal Opportunity Act. Each office is independently owned and operated. Listing information is deemed reliable but not guaranteed accurate.