
3744 Highland Bayou Drive, Celina, TX 75078
Local realty services provided by:CENTURY 21 Gold Coat Realtors
Listed by: trisha ramos
Office: vibrant real estate
MLS#:21292520
Source:GDAR
Price summary
- Price:$610,000
- Price per sq. ft.:$196.65
- Monthly HOA dues:$78
About this home
LOCATION! LOCATION! LOCATION! This stunning two-story brick-front home features numerous builder upgrades throughout. Inside, discover an open floor plan with 9-ft. ceilings featuring a modern kitchen, which stunning granite countertops and large island, an Emser® tile backsplash, stainless steel ENERGY STAR® certified gas appliances and 42-in. upper cabinets, which overlooks the spacious living area. The downstairs owner’s suite impresses with a extended dual-sink vanity with knee space, large walk-in closet, tub and separate shower highlighted by beautiful tile. The first floor also features large den with double doors and a dedicated laundry room. The upstairs has 3 bedrooms each with a walk-in closet, a large and loft and storage closet, and a beautiful 3-piece bathroom. The home also has a covered patio, 8-zone sprinkler system, ENERGY STAR® certified ecobee3 Lite thermostats, and window blinds.
Contact an agent
Home facts
- Year built:2022
- Subdivision & Development:Creeks of Legacy West Ph 2
- Listing ID #:21292520
- Added:60 day(s) ago
- Updated:September 16, 2026 at 11:45 AM
Rooms and interior
- Bedrooms:4
- Total bathrooms:3
- Full bathrooms:2
- Half bathrooms:1
- Flooring:Carpet, Ceramic Tile, Luxury Vinyl Plank
- Kitchen Description:Dishwasher, Disposal, Electric Oven, Gas Cooktop, Microwave, Vented Exhaust Fan
- Living area:3,102 sq. ft.
Heating and cooling
- Cooling:Ceiling Fans, Electric, Zoned
- Heating:Central
Structure and exterior
- Roof:Composition
- Year built:2022
- Building area:3,102 sq. ft.
- Lot area:0.14 Acres
- Lot Features:Interior Lot, Landscaped, Sprinkler System, Subdivision
- Architectural Style:Traditional
- Foundation Description:Slab
- Levels:2 Story
Schools
- High school:Richland
- Middle school:Moseley
- Elementary school:Virgie Witt Smothermon
Finances and disclosures
- Price:$610,000
- Price per sq. ft.:$196.65
- Tax amount:$12,016
Features and amenities
- Appliances:Dishwasher, Disposal, Electric Oven, Gas Cooktop, Microwave, Vented Exhaust Fan
- Amenities:Carbon Monoxide Detectors, Smoke Detectors, Window Coverings
Parking
- Garage:Yes
- Garage spaces:2
 Information provided, in part, by North Texas Real Estate Information Systems, Inc. Last Updated September 16, 2026 Listings with the NTREIS logo are listed by brokerages other than CENTURY 21 Gold Coat Realtors. GDAR Member Broker: Katherine Hein
New listings near 3744 Highland Bayou Drive
- New
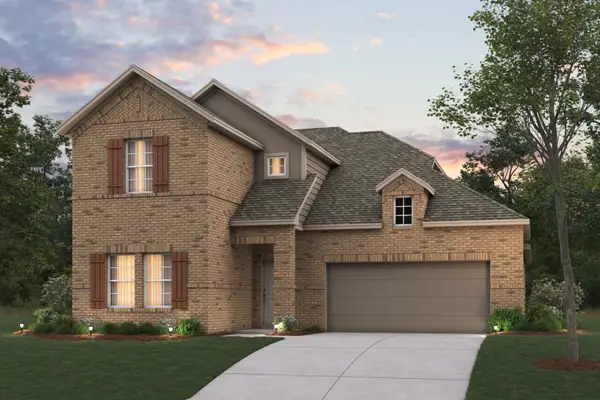 $424,990Active4 beds 3 baths2,680 sq. ft.
220 West Haymaker Road, Celina, TX 75009
MLS# 21381279Listed by: ESCAPE REALTY - Open Sat, 2 to 4pmNew
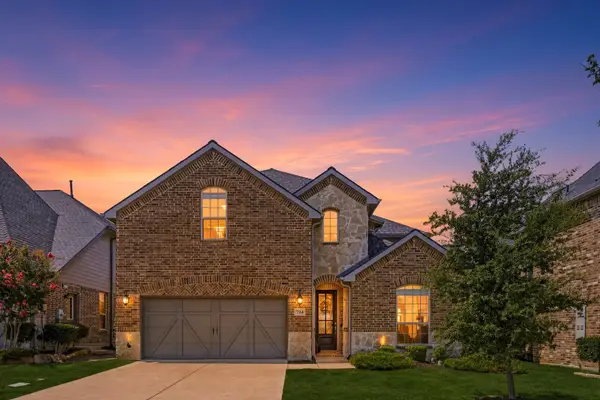 $588,000Active4 beds 3 baths3,263 sq. ft.
704 Corner Post Path, Celina, TX 75009
MLS# 21386891Listed by: EBBY HALLIDAY, REALTORS - Open Sun, 1 to 3pmNew
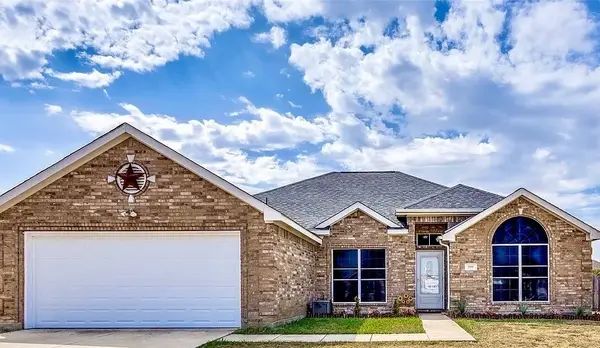 $369,000Active3 beds 2 baths1,823 sq. ft.
950 W Ash Street, Celina, TX 75009
MLS# 21381543Listed by: COLDWELL BANKER APEX, REALTORS 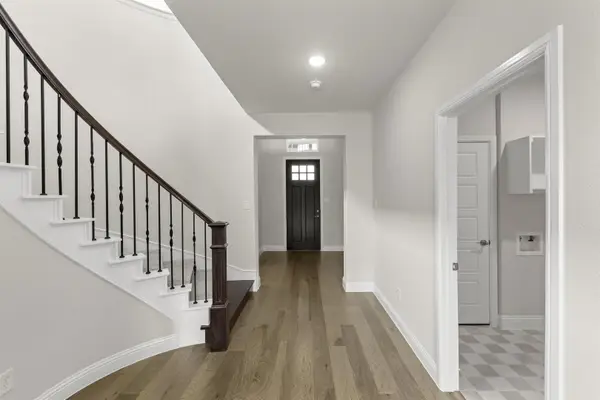 $509,940Active4 beds 4 baths2,936 sq. ft.
4900 Pater Street, Celina, TX 76227
MLS# 21251862Listed by: RANDOL J. VICK, BROKER $599,970Active4 beds 5 baths3,493 sq. ft.
4616 Flaubert Avenue, Celina, TX 76227
MLS# 21366635Listed by: RANDOL J. VICK, BROKER- New
 $849,990Active4 beds 4 baths3,178 sq. ft.
1304 Ramble Way, Celina, TX 75009
MLS# 21385835Listed by: HOMESUSA.COM - Open Sat, 2 to 4pmNew
 $614,918Active5 beds 3 baths3,271 sq. ft.
813 Allbright Road, Celina, TX 75009
MLS# 21385888Listed by: COMPASS RE TEXAS, LLC - New
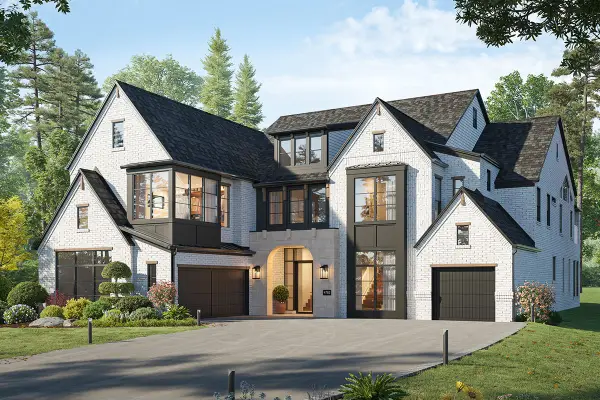 $1,099,028Active5 beds 6 baths5,379 sq. ft.
2803 Fountain Park Drive, Celina, TX 75009
MLS# 21386073Listed by: ROYAL REALTY, INC. - New
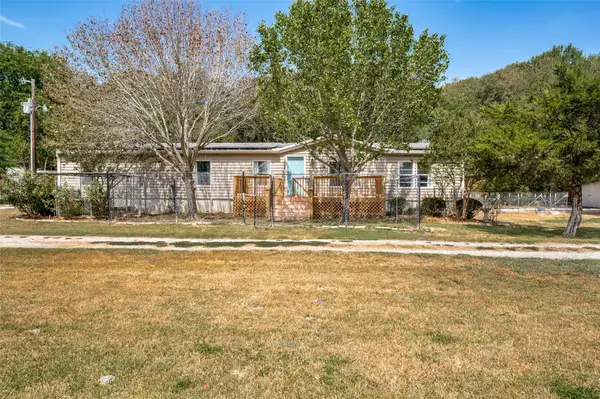 $279,900Active4 beds 3 baths2,160 sq. ft.
1433 Cowan Road, Celina, TX 75009
MLS# 21385496Listed by: KELLER WILLIAMS CENTRAL - New
 $669,900Active4 beds 3 baths2,701 sq. ft.
1604 Fireside Trail, Celina, TX 75009
MLS# 21385650Listed by: EBBY HALLIDAY, REALTORS


Protect your home and budget from life's surprises with an Assurant Home Warranty, backed by a partner that supports you through every step of homeownership. Explore Plans.
©2026 Century 21 Real Estate LLC. All rights reserved. CENTURY 21®, the CENTURY 21 Logo and C21® are service marks owned by Century 21 Real Estate LLC. Century 21 Real Estate LLC fully supports the principles of the Fair Housing Act and the Equal Opportunity Act. Each office is independently owned and operated. Listing information is deemed reliable but not guaranteed accurate.