
4025 Trellis Drive, Celina, TX 75078
Local realty services provided by:CENTURY 21 Judge Fite Company
4025 Trellis Drive,Celina, TX 75078
$879,950
- 4 Beds
- 4 Baths
- 2,921 sq. ft.
- Single family
- Active
Listed by: ccb realty stanley
Office: american legend homes
MLS#:21351730
Source:GDAR
Price summary
- Price:$879,950
- Price per sq. ft.:$301.25
- Monthly HOA dues:$148
About this home
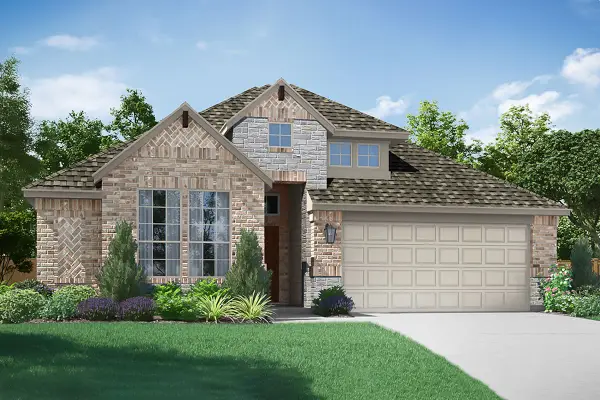
This elegant one-story home features four spacious bedrooms and four full baths, plus a convenient powder room. As you enter the home you will see the sight-line to the back of the home. The home boasts a dedicated study for work or meditation, a media room and three-car tandem garage that creates space for an extra car or storage. Inside you will find in the family room, a cozy fireplace with a mantle that boasts a cathedral ceiling. A cathedral ceiling is also found in the main suite that features dual sinks, soaking tub and large shower. The kitchen includes a large island with a waterfall edge plus a trash pull-out, pot and pan drawers and walk-in pantry. The kitchen island offers additional seating for family or entertaining. The media room with dry bar is a perfect gathering area for quiet time or to watch your favorite movies. Relax in the large outdoor living space with a gas drop for the grilling chef. This space is perfect to entertain or just for lounging. This home is truly a dream haven that offers everything for family and home entertaining. This home faces Southeast....
Contact an agent
Home facts
- Year built:2026
- Subdivision & Development:Mosaic
- Listing ID #:21351730
- Added:1 day(s) ago
- Updated:August 06, 2026 at 02:49 AM
Rooms and interior
- Bedrooms:4
- Total bathrooms:4
- Full bathrooms:3
- Half bathrooms:1
- Flooring:Carpet, Ceramic Tile, Laminate
- Kitchen Description:Dishwasher, Disposal, Electric Oven, Gas Cooktop, Microwave, Vented Exhaust Fan
- Living area:2,921 sq. ft.
Heating and cooling
- Cooling:Attic Fan, Ceiling Fans, Central Air, Zoned
- Heating:Central, Zoned
- Central air:Yes
Structure and exterior
- Roof:Composition
- Year built:2026
- Building area:2,921 sq. ft.
- Lot area:0.18 Acres
- Lot Features:Corner Lot, Interior Lot, Landscaped, Lawn, Sprinkler System, Subdivision
- Architectural Style:Traditional
- Construction Materials:Brick
- Foundation Description:Slab
- Levels:1 Story
Schools
- High school:Richland
- Middle school:William Rushing
- Elementary school:Virgie Witt Smothermon
Finances and disclosures
- Price:$879,950
- Price per sq. ft.:$301.25
Features and amenities
- Appliances:Dishwasher, Disposal, Electric Oven, Gas Cooktop, Microwave, Tankless Water Heater, Vented Exhaust Fan
- Amenities:Air Purifier, Carbon Monoxide Detectors, Prewired, Security System, Smoke Detectors
Parking
- Garage:Yes
- Garage spaces:3
 Information provided, in part, by North Texas Real Estate Information Systems, Inc. Last Updated August 6, 2026 Listings with the NTREIS logo are listed by brokerages other than CENTURY 21 Judge Fite Company. GDAR Member Broker: Ashley Conlon
New listings near 4025 Trellis Drive
- New
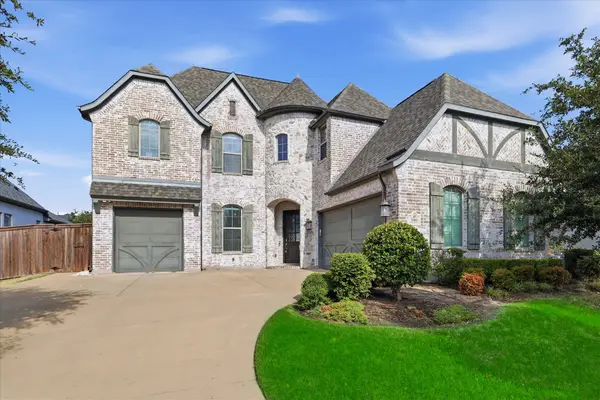 $935,000Active5 beds 6 baths3,932 sq. ft.
3383 Waverly Drive, Celina, TX 75009
MLS# 21346178Listed by: LOCAL PRO REALTY LLC - New
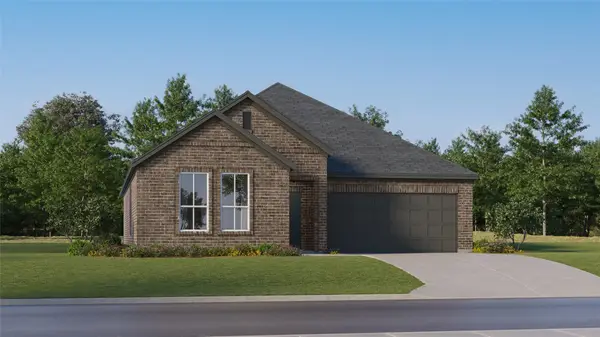 $320,999Active4 beds 2 baths1,924 sq. ft.
6017 Gough Drive, Celina, TX 75009
MLS# 21351666Listed by: TURNER MANGUM,LLC - New
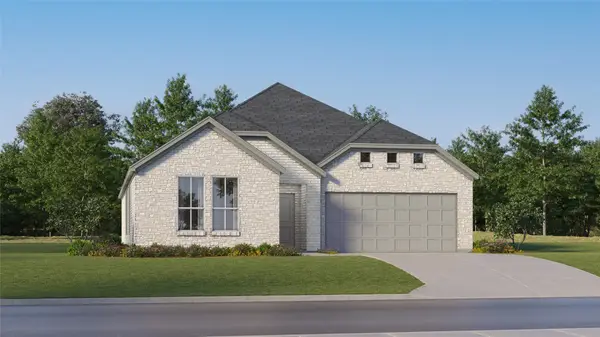 $335,999Active4 beds 2 baths2,083 sq. ft.
6021 Gough Drive, Celina, TX 75009
MLS# 21351683Listed by: TURNER MANGUM,LLC - New
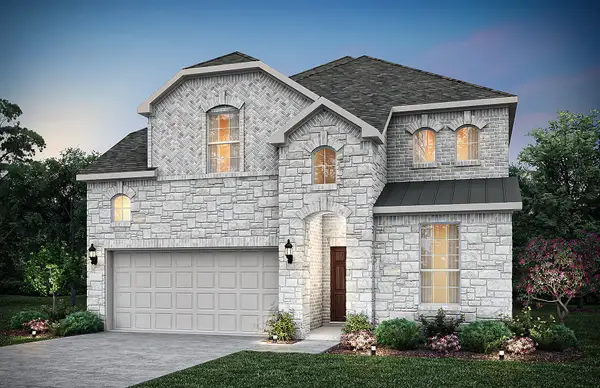 $508,120Active4 beds 4 baths3,004 sq. ft.
4653 Hamlet Street, Celina, TX 75009
MLS# 21351512Listed by: WILLIAM ROBERDS - New
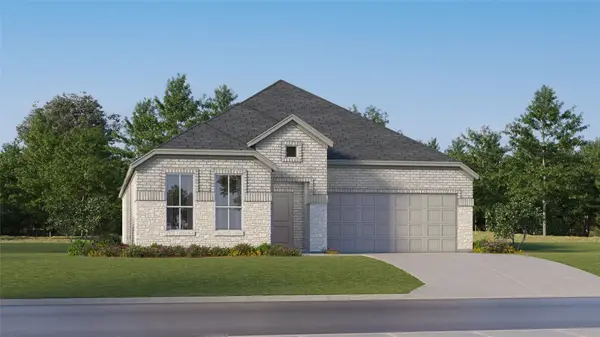 $353,999Active3 beds 2 baths1,973 sq. ft.
2220 Fryer Way, Celina, TX 75009
MLS# 21351563Listed by: TURNER MANGUM,LLC - New
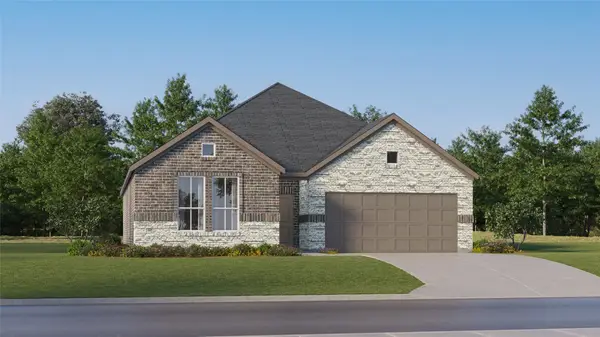 $302,999Active3 beds 2 baths1,629 sq. ft.
328 Country Court, Celina, TX 75009
MLS# 21351591Listed by: TURNER MANGUM,LLC - New
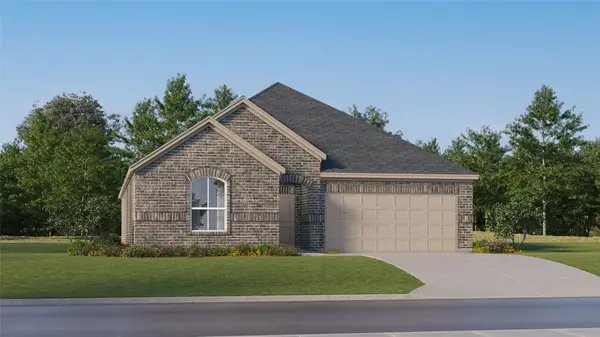 $332,999Active4 beds 2 baths2,083 sq. ft.
332 Country Court, Celina, TX 75009
MLS# 21351624Listed by: TURNER MANGUM,LLC - New
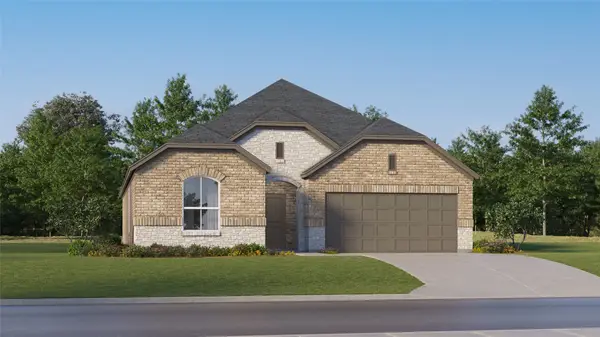 $313,999Active3 beds 2 baths1,822 sq. ft.
6013 Gough Drive, Celina, TX 75009
MLS# 21351647Listed by: TURNER MANGUM,LLC - New
 $474,990Active4 beds 3 baths2,192 sq. ft.
5709 Burford Lane, Celina, TX 75009
MLS# 21351291Listed by: RANDOL J. VICK, BROKER


Protect your home and budget from life's surprises with an Assurant Home Warranty, backed by a partner that supports you through every step of homeownership. Explore Plans.
©2026 Century 21 Real Estate LLC. All rights reserved. CENTURY 21®, the CENTURY 21 Logo and C21® are service marks owned by Century 21 Real Estate LLC. Century 21 Real Estate LLC fully supports the principles of the Fair Housing Act and the Equal Opportunity Act. Each office is independently owned and operated. Listing information is deemed reliable but not guaranteed accurate.