
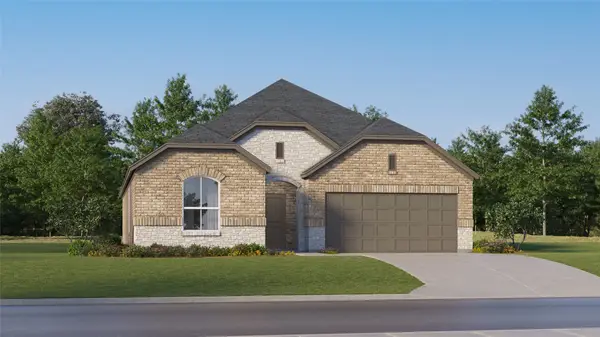
5709 Burford Lane, Celina, TX 75009
Local realty services provided by:CENTURY 21 Elite
5709 Burford Lane,Celina, TX 75009
$474,990
- 4 Beds
- 3 Baths
- 2,192 sq. ft.
- Single family
- Active
Listed by: randol vick
Office: randol j. vick, broker
MLS#:21351291
Source:GDAR
Price summary
- Price:$474,990
- Price per sq. ft.:$216.69
- Monthly HOA dues:$55
About this home
MLS# 21351291 - Built by Pacesetter Homes - Dec 2026 completion! ~ This 4 bedroom, 3 bath home in Sutton Fields offers a spacious one-story layout with a private study, guest suite, and plenty of room to spread out. The guest suite is tucked away from the other secondary bedrooms and includes its own bath, making it a great option for visitors or extended family. The family room features a fireplace and opens to the kitchen, which includes Soji painted cabinetry, a stained island, quartz countertops, herringbone tile backsplash, pot and pan drawers, and a trash can roll-out. Engineered hardwood flooring runs throughout the main living areas and study. The owner’s suite includes a large soaking tub and glass-enclosed tile shower. The extended covered patio provides additional outdoor living space, and the home is conveniently located within walking distance of Sutton Fields’ future amenities including a new swimming pool and playground.
Contact an agent
Home facts
- Year built:2026
- Subdivision & Development:Sutton Fields
- Listing ID #:21351291
- Added:1 day(s) ago
- Updated:August 06, 2026 at 03:49 AM
Rooms and interior
- Bedrooms:4
- Total bathrooms:3
- Full bathrooms:3
- Flooring:Carpet, Ceramic Tile, Luxury Vinyl Plank
- Kitchen Description:Convection Oven, Dishwasher, Disposal, Gas Cooktop, Microwave, Vented Exhaust Fan
- Living area:2,192 sq. ft.
Heating and cooling
- Cooling:Ceiling Fans, Electric
- Heating:Fireplaces, Natural Gas, Zoned
Structure and exterior
- Year built:2026
- Building area:2,192 sq. ft.
- Lot area:0.14 Acres
- Lot Features:Interior Lot, Landscaped, Subdivision
- Architectural Style:Traditional
- Construction Materials:Brick, Radiant Barrier
- Foundation Description:Slab
- Levels:1 Story
Schools
- High school:Richland
- Middle school:William Rushing
- Elementary school:Dan Christie
Finances and disclosures
- Price:$474,990
- Price per sq. ft.:$216.69
Features and amenities
- Appliances:Convection Oven, Dishwasher, Disposal, Gas Cooktop, Gas Water Heater, Microwave, Plumbed For Gas, Some Gas Appliances, Vented Exhaust Fan
- Amenities:Prewired
Parking
- Garage:Yes
- Garage spaces:2
 Information provided, in part, by North Texas Real Estate Information Systems, Inc. Last Updated August 6, 2026 Listings with the NTREIS logo are listed by brokerages other than CENTURY 21 Elite. GDAR Member Broker: Mike Salter
New listings near 5709 Burford Lane
- New
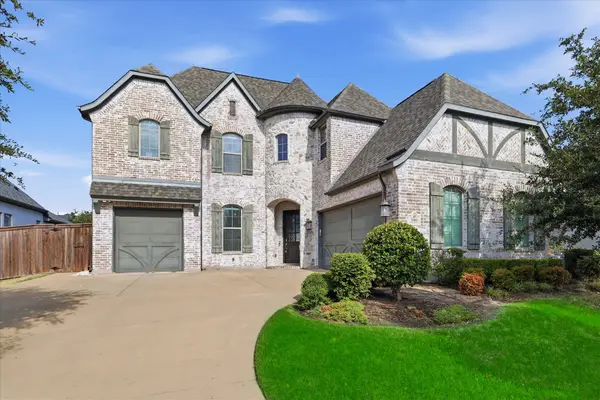 $935,000Active5 beds 6 baths3,932 sq. ft.
3383 Waverly Drive, Celina, TX 75009
MLS# 21346178Listed by: LOCAL PRO REALTY LLC - New
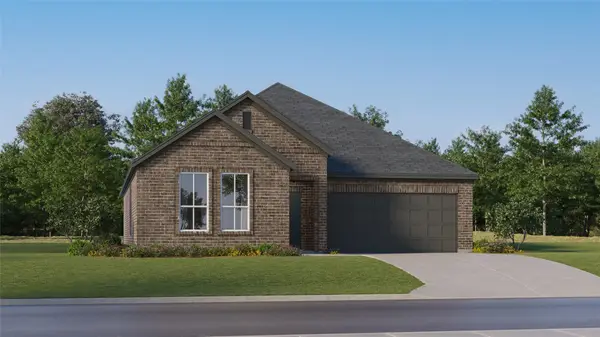 $320,999Active4 beds 2 baths1,924 sq. ft.
6017 Gough Drive, Celina, TX 75009
MLS# 21351666Listed by: TURNER MANGUM,LLC - New
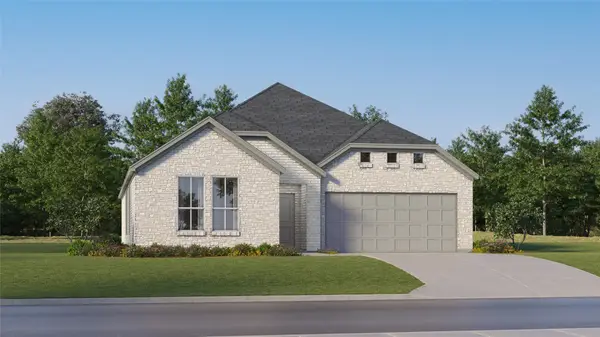 $335,999Active4 beds 2 baths2,083 sq. ft.
6021 Gough Drive, Celina, TX 75009
MLS# 21351683Listed by: TURNER MANGUM,LLC - New
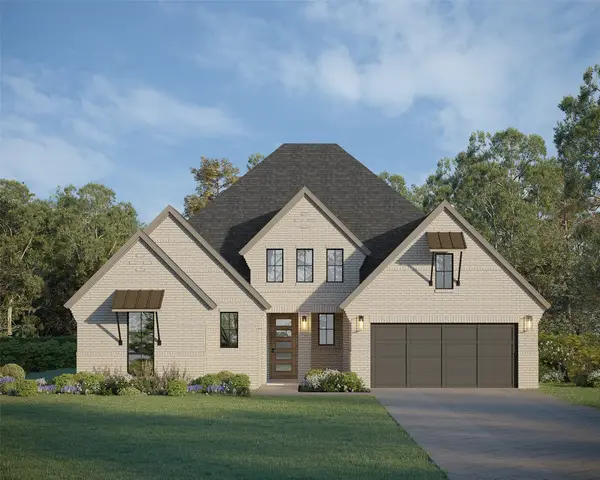 $879,950Active4 beds 4 baths2,921 sq. ft.
4025 Trellis Drive, Celina, TX 75078
MLS# 21351730Listed by: AMERICAN LEGEND HOMES - New
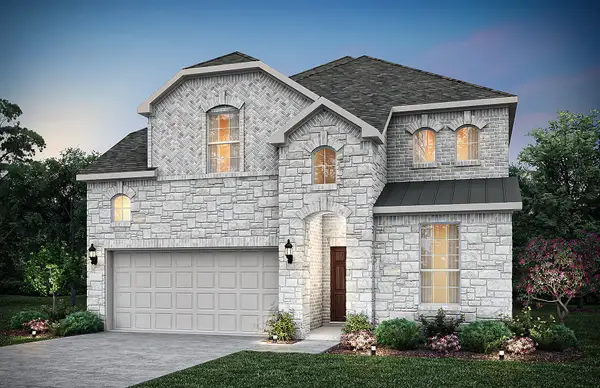 $508,120Active4 beds 4 baths3,004 sq. ft.
4653 Hamlet Street, Celina, TX 75009
MLS# 21351512Listed by: WILLIAM ROBERDS - New
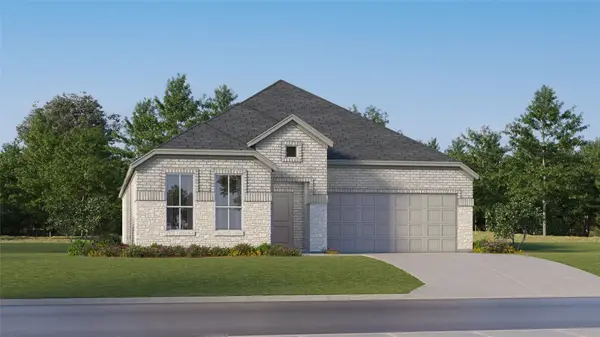 $353,999Active3 beds 2 baths1,973 sq. ft.
2220 Fryer Way, Celina, TX 75009
MLS# 21351563Listed by: TURNER MANGUM,LLC - New
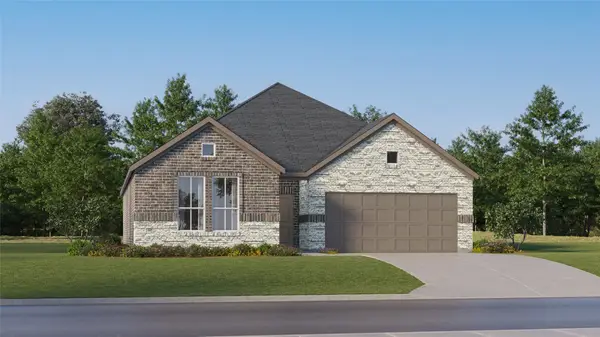 $302,999Active3 beds 2 baths1,629 sq. ft.
328 Country Court, Celina, TX 75009
MLS# 21351591Listed by: TURNER MANGUM,LLC - New
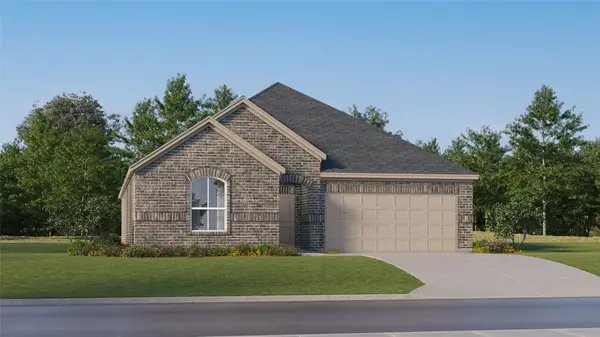 $332,999Active4 beds 2 baths2,083 sq. ft.
332 Country Court, Celina, TX 75009
MLS# 21351624Listed by: TURNER MANGUM,LLC - New
 $313,999Active3 beds 2 baths1,822 sq. ft.
6013 Gough Drive, Celina, TX 75009
MLS# 21351647Listed by: TURNER MANGUM,LLC


Protect your home and budget from life's surprises with an Assurant Home Warranty, backed by a partner that supports you through every step of homeownership. Explore Plans.
©2026 Century 21 Real Estate LLC. All rights reserved. CENTURY 21®, the CENTURY 21 Logo and C21® are service marks owned by Century 21 Real Estate LLC. Century 21 Real Estate LLC fully supports the principles of the Fair Housing Act and the Equal Opportunity Act. Each office is independently owned and operated. Listing information is deemed reliable but not guaranteed accurate.