
4032 Infinity Lane, Celina, TX 75078
Local realty services provided by:CENTURY 21 Middleton
4032 Infinity Lane,Celina, TX 75078
$699,420
- 5 Beds
- 6 Baths
- 3,535 sq. ft.
- Single family
- Active
Listed by: dina verteramo
Office: highland homes realty
MLS#:21355296
Source:GDAR
Price summary
- Price:$699,420
- Price per sq. ft.:$197.86
- Monthly HOA dues:$148
About this home
MOVE-IN BY OCTOBER! NEW CONSTRUCTION! Discover the Layton by award-winning Highland Homes in Mosaic, a highly sought-after community zoned to Prosper ISD. Thoughtfully designed with quality craftsmanship and stylish architectural details, this home offers spacious living areas and flexible spaces designed for today’s lifestyle.
The Layton features a functional, open layout that seamlessly connects the main living spaces, creating an inviting setting for everyday living and entertaining. Beautiful finishes and thoughtful design details showcase the quality Highland Homes is known for, while flexible spaces provide room to work, relax and gather.
Enjoy the exceptional lifestyle Mosaic has to offer, with resort-style amenities, parks, trails, outdoor spaces and community events. Ideally located minutes from H-E-B, PGA Frisco, Universal Kids Resort, Fields West, shopping, dining and entertainment. Downtown Celina is nearby, while convenient highway access makes commuting throughout Celina, Prosper, Frisco and the DFW Metroplex easy.
If you're relocating to North Texas or searching for new construction in Celina, Prosper ISD or a Highland Homes property near PGA Frisco, this home offers an incredible combination of location, lifestyle and quality....
Contact an agent
Home facts
- Year built:2026
- Subdivision & Development:Mosaic
- Listing ID #:21355296
- Added:73 day(s) ago
- Updated:October 23, 2026 at 12:26 PM
Rooms and interior
- Bedrooms:5
- Total bathrooms:6
- Full bathrooms:5
- Half bathrooms:1
- Flooring:Carpet, Ceramic Tile, Wood
- Kitchen Description:Dishwasher, Disposal, Electric Oven, Gas Cooktop, Microwave, Vented Exhaust Fan
- Living area:3,535 sq. ft.
Heating and cooling
- Cooling:Multi Units
- Heating:Central, Natural Gas
Structure and exterior
- Roof:Composition
- Year built:2026
- Building area:3,535 sq. ft.
- Lot area:0.16 Acres
- Lot Features:Interior Lot, Landscaped
- Architectural Style:Traditional
- Construction Materials:Brick
- Foundation Description:Slab
- Levels:2 Story
Schools
- High school:Richland
- Middle school:Moseley
- Elementary school:Virgie Witt Smothermon
Finances and disclosures
- Price:$699,420
- Price per sq. ft.:$197.86
Features and amenities
- Appliances:Dishwasher, Disposal, Electric Oven, Gas Cooktop, Microwave, Plumbed For Gas, Some Gas Appliances, Tankless Water Heater, Vented Exhaust Fan
- Amenities:Carbon Monoxide Detectors, Smoke Detectors
Parking
- Garage:Yes
- Garage spaces:2
 Information provided, in part, by North Texas Real Estate Information Systems, Inc. Last Updated October 23, 2026 Listings with the NTREIS logo are listed by brokerages other than CENTURY 21 Middleton.
New listings near 4032 Infinity Lane
- New
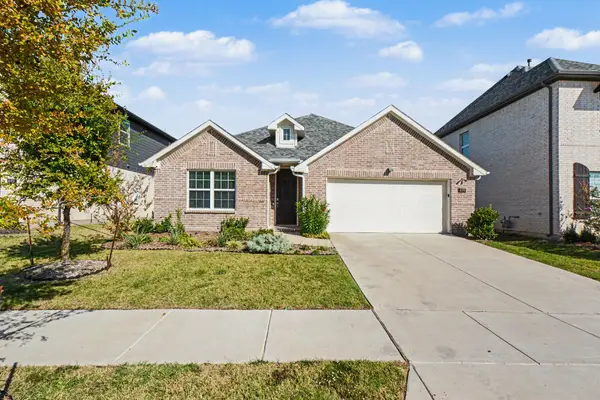 $324,900Active3 beds 2 baths1,808 sq. ft.
619 Rain Barrel Place, Celina, TX 75009
MLS# 21417019Listed by: ENTERA REALTY LLC - New
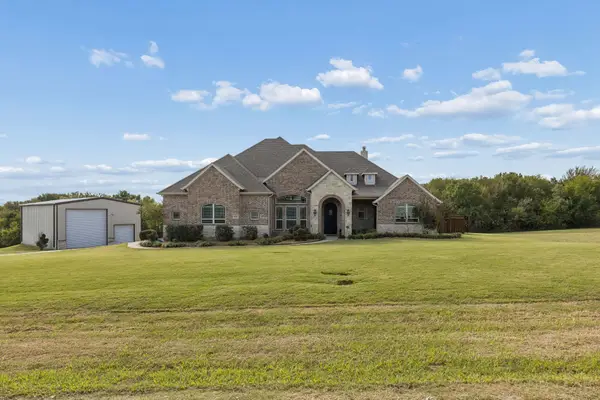 $1,225,000Active3 beds 4 baths2,912 sq. ft.
4035 Beaver Trail, Celina, TX 75009
MLS# 21418899Listed by: KELLER WILLIAMS REALTY ALLEN - New
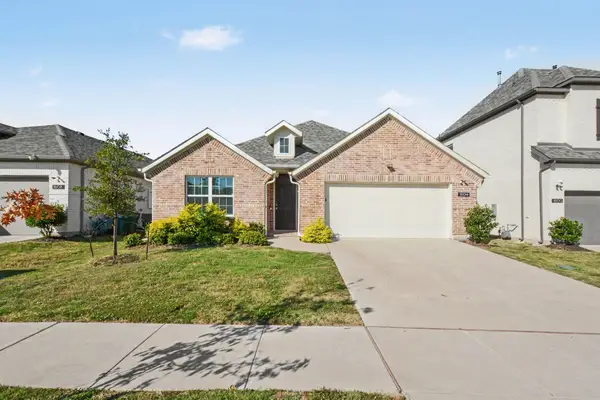 $324,900Active3 beds 2 baths1,799 sq. ft.
1604 Open Range Road, Celina, TX 75009
MLS# 21417036Listed by: ENTERA REALTY LLC - New
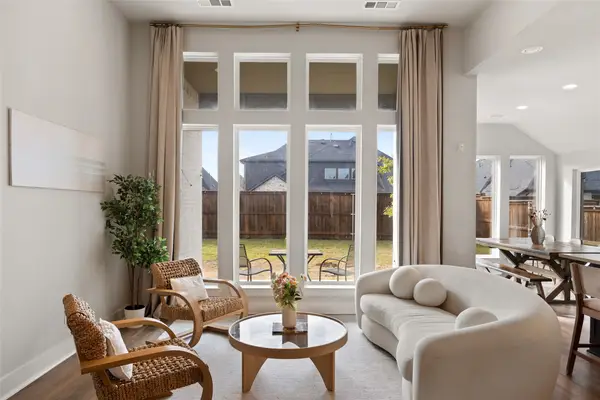 $579,700Active4 beds 4 baths2,619 sq. ft.
2820 Eccleston Street, Celina, TX 75009
MLS# 21417206Listed by: EXP REALTY - New
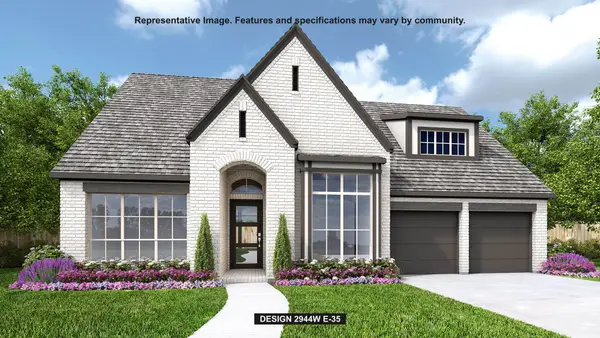 $761,900Active4 beds 4 baths2,944 sq. ft.
1713 Trailhead Drive, Celina, TX 75009
MLS# 21418742Listed by: PERRY HOMES REALTY LLC - New
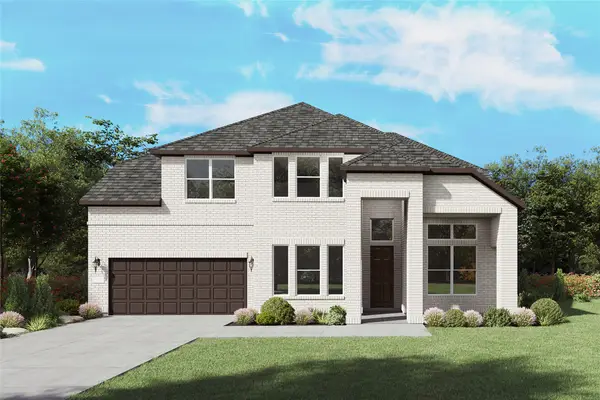 $638,190Active4 beds 5 baths3,809 sq. ft.
1541 Clouseau Lane, Celina, TX 75009
MLS# 21418761Listed by: WILLIAM ROBERDS - New
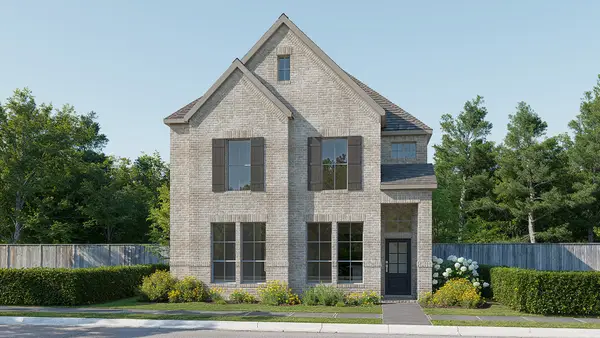 $569,900Active4 beds 4 baths2,945 sq. ft.
2812 Madison Square Mews, Celina, TX 75009
MLS# 21418769Listed by: PERRY HOMES REALTY LLC - New
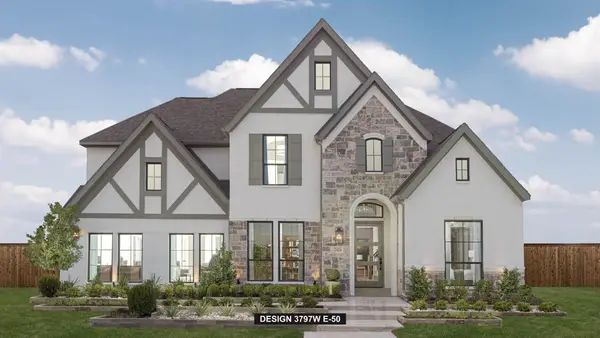 $852,900Active5 beds 5 baths3,797 sq. ft.
2408 Junction Drive, Celina, TX 75009
MLS# 21418784Listed by: PERRY HOMES REALTY LLC - New
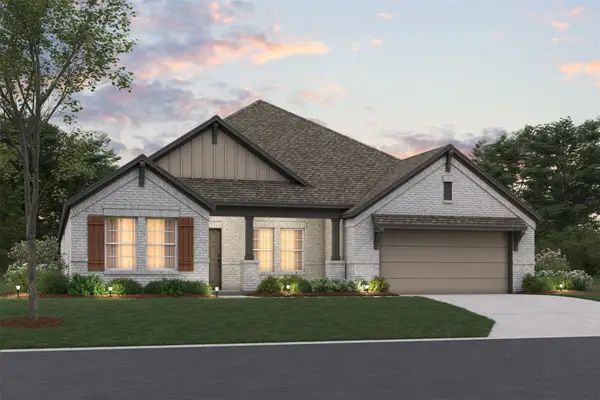 $421,990Active4 beds 3 baths2,894 sq. ft.
125 E Haymaker Road, Celina, TX 75009
MLS# 21408408Listed by: ESCAPE REALTY - New
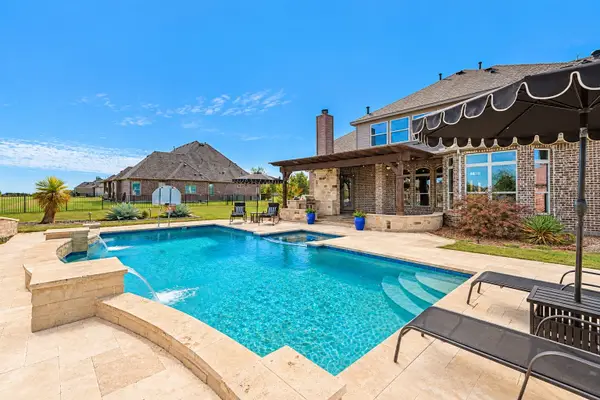 $999,900Active5 beds 5 baths4,135 sq. ft.
1960 Tapadero Lane, Celina, TX 75009
MLS# 21418405Listed by: FUNK REALTY GROUP, LLC


Protect your home and budget from life's surprises with an Assurant Home Warranty, backed by a partner that supports you through every step of homeownership. Explore Plans.
©2026 Century 21 Real Estate LLC. All rights reserved. CENTURY 21®, the CENTURY 21 Logo and C21® are service marks owned by Century 21 Real Estate LLC. Century 21 Real Estate LLC fully supports the principles of the Fair Housing Act and the Equal Opportunity Act. Each office is independently owned and operated. Listing information is deemed reliable but not guaranteed accurate.