
5901 Priory Drive, Celina, TX 76227
Local realty services provided by:CENTURY 21 Gold Coat Realtors
Listed by: martin sun
Office: keller williams prosper celina
MLS#:21339589
Source:GDAR
Price summary
- Price:$349,000
- Price per sq. ft.:$183.68
- Monthly HOA dues:$41.67
About this home
Modern construction with High Ceilings style, situated in Sutton Fields community and zoned to the acclaimed Prosper ISD. Constructed just five years ago, the property is still under its Foundation Warranty. This bright and meticulously maintained house was completed in 2021, features Precious 4 bedrooms with a study room. Rich hand-scraped hardwood flooring flows throughout the main living areas, adding warmth and character. The open floor plan seamlessly connects a spacious living room to a generous kitchen, facilitating effortless engagement during cooking, hosting, or simply unwinding in a quiet evening. Step outside to a spacious backyard featuring a covered patio, creating a refreshing outdoor retreat ideal for everyday leisure and entertaining. Located in a rapidly expanding region within the northern DFW metropolitan area.
Contact an agent
Home facts
- Year built:2021
- Subdivision & Development:Sutton Fields Phase 2B
- Listing ID #:21339589
- Added:47 day(s) ago
- Updated:September 16, 2026 at 11:45 AM
Rooms and interior
- Bedrooms:4
- Total bathrooms:2
- Full bathrooms:2
- Flooring:Carpet, Wood
- Kitchen Description:Dishwasher, Disposal, Gas Cooktop, Microwave
- Living area:1,900 sq. ft.
Heating and cooling
- Cooling:Ceiling Fans, Central Air, Electric
- Heating:Central, Natural Gas
- Central air:Yes
Structure and exterior
- Year built:2021
- Building area:1,900 sq. ft.
- Lot area:0.13 Acres
- Lot Features:Sprinkler System
- Construction Materials:Brick
- Foundation Description:Slab
- Levels:1 Story
Schools
- High school:Richland
- Middle school:Moseley
- Elementary school:Dan Christie
Finances and disclosures
- Price:$349,000
- Price per sq. ft.:$183.68
Features and amenities
- Appliances:Dishwasher, Disposal, Gas Cooktop, Microwave
- Amenities:Smoke Detectors
Parking
- Garage:Yes
- Garage spaces:2
 Information provided, in part, by North Texas Real Estate Information Systems, Inc. Last Updated September 16, 2026 Listings with the NTREIS logo are listed by brokerages other than CENTURY 21 Gold Coat Realtors. GDAR Member Broker: Katherine Hein
New listings near 5901 Priory Drive
- New
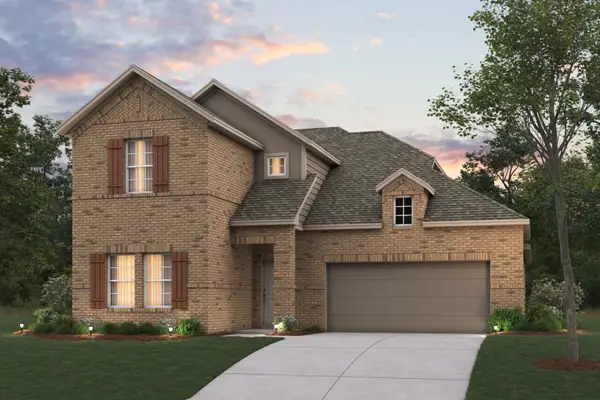 $424,990Active4 beds 3 baths2,680 sq. ft.
220 West Haymaker Road, Celina, TX 75009
MLS# 21381279Listed by: ESCAPE REALTY - Open Sat, 2 to 4pmNew
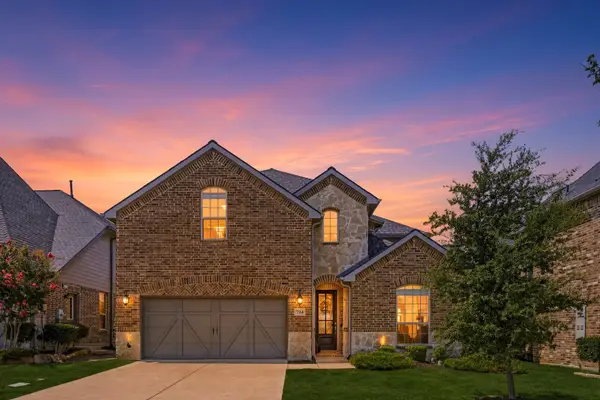 $588,000Active4 beds 3 baths3,263 sq. ft.
704 Corner Post Path, Celina, TX 75009
MLS# 21386891Listed by: EBBY HALLIDAY, REALTORS - Open Sun, 1 to 3pmNew
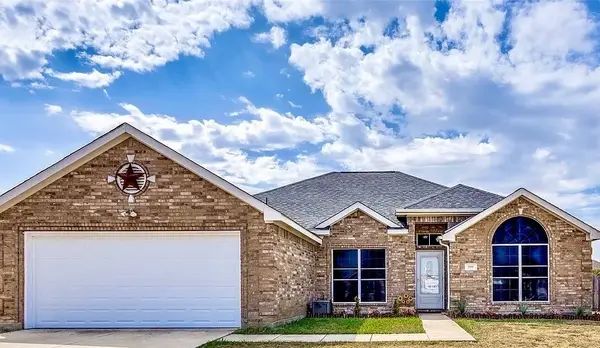 $369,000Active3 beds 2 baths1,823 sq. ft.
950 W Ash Street, Celina, TX 75009
MLS# 21381543Listed by: COLDWELL BANKER APEX, REALTORS 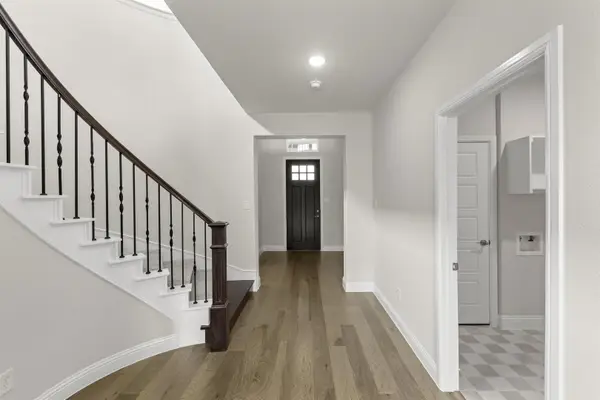 $509,940Active4 beds 4 baths2,936 sq. ft.
4900 Pater Street, Celina, TX 76227
MLS# 21251862Listed by: RANDOL J. VICK, BROKER $599,970Active4 beds 5 baths3,493 sq. ft.
4616 Flaubert Avenue, Celina, TX 76227
MLS# 21366635Listed by: RANDOL J. VICK, BROKER- New
 $849,990Active4 beds 4 baths3,178 sq. ft.
1304 Ramble Way, Celina, TX 75009
MLS# 21385835Listed by: HOMESUSA.COM - Open Sat, 2 to 4pmNew
 $614,918Active5 beds 3 baths3,271 sq. ft.
813 Allbright Road, Celina, TX 75009
MLS# 21385888Listed by: COMPASS RE TEXAS, LLC - New
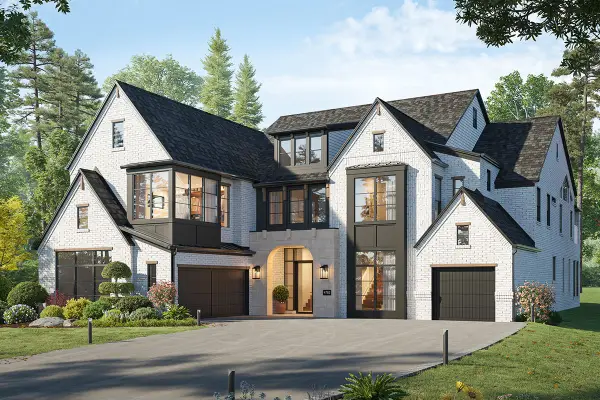 $1,099,028Active5 beds 6 baths5,379 sq. ft.
2803 Fountain Park Drive, Celina, TX 75009
MLS# 21386073Listed by: ROYAL REALTY, INC. - New
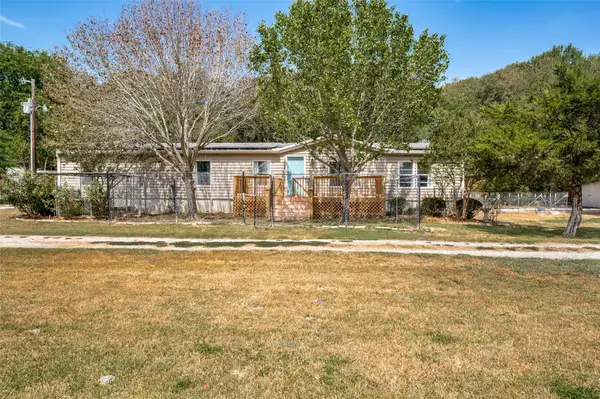 $279,900Active4 beds 3 baths2,160 sq. ft.
1433 Cowan Road, Celina, TX 75009
MLS# 21385496Listed by: KELLER WILLIAMS CENTRAL - New
 $669,900Active4 beds 3 baths2,701 sq. ft.
1604 Fireside Trail, Celina, TX 75009
MLS# 21385650Listed by: EBBY HALLIDAY, REALTORS


Protect your home and budget from life's surprises with an Assurant Home Warranty, backed by a partner that supports you through every step of homeownership. Explore Plans.
©2026 Century 21 Real Estate LLC. All rights reserved. CENTURY 21®, the CENTURY 21 Logo and C21® are service marks owned by Century 21 Real Estate LLC. Century 21 Real Estate LLC fully supports the principles of the Fair Housing Act and the Equal Opportunity Act. Each office is independently owned and operated. Listing information is deemed reliable but not guaranteed accurate.