
4501 SH 87 N, Center, TX 75935
Local realty services provided by:CENTURY 21 Platinum Partners
4501 SH 87 N,Center, TX 75935
$229,500
- 2 Beds
- 2 Baths
- 1,160 sq. ft.
- Single family
- Active
Listed by: rhonda proffitt
Office: scarborough realty group tx -carthage
MLS#:20264646
Source:TX_LAAR
Price summary
- Price:$229,500
- Price per sq. ft.:$197.84
About this home
Whether you're looking for a quiet homestead, a vacation property, or an investment opportunity, this quaint cabin delivers the best of both worlds! You get country serenity with the convenience of shopping, dining, schools, and other amenities within 5 minutes of town. Don't miss your chance to own this peaceful East Texas property. Schedule your private showing today with the listing Realtor or your favorite Realtor! This little simple charmer will not last long!!
Contact an agent
Home facts
- Year built:2009
- Listing ID #:20264646
- Added:69 day(s) ago
- Updated:September 07, 2026 at 03:11 PM
Rooms and interior
- Bedrooms:2
- Total bathrooms:2
- Full bathrooms:2
- Rooms Total:5
- Dining Description:Kitchen/eating Combo
- Bathrooms Description:Granite Counter Tops, Shower Only, Shower/tub, Vinyl Tile
- Kitchen Description:Electric Range/Oven, Free Standing, Granite Counter Tops, Microwave, Refrigerator
- Bedroom Description:Master Bedroom Split, Walk-in Closet
- Basement Description:Pier And Beam
- Living area:1,160 sq. ft.
Heating and cooling
- Cooling:Window Units
- Heating:Wall Heat
Structure and exterior
- Roof:Aluminum/Metal
- Year built:2009
- Building area:1,160 sq. ft.
- Lot area:10 Acres
- Lot Features:Corner
- Architectural Style:Traditional
- Construction Materials:Siding, Wood/Frame
- Exterior Features:Mixed Timber, Native Grass, Patio Covered
- Foundation Description:Pier And Beam
- Levels:1 Story
Utilities
- Water:Community
- Sewer:Community, Conventional Septic
Finances and disclosures
- Price:$229,500
- Price per sq. ft.:$197.84
- Tax amount:$299
Features and amenities
- Laundry features:Dryer/electric, Inside Room, Washer Connection
- Amenities:Electric Water Heater
Parking
- Parking description:Attached, Boat Storage, Carport, Front Entry, Natural Driveway
- Garage spaces:2
New listings near 4501 SH 87 N
- New
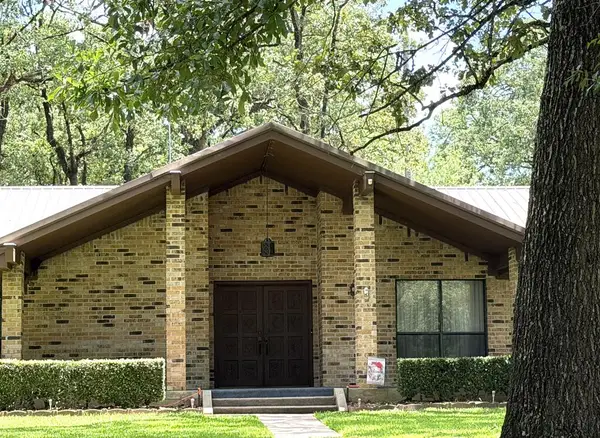 $450,000Active3 beds 3 baths2,364 sq. ft.
5356 St Hwy 7 E, Center, TX 75935
MLS# 70015026Listed by: TAMMY STEPTOE REALTY - New
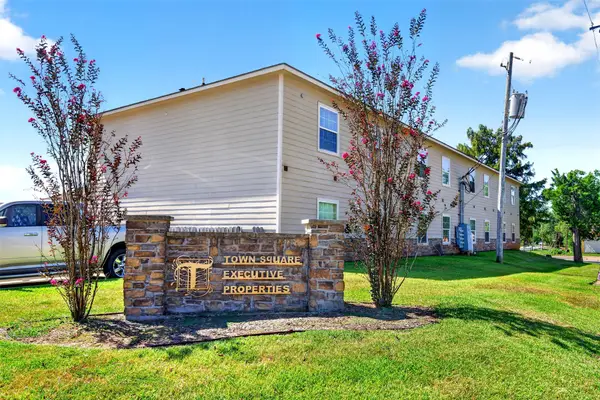 $3,700,000Active32 beds 32 baths21,790 sq. ft.
403 Nacogdoches Street, Center, TX 75935
MLS# 21373678Listed by: GSFREA LLC - New
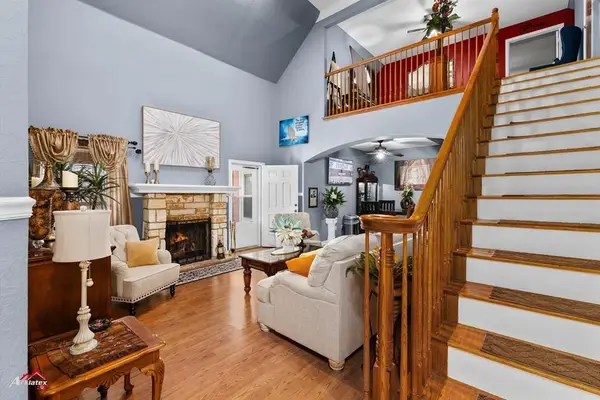 $585,000Active5 beds 4 baths3,571 sq. ft.
4595 Hwy 87 N, Center, TX 75935
MLS# 70014706Listed by: TOWN & COUNTRY REAL ESTATE  $479,000Active95.82 Acres
PID#26075,26112 Cr 1150, Center, TX 75935
MLS# 22401723Listed by: ETX REALTY LLC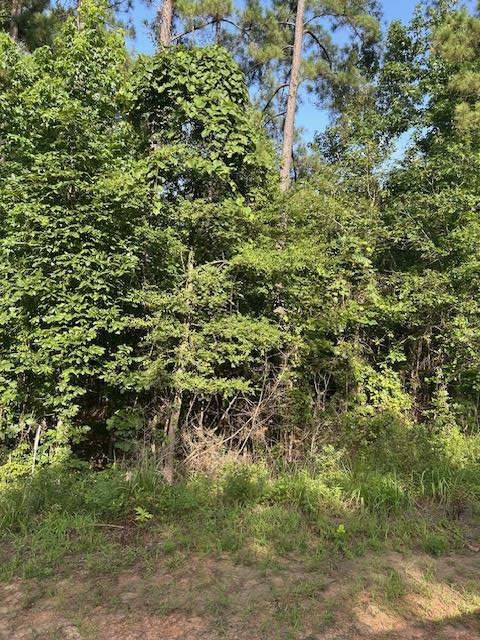 $95,000Active10.71 Acres
Lot 37 Cr 1060, Center, TX 75935
MLS# 22501188Listed by: CHAMBLISS REAL ESTATE $325,000Active6 beds 4 baths3,500 sq. ft.
901 San Augustine Street, Center, TX 75935
MLS# 70014819Listed by: TOWN & COUNTRY REAL ESTATE $195,000Active3 beds 3 baths1,344 sq. ft.
110 County Road 1434, Center, TX 75935
MLS# 70014728Listed by: CHAMBLISS REAL ESTATE $185,000Active2 beds 2 baths1,493 sq. ft.
122 John C Rogers Drive, Center, TX 75935
MLS# 70014592Listed by: TOWN & COUNTRY REAL ESTATE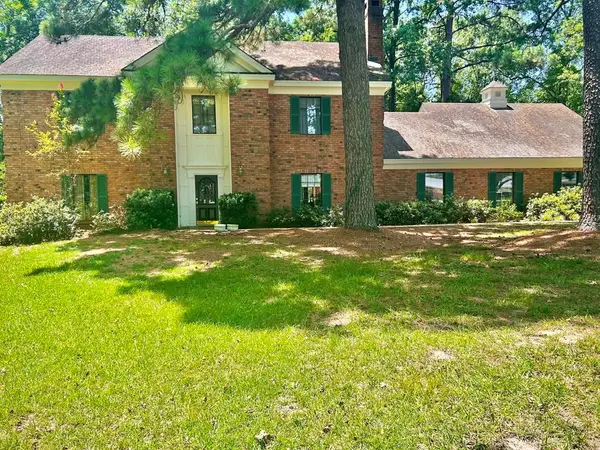 $389,000Active4 beds 4 baths4,120 sq. ft.
621 Malone Rd, Center, TX 75935
MLS# 70014537Listed by: CHAMBLISS REAL ESTATE $289,000Active3 beds 2 baths2,112 sq. ft.
836 Northshore Drive, Center, TX 75935
MLS# 70014450Listed by: RUSTIC PINES REALTY, LLC


Protect your home and budget from life's surprises with an Assurant Home Warranty, backed by a partner that supports you through every step of homeownership. Explore Plans.
©2026 Century 21 Real Estate LLC. All rights reserved. CENTURY 21®, the CENTURY 21 Logo and C21® are service marks owned by Century 21 Real Estate LLC. Century 21 Real Estate LLC fully supports the principles of the Fair Housing Act and the Equal Opportunity Act. Each office is independently owned and operated. Listing information is deemed reliable but not guaranteed accurate.