5026 Lost Pine Dr, Chandler, TX 75758
Local realty services provided by:CENTURY 21 Judge Fite Company
5026 Lost Pine Dr,Chandler, TX 75758
$140,000
- 3 Beds
- 3 Baths
- 2,516 sq. ft.
- Single family
- Active
Listed by: edward, mcclintick
Office: joseph walter realty, llc.
MLS#:26009702
Source:TX_GTAR
Price summary
- Price:$140,000
- Price per sq. ft.:$55.64
About this home
"This spacious Chandler home is a blank canvas ready for your creative cosmetic updates. Features a cozy living space with a fireplace and wood stove, plus central heat and air backed by 2 A/C units. Nestled in a quiet neighborhood with a low $304/year HOA covering road maintenance, it includes a stove, dishwasher, and deep freezer. Bring your design eye to customize the flooring and layout to perfection. Incredible potential to add value and make it your own!"
Contact an agent
Home facts
- Year built:1992
- Subdivision & Development:SUNRISE SHORES 1250
- Listing ID #:26009702
- Added:51 day(s) ago
- Updated:September 01, 2026 at 03:08 PM
Rooms and interior
- Bedrooms:3
- Total bathrooms:3
- Full bathrooms:3
- Bathrooms Description:Shower/Tub
- Kitchen Description:Dishwasher
- Bedroom Description:All Bedrooms Downstairs
- Living area:2,516 sq. ft.
Heating and cooling
- Cooling:Central Electric
- Heating:Central/Electric
Structure and exterior
- Roof:Composition
- Year built:1992
- Building area:2,516 sq. ft.
- Architectural Style:Ranch
- Construction Materials:Aluminium Siding
- Exterior Features:Porch
- Foundation Description:Slab
- Levels:1 Story
Schools
- High school:Brownsboro
- Middle school:Brownsboro
- Elementary school:Brownsboro
Finances and disclosures
- Price:$140,000
- Price per sq. ft.:$55.64
- Tax amount:$6,657 (2025)
Features and amenities
- Appliances:Dishwasher
- Amenities:Ceiling Fan(s)
Parking
- Carport spaces:1
New listings near 5026 Lost Pine Dr
- New
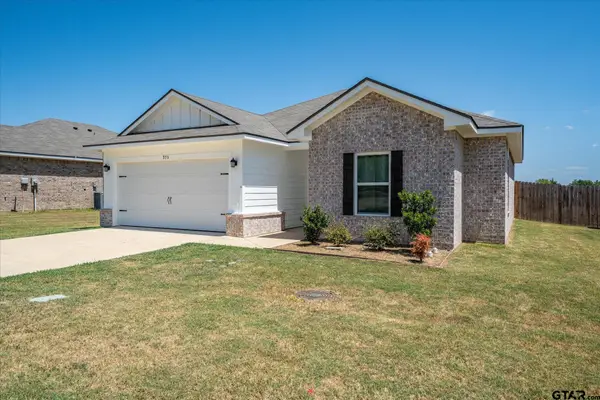
 $234,990Active3 beds 2 baths1,494 sq. ft.
615 Park Central, Chandler, TX 75758
MLS# 26012136Listed by: AVAILABLE HOMES, LLC - New
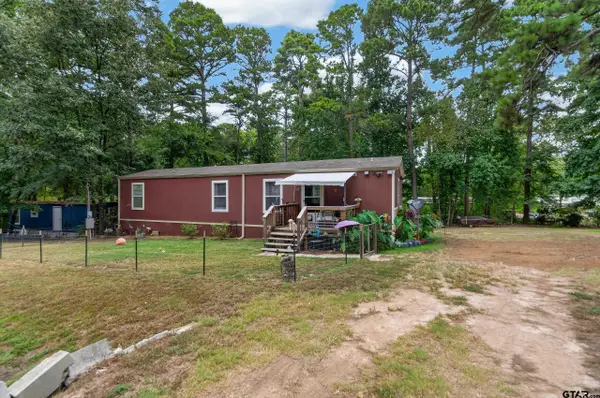
 $260,000Active3 beds 2 baths1,200 sq. ft.
973 Martin St, Chandler, TX 75758
MLS# 26011957Listed by: GOOD REALTY - New
 $145,000Active2 beds 2 baths896 sq. ft.
118 Knotty Pine Dr., Chandler, TX 75758
MLS# 26011911Listed by: PREMIER HOMES & PROPERTIES REALTY - New

 $198,900Active3 beds 2 baths1,640 sq. ft.
19420 Cr 3411, Chandler, TX 75758
MLS# 26011889Listed by: CENTURY 21 FIRST GROUP - LINDALE - New
 $239,900Active3 beds 2 baths1,294 sq. ft.
604 N Riveroaks Ln, Chandler, TX 75758
MLS# 26011863Listed by: NATIONAL AGENT NETWORK - New
 $799,900Active4 beds 3 baths3,335 sq. ft.
1440 Vz Cr 4810, Chandler, TX 75758
MLS# 26011845Listed by: KELLER WILLIAMS REALTY-TYLER - New
 $285,500Active3 beds 2 baths1,476 sq. ft.
107 N Collin Drive, Chandler, TX 75758
MLS# 26011798Listed by: LESLIE CAIN REALTY, LLC - New
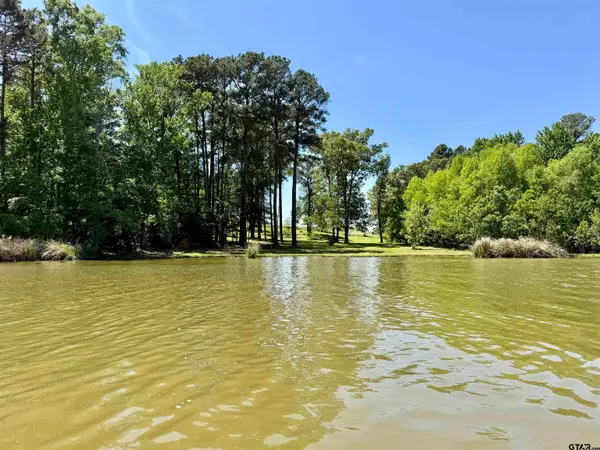 $350,000Active-- beds -- baths
10196 Cr 3202, Chandler, TX 75758
MLS# 26011701Listed by: EXP REALTY LLC - New
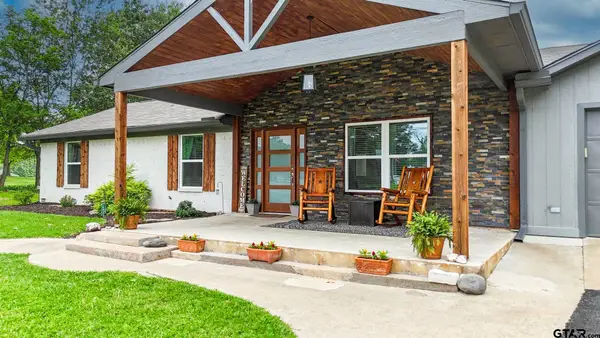 $339,000Active4 beds 3 baths1,850 sq. ft.
2395 E Royal Drive, Chandler, TX 75758
MLS# 26011658Listed by: EMBER REALTY  $615,000Active3 beds 3 baths2,138 sq. ft.
21249 Main St Chandler, Chandler, TX 75758
MLS# 26011647Listed by: COLDWELL BANKER APEX, REALTORS


Protect your home and budget from life's surprises with an Assurant Home Warranty, backed by a partner that supports you through every step of homeownership. Explore Plans.
©2026 Century 21 Real Estate LLC. All rights reserved. CENTURY 21®, the CENTURY 21 Logo and C21® are service marks owned by Century 21 Real Estate LLC. Century 21 Real Estate LLC fully supports the principles of the Fair Housing Act and the Equal Opportunity Act. Each office is independently owned and operated. Listing information is deemed reliable but not guaranteed accurate.