
1106 Holbech Lane, Channelview, TX 77530
Local realty services provided by:CENTURY 21 Tevas
1106 Holbech Lane,Channelview, TX 77530
$184,000
- 2 Beds
- 1 Baths
- 826 sq. ft.
- Single family
- Active
Listed by: cameron gossen, sh'ree gossen
Office: real properties713-832-2550
MLS#:19715898
Source:HARMLS
Price summary
- Price:$184,000
- Price per sq. ft.:$222.76
- Monthly HOA dues:$20.83
About this home
Welcome to 1106 Holbech Ln, a well-positioned opportunity in Channelview’s established Sterling Green South community. This charming, fully remodeled single-story residence offers 2 bedrooms, 1 full bath, and approximately 826 SF of living space, providing an efficient layout with plenty of potential for a buyer looking for affordability and functionality. This immaculately maintained home features a comfortable living area, a kitchen with granite countertops (Refrigerator and Microwave can stay!), modern light fixtures, and durable plank, tile, and vinyl flooring. A gas fireplace adds character to the living space, while central air and gas heating provide year-round comfort. The property also includes an attached one-car garage and a large fenced backyard, creating useful outdoor space for relaxing or entertaining. For buyers seeking an affordable property with a practical floor plan and established neighborhood setting, 1106 Holbech Ln presents an opportunity worth exploring!
Contact an agent
Home facts
- Year built:1993
- Subdivision & Development:Sterling Green South Sec 02 R/
- Listing ID #:19715898
- Updated:August 10, 2026 at 11:50 AM
Rooms and interior
- Bedrooms:2
- Total bathrooms:1
- Full bathrooms:1
- Rooms Total:2
- Flooring:Plank, Tile, Vinyl
- Kitchen Description:Dishwasher, Disposal, Gas Cooktop, Granite Counters, Refrigerator
- Living area:826 sq. ft.
Heating and cooling
- Cooling:Central Air, Electric
- Heating:Central, Gas
- Central air:Yes
Structure and exterior
- Roof:Composition
- Year built:1993
- Building area:826 sq. ft.
- Lot area:0.14 Acres
- Lot Features:Subdivision
- Architectural Style:Traditional
- Construction Materials:Brick, Wood Siding
- Foundation Description:Slab
- Levels:1 Story
Schools
- High school:CHANNELVIEW HIGH SCHOOL
- Middle school:AGUIRRE JUNIOR HIGH
- Elementary school:HAMBLEN/MCMULLAN ELEMENTARY SCHOOL
Utilities
- Sewer:Public Sewer
Finances and disclosures
- Price:$184,000
- Price per sq. ft.:$222.76
- Tax amount:$2,951 (2025)
Features and amenities
- Appliances:Dishwasher, Disposal, Gas Cooktop, Refrigerator
- Amenities:Ceiling Fans
Parking
- Parking description:Garage, Garage Door Opener
- Garage:Yes
- Garage spaces:1
New listings near 1106 Holbech Lane
- New
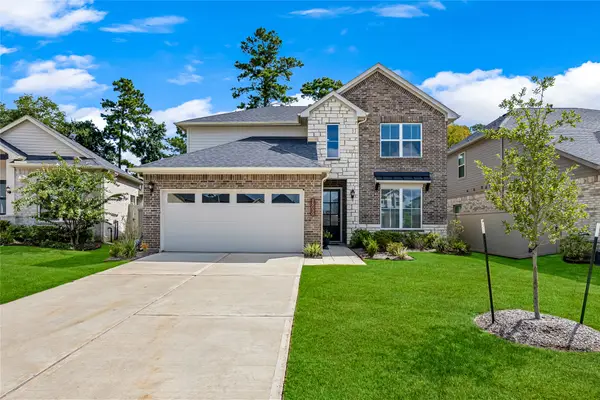 $359,742Active4 beds 3 baths2,539 sq. ft.
15030 Baikal Teal Terrace, Magnolia, TX 77354
MLS# 56667252Listed by: WEICHERT, REALTORS - THE MURRAY GROUP - New
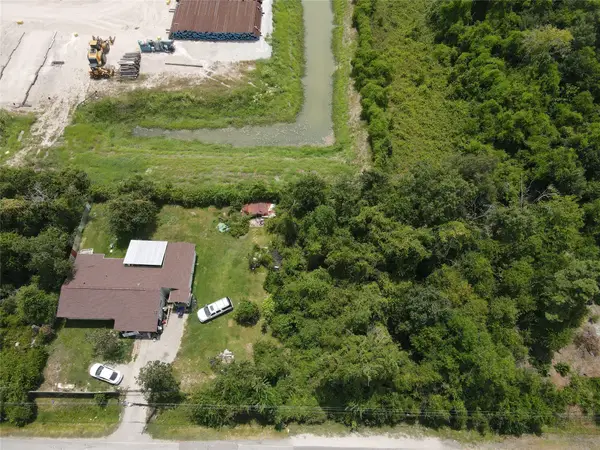 $50,000Active0.16 Acres
0 Forest Trail Drive, Channelview, TX 77530
MLS# 63640294Listed by: EATON REAL ESTATE COMPANY,LLC - New
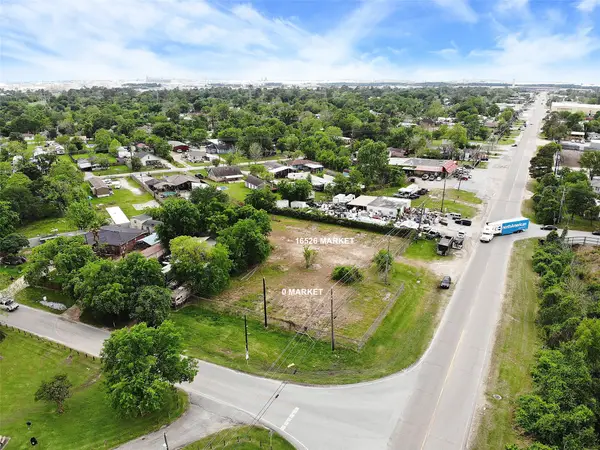 $500,000Active0 Acres
16534 Market Street, Channelview, TX 77530
MLS# 56492002Listed by: F1T PROPERTIES - New
 $247,500Active3 beds 2 baths1,526 sq. ft.
15454 Arce Rojo St, Channelview, TX 77530
MLS# 3698344Listed by: THE KIEFER GROUP - New
 $325,000Active5 beds 3 baths2,587 sq. ft.
15462 Picea Azul Street, Channelview, TX 77530
MLS# 75141456Listed by: BRADEN REAL ESTATE GROUP - New
 $259,900Active4 beds 2 baths1,766 sq. ft.
15411 Cedro Mesa Court, Channelview, TX 77530
MLS# 44114704Listed by: APLOMB REAL ESTATE 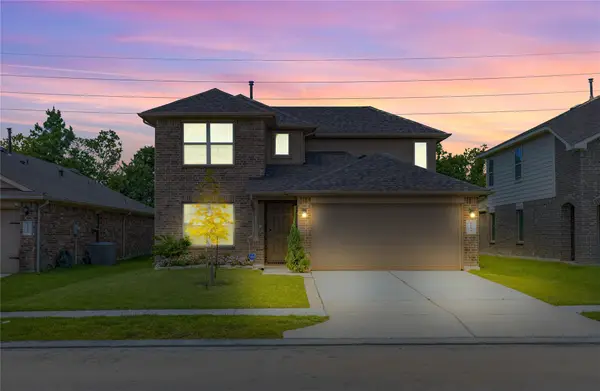 $315,000Active4 beds 3 baths2,655 sq. ft.
1111 Agua Dulce Trail, Channelview, TX 77530
MLS# 46235105Listed by: JLA REALTY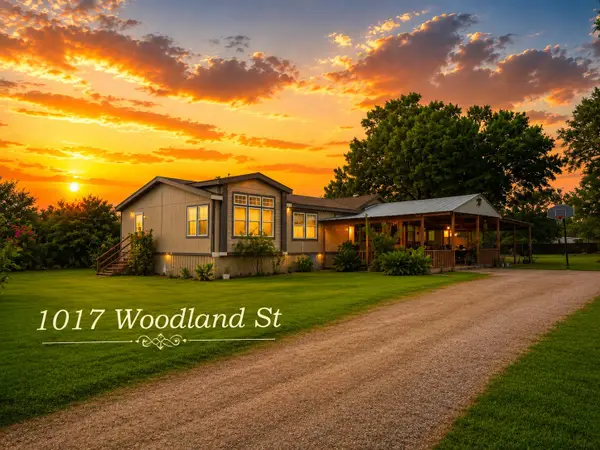 $240,000Active4 beds 2 baths2,432 sq. ft.
1017 Woodland Street, Channelview, TX 77530
MLS# 96257284Listed by: CANS COUNTRY REAL ESTATE, LLC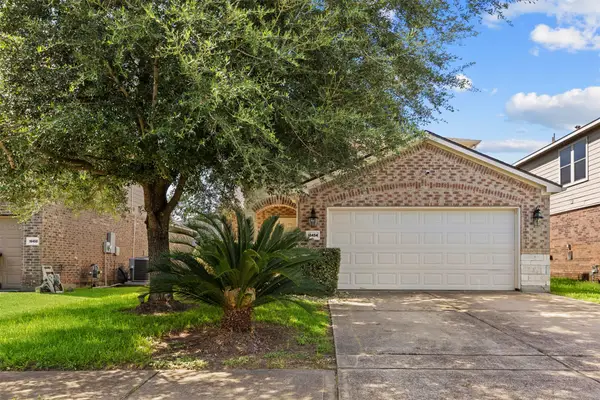 $290,000Active3 beds 3 baths2,232 sq. ft.
16454 Peyton Stone Circle, Houston, TX 77049
MLS# 32812175Listed by: PAK HOME REALTY


Protect your home and budget from life's surprises with an Assurant Home Warranty, backed by a partner that supports you through every step of homeownership. Explore Plans.
©2026 Century 21 Real Estate LLC. All rights reserved. CENTURY 21®, the CENTURY 21 Logo and C21® are service marks owned by Century 21 Real Estate LLC. Century 21 Real Estate LLC fully supports the principles of the Fair Housing Act and the Equal Opportunity Act. Each office is independently owned and operated. Listing information is deemed reliable but not guaranteed accurate.