
15030 Baikal Teal Terrace, Magnolia, TX 77354
Local realty services provided by:CENTURY 21 Judge Fite Company
15030 Baikal Teal Terrace,Magnolia, TX 77354
$359,742
- 4 Beds
- 3 Baths
- 2,539 sq. ft.
- Single family
- Active
Listed by: crystal lucas
Office: weichert, realtors - the murray group281-320-8000
MLS#:56667252
Source:HARMLS
Price summary
- Price:$359,742
- Price per sq. ft.:$141.69
- Monthly HOA dues:$154.17
About this home
Beautiful, barely lived-in 2-story home situated in a cul-de-sac street! Featuring a stunning stone and brick exterior, this home offers 4 spacious bedrooms, 2.5 bathrooms, game room, plus a versatile bonus room with plenty of space for everyone. Step inside to find stylish iron railings and a bright and open floor plan. The kitchen was designed for both everyday living and entertaining, offering an abundance of countertop space and plenty of room to gather. Upstairs, enjoy additional living space with a game room and bonus room- perfect for a media room, playroom, home gym or second open office. Outside, relax or entertain under the covered patio overlooking the backyard. With its barely lived-in condition, flexible living spaces, and great location, this home is truly move-in ready and a must see!
Contact an agent
Home facts
- Year built:2024
- Subdivision & Development:Audubon
- Listing ID #:56667252
- Updated:August 09, 2026 at 02:22 AM
Rooms and interior
- Bedrooms:4
- Total bathrooms:3
- Full bathrooms:2
- Half bathrooms:1
- Rooms Total:9
- Flooring:Carpet, Plank, Vinyl
- Kitchen Description:Dishwasher, Disposal, Free Standing Range, Gas Oven, Gas Range, Microwave, Oven, Quartz Counters
- Living area:2,539 sq. ft.
Heating and cooling
- Cooling:Central Air, Electric
- Heating:Central, Gas
- Central air:Yes
Structure and exterior
- Roof:Composition
- Year built:2024
- Building area:2,539 sq. ft.
- Lot area:0.14 Acres
- Lot Features:Cul De Sac
- Architectural Style:Traditional
- Construction Materials:Brick, Stone
- Exterior Features:Fence, Patio
- Foundation Description:Slab
- Levels:2 Stories
Schools
- High school:MAGNOLIA HIGH SCHOOL
- Middle school:MAGNOLIA PARKWAY JUNIOR HIGH
- Elementary school:AUDUBON ELEMENTARY
Utilities
- Sewer:Public Sewer
Finances and disclosures
- Price:$359,742
- Price per sq. ft.:$141.69
- Tax amount:$6,653 (2025)
Features and amenities
- Appliances:Dishwasher, Disposal, Free Standing Range, Gas Oven, Gas Range, Microwave, Oven
- Amenities:High Ceilings, Smoke Detectors
Parking
- Parking description:Garage, Garage Door Opener
- Garage:Yes
- Garage spaces:2
New listings near 15030 Baikal Teal Terrace
- New
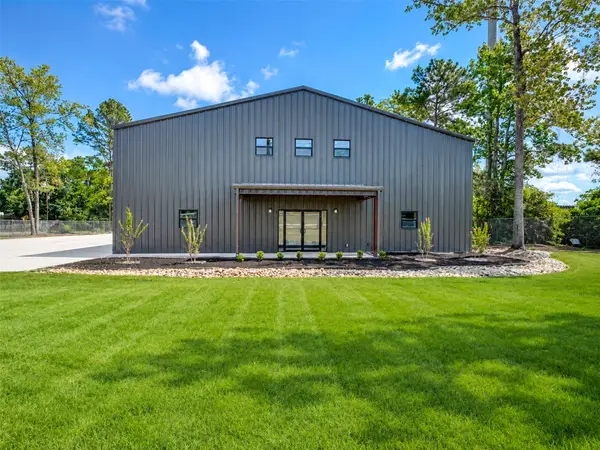 $1,950,000Active3 beds 3 baths8,600 sq. ft.
8382 Miller Road, Magnolia, TX 77354
MLS# 88290688Listed by: CB&A, REALTORS - New
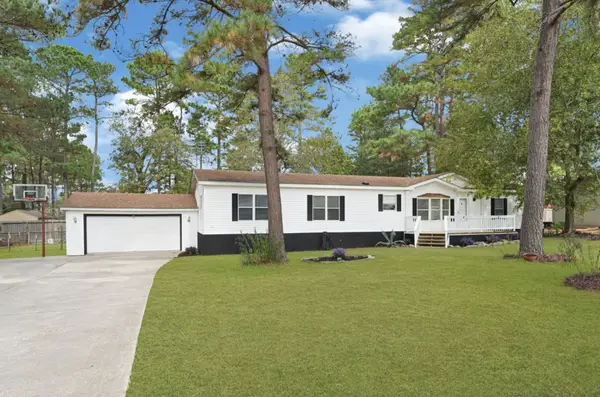 $280,000Active3 beds 3 baths2,077 sq. ft.
26410 Country Woods Trail, Magnolia, TX 77355
MLS# 24663768Listed by: EXP REALTY LLC - New
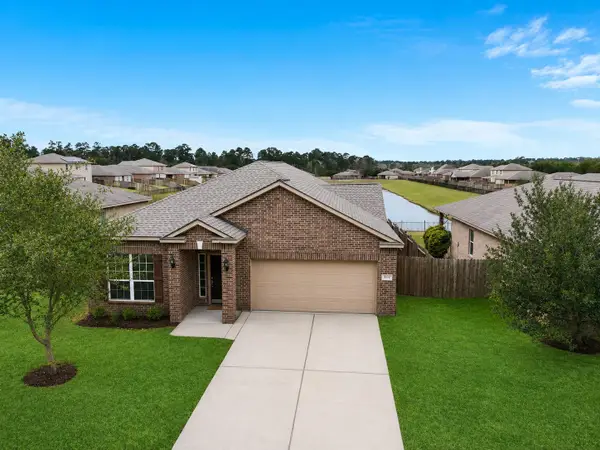 $305,000Active4 beds 2 baths2,086 sq. ft.
38219 N Lost Creek Boulevard, Magnolia, TX 77355
MLS# 26636291Listed by: CREIGHTON REALTY PARTNERS, LLC - New
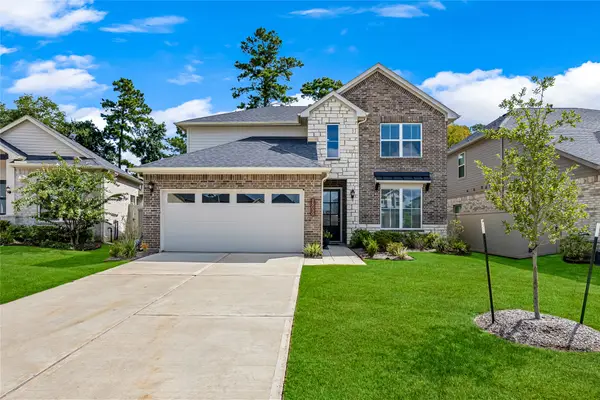 $359,742Active4 beds 3 baths2,539 sq. ft.
15030 Baikal Teal Terrace, Magnolia, TX 77354
MLS# 56667252Listed by: WEICHERT, REALTORS - THE MURRAY GROUP - New
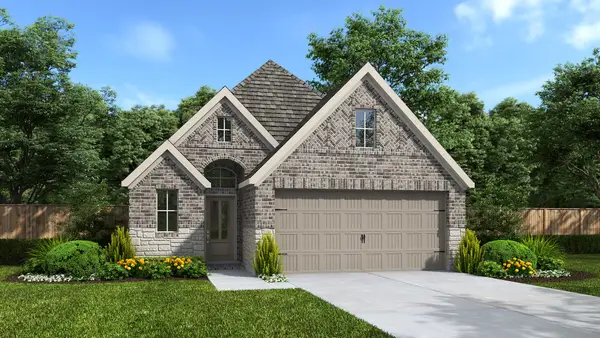 $388,900Active3 beds 2 baths1,743 sq. ft.
27048 Westmont Field Drive, Magnolia, TX 77354
MLS# 60552142Listed by: PERRY HOMES REALTY, LLC - New
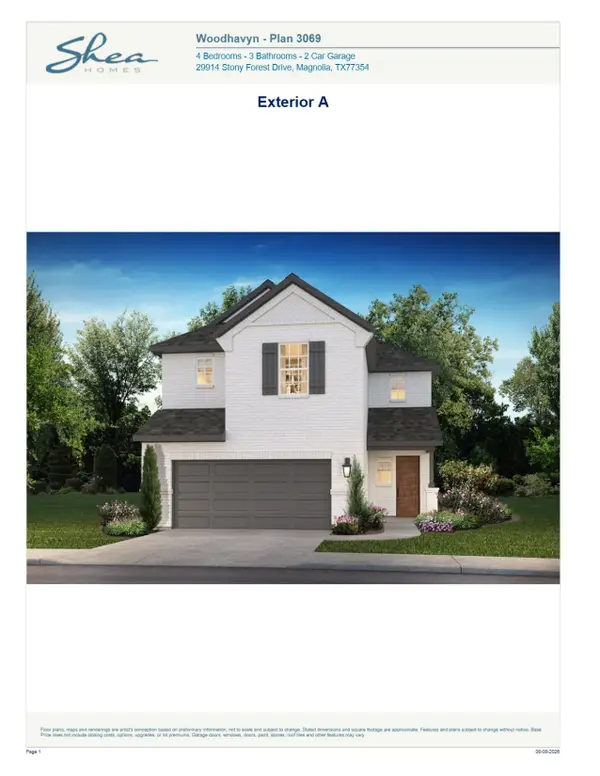 $430,725Active4 beds 3 baths2,471 sq. ft.
30302 Ruby Forest Court, Magnolia, TX 77354
MLS# 94425736Listed by: SHEA HOMES - New
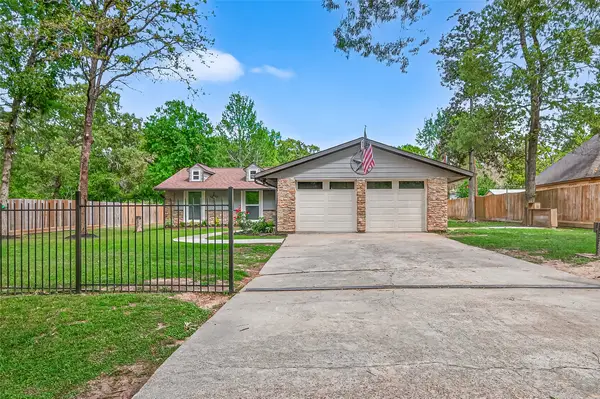 $329,000Active4 beds 2 baths2,052 sq. ft.
26706 N Carrol Lane, Magnolia, TX 77355
MLS# 50857366Listed by: THE SEARS GROUP - New
 $1,500,000Active3 beds 2 baths1,091 sq. ft.
41902 Fm 1774 Road, Magnolia, TX 77354
MLS# 10645316Listed by: CB&A, REALTORS - New
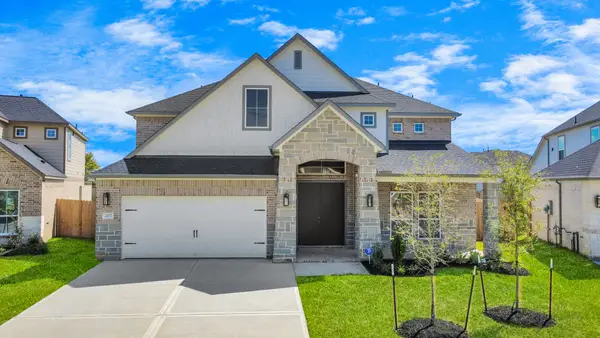 $483,990Active4 beds 4 baths3,356 sq. ft.
2097 Corn Thistle Way, Magnolia, TX 77355
MLS# 31290142Listed by: NAN & COMPANY PROPERTIES - CORPORATE OFFICE (HEIGHTS) - New
 $436,745Active4 beds 4 baths2,477 sq. ft.
29925 Stony Forest Drive, Magnolia, TX 77354
MLS# 37832240Listed by: SHEA HOMES


Protect your home and budget from life's surprises with an Assurant Home Warranty, backed by a partner that supports you through every step of homeownership. Explore Plans.
©2026 Century 21 Real Estate LLC. All rights reserved. CENTURY 21®, the CENTURY 21 Logo and C21® are service marks owned by Century 21 Real Estate LLC. Century 21 Real Estate LLC fully supports the principles of the Fair Housing Act and the Equal Opportunity Act. Each office is independently owned and operated. Listing information is deemed reliable but not guaranteed accurate.