
4311 Wendell Way, Cibolo, TX 78108
Local realty services provided by:CENTURY 21 Judge Fite Company
4311 Wendell Way,Cibolo, TX 78108
$652,467
- 4 Beds
- 5 Baths
- 2,796 sq. ft.
- Single family
- Pending
Listed by: dina verteramo
Office: dina verteramo, broker
MLS#:2028881
Source:LERA
Price summary
- Price:$652,467
- Price per sq. ft.:$233.36
- Monthly HOA dues:$41.67
About this home
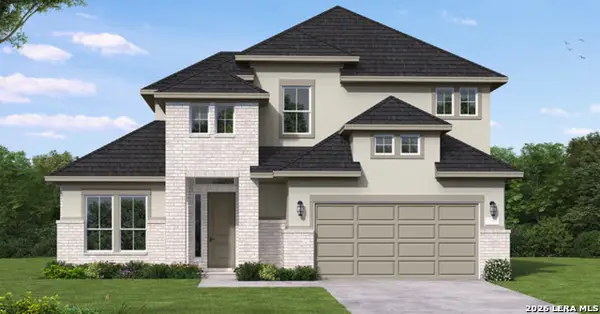
Award winning floorplan newly built by Highland Homes features 4 bdrms, 4.5 bath, study, entertainment room, covered patio and 3 car tandem garage. Open floorplans are perfect for gatherings and entertaining. Enjoy the cool nights in front of the fireplace whether it's in the living area or out on the patio. Nearby shopping and entertaining within 5 miles and just 1 mile from highway 35. Highly rated school with Schertz/Cibolo ISD. Take your worries away with our 1-2-6 year warranty on mechanical and foundation built by a ten-time builder of the year. This home will be complete by December 2026.
Contact an agent
Home facts
- Year built:2026
- Subdivision & Development:Mont Blanc
- Listing ID #:2028881
- Added:1 day(s) ago
- Updated:November 07, 2026 at 09:39 AM
Rooms and interior
- Bedrooms:4
- Total bathrooms:5
- Full bathrooms:4
- Half bathrooms:1
- Flooring:Ceramic Tile, Wood
- Bathrooms Description:Separate Vanity, Tub/Shower Combo
- Kitchen Description:Built-In Oven, Cook Top, Dishwasher, Disposal, Eat-In Kitchen, Gas Cooking, Ice Maker Connection, Island Kitchen, Microwave Oven, Self-Cleaning Oven, Smooth Cooktop, Vent Fan, Walk-In Pantry
- Bedroom Description:Ceiling Fan, Full Bath, Master Bedroom Downstairs, Walk-In Closet, Walk-In Closets
- Living area:2,796 sq. ft.
Heating and cooling
- Cooling:One Central
- Heating:Central, Natural Gas
Structure and exterior
- Roof:Composition
- Year built:2026
- Building area:2,796 sq. ft.
- Lot area:0.19 Acres
- Lot Features:On Greenbelt
- Architectural Style:One Story, Traditional
- Construction Materials:Brick, Siding
- Exterior Features:Covered Patio, Has Gutters, Patio Slab, Privacy Fence, Sprinkler System
- Foundation Description:Slab
- Levels:1 Story
Schools
- High school:Byron Steele High
- Middle school:Dobie J. Frank
- Elementary school:John A Sippel
Utilities
- Water:City
- Sewer:City, Sewer System
Finances and disclosures
- Price:$652,467
- Price per sq. ft.:$233.36
- Tax amount:$2 (2026)
Features and amenities
- Laundry features:Dryer Connection, Laundry Main Level, Washer Connection
- Amenities:Attic - Pull Down Stairs, Attic - Radiant Barrier Decking, Attic Fan, Built-In Oven, Ceiling Fans, Chandelier, City Garbage Service, Gas Water Heater, High Speed Internet, In Wall Pest Control, Plumb for Water Softener, Pre-Wired for Security, Private Garbage Service, Smoke Alarm, Study/Library, Utility Room Inside
Parking
- Parking description:Garage Door Opener, Tandem, Three Car Garage
 IDX information is provided exclusively for consumers’ personal, non-commercial use, that it may not be used for any purpose other than to identify prospective properties consumers may be interested in purchasing, and that the data is deemed reliable but is not guaranteed accurate by LERA MLS (Local Expertise Regional Access). The MLS may, at its discretion, require use of other disclaimers as necessary to protect participants and/or the MLS from liability. SABOR Member Broker: Ashley Conlon
New listings near 4311 Wendell Way
- New
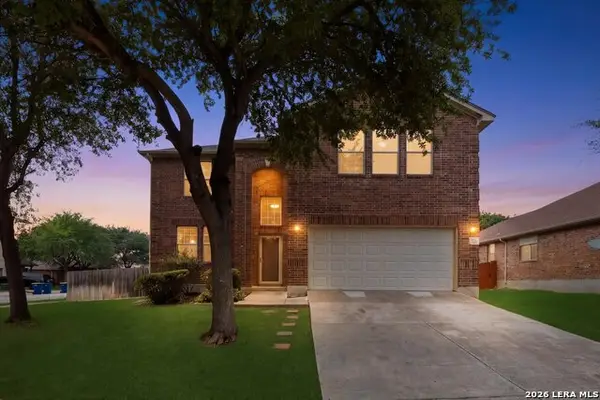 $329,900Active4 beds 3 baths3,024 sq. ft.
100 Ling Lane, Cibolo, TX 78108
MLS# 2028960Listed by: EXP REALTY - New
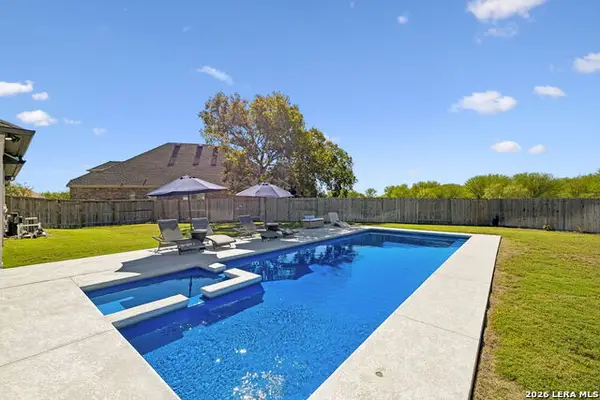 $749,999Active4 beds 3 baths2,526 sq. ft.
405 Corwin, Cibolo, TX 78108
MLS# 2028955Listed by: EXP REALTY - New
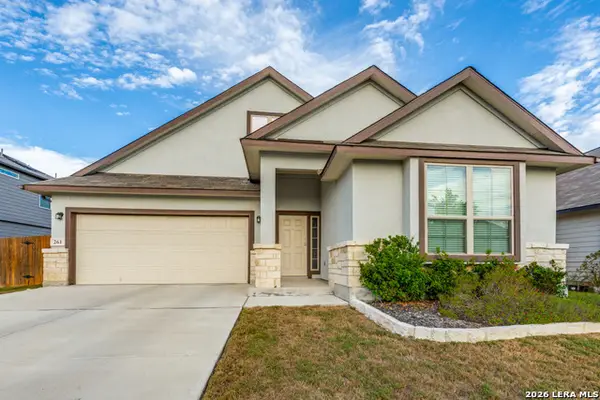 $379,000Active3 beds 3 baths2,002 sq. ft.
261 Pudu Trl, Cibolo, TX 78108
MLS# 2028768Listed by: TASKER PROPERTIES, LLC - New
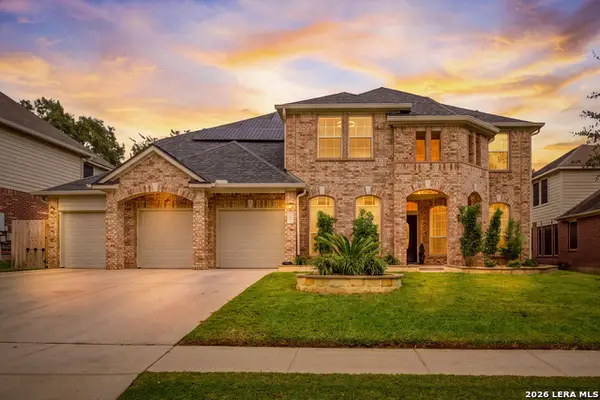 $510,000Active4 beds 4 baths3,356 sq. ft.
113 Brook Bend, Cibolo, TX 78108
MLS# 2028491Listed by: KELLER WILLIAMS LEGACY - New
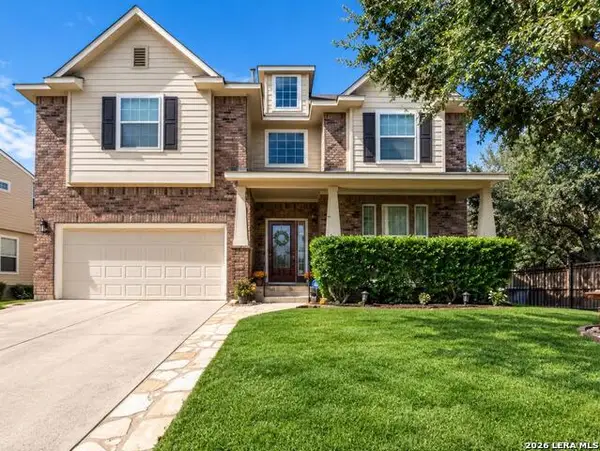 $455,000Active5 beds 4 baths3,367 sq. ft.
246 Turnberry Dr, Cibolo, TX 78108
MLS# 2028285Listed by: FATHOM REALTY - New
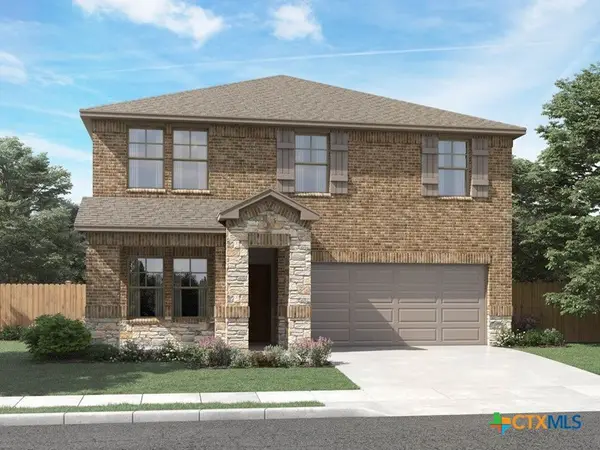 $374,990Active4 beds 3 baths2,365 sq. ft.
5536 Mcbride Street, Cibolo, TX 78108
MLS# 628700Listed by: MERITAGE HOMES REALTY - New
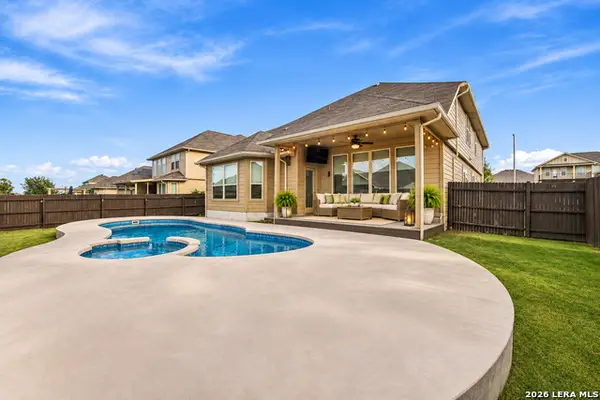 $499,000Active5 beds 4 baths3,420 sq. ft.
4613 Falling Oak, Cibolo, TX 78108
MLS# 2028191Listed by: EPIQUE REALTY LLC - New
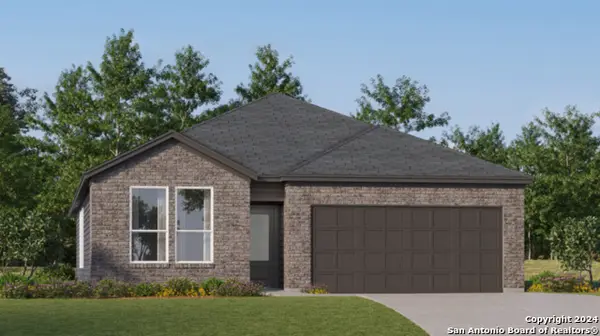 $309,374Active4 beds 3 baths2,202 sq. ft.
5014 Buescher, Cibolo, TX 78108
MLS# 2028139Listed by: KELLER WILLIAMS CITY-VIEW - New
 $693,448Active4 beds 5 baths3,126 sq. ft.
529 Paramus Park, Cibolo, TX 78108
MLS# 2027910Listed by: EXP REALTY


Protect your home and budget from life's surprises with an Assurant Home Warranty, backed by a partner that supports you through every step of homeownership. Explore Plans.
©2026 Century 21 Real Estate LLC. All rights reserved. CENTURY 21®, the CENTURY 21 Logo and C21® are service marks owned by Century 21 Real Estate LLC. Century 21 Real Estate LLC fully supports the principles of the Fair Housing Act and the Equal Opportunity Act. Each office is independently owned and operated. Listing information is deemed reliable but not guaranteed accurate.