
112 Bellevue Drive, Cleburne, TX 76033
Local realty services provided by:CENTURY 21 Alliance Properties
Listed by: jami shelton
Office: fathom realty, llc.
MLS#:21373926
Source:GDAR
Price summary
- Price:$649,900
- Price per sq. ft.:$162.76
About this home
How would you like to live in a beautifully renovated home built in 1938 on a charming tree-lined street in a neighborhood with sidewalks that's a throwback to the days of Leave it to Beaver?! You will fall in love with this almost 4,000 square foot charmer with 2 primary bedrooms with ensuite baths downstairs and 2 and possibly 3 more bedrooms upstairs...one with a balcony to enjoy the Texas sunsets. With the exception of about 4 years, this home was owned by one family that passed it down through the generations. The current seller kept all the charming original features of the home, like original oak hardwood floors and refinished them so they look brand new. The sellers added a grand oak staircase that is a focal point of the home when you walk in the original refinished wood front door. You'll find a huge living room with gas fireplace and a large dining room, leading to the gourmet chef's kitchen with quartz countertops, herringbone tile backsplash, wine refrigerator, plus a 36 inch Thor 6-burner gas range, a microwave drawer and even a brand new refrigerator. You'll love the HUGE walk-in pantry too! Think Restoration Hardware. One primary suite in the front of the house has an ensuite bathroom with a tub and shower and is perfect for inlaws or you could use it as an office. The second primary suite has a beautiful bathroom with a beautiful large tile shower, double vanities, tons of cabinets and a walk in closet. There's even a faux fireplace, but it has electricity so you could put in an electric fireplace. At the top of the grand staircase, you'll find a large open den or family room or bonus room and a bedroom with a balcony. You'll also find the cutest all-NEW Full bathroom. Across from the bathroom is a large room that's perfect for a media room-no windows or you could use it as a 5th bedroom. In the upstairs front of the house is a large bedroom that's so charming and it has a great view of the tree-lined street. SO many great things about this home!...
Contact an agent
Home facts
- Year built:1938
- Subdivision & Development:Original Cleburn
- Listing ID #:21373926
- Added:1 day(s) ago
- Updated:September 10, 2026 at 04:46 AM
Rooms and interior
- Bedrooms:4
- Total bathrooms:3
- Full bathrooms:3
- Flooring:Carpet, Ceramic Tile, Wood
- Kitchen Description:Dishwasher, Disposal, Electric Oven, Gas Cooktop, Microwave, Refrigerator, Wine Cooler
- Living area:3,993 sq. ft.
Heating and cooling
- Cooling:Ceiling Fans, Central Air, Electric
- Heating:Central, Electric
- Central air:Yes
Structure and exterior
- Roof:Composition
- Year built:1938
- Building area:3,993 sq. ft.
- Lot area:0.31 Acres
- Lot Features:Corner Lot, Few Trees, Landscaped, Many Trees
- Architectural Style:Traditional
- Construction Materials:Brick
- Foundation Description:Pillar Post Pier
- Levels:2 Story
Schools
- High school:Cleburne
- Middle school:Lowell Smith
- Elementary school:Coleman
Finances and disclosures
- Price:$649,900
- Price per sq. ft.:$162.76
- Tax amount:$7,750
Features and amenities
- Appliances:Dishwasher, Disposal, Electric Oven, Gas Cooktop, Microwave, Refrigerator, Wine Cooler
- Amenities:Carbon Monoxide Detectors
Parking
- Garage:Yes
- Garage spaces:2
 Information provided, in part, by North Texas Real Estate Information Systems, Inc. Last Updated September 10, 2026 Listings with the NTREIS logo are listed by brokerages other than CENTURY 21 Alliance Properties. GDAR Member Broker: Roger Del Brandt II
New listings near 112 Bellevue Drive
- New
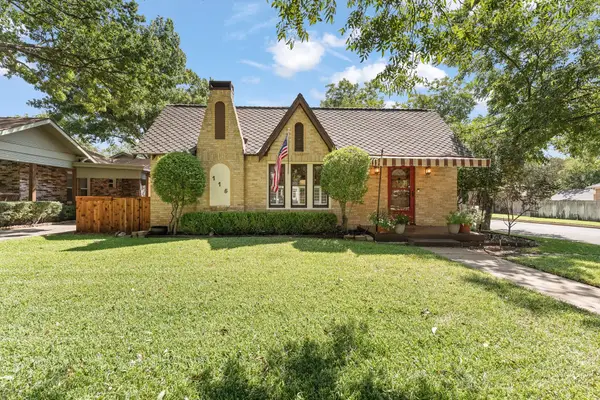 $379,900Active3 beds 2 baths1,960 sq. ft.
115 Bellevue Drive, Cleburne, TX 76033
MLS# 21373141Listed by: FATHOM REALTY, LLC - New
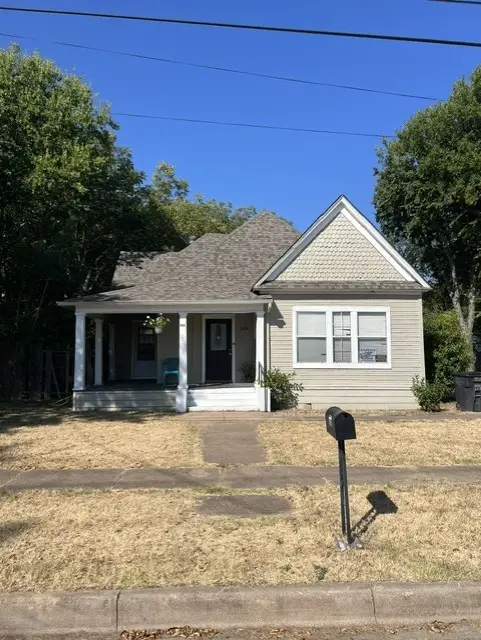 $175,000Active2 beds 2 baths1,146 sq. ft.
509 N Buffalo Avenue, Cleburne, TX 76033
MLS# 21381136Listed by: WEBB KIRKPATRICK REAL ESTATE, INC - New
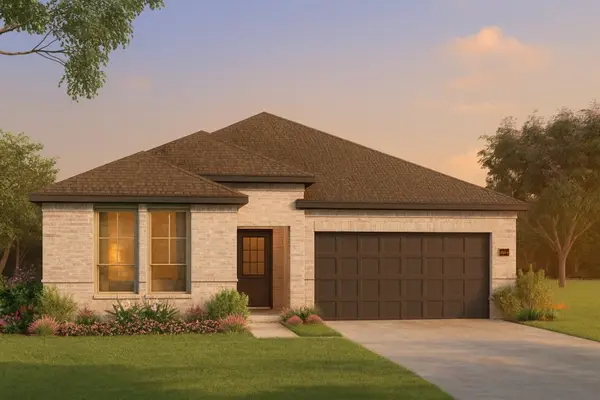 $324,494Active4 beds 2 baths1,951 sq. ft.
3109 Manchester Drive, Cleburne, TX 76031
MLS# 21382263Listed by: HISTORYMAKER HOMES - New
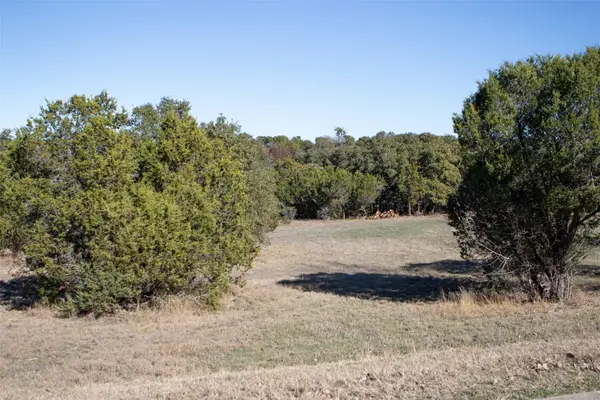 $26,000Active1.03 Acres
8329 Caprington Court, Cleburne, TX 76033
MLS# 21382315Listed by: WILLIAMS TREW REAL ESTATE - New
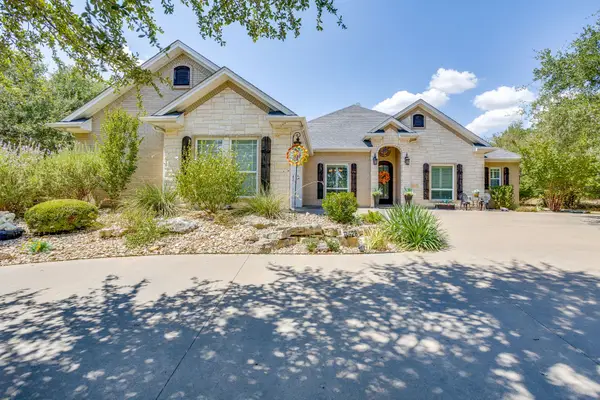 $450,000Active3 beds 2 baths2,031 sq. ft.
8528 Summerhill Lane, Cleburne, TX 76033
MLS# 21382070Listed by: TEXAS LEGACY REALTY - Open Fri, 10am to 6pmNew
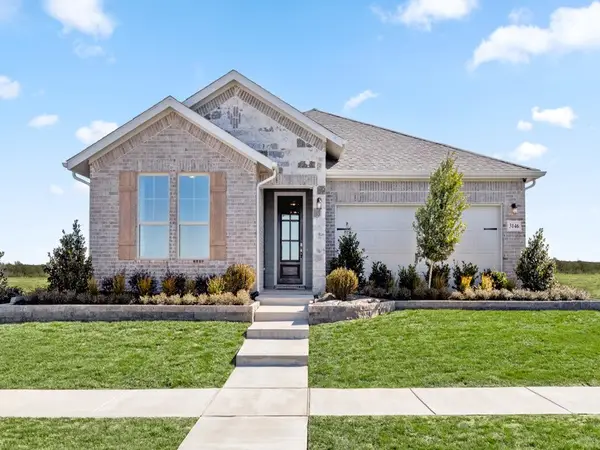 $327,109Active3 beds 2 baths1,807 sq. ft.
3112 Hawkview Drive, Cleburne, TX 76031
MLS# 21382074Listed by: HISTORYMAKER HOMES - New
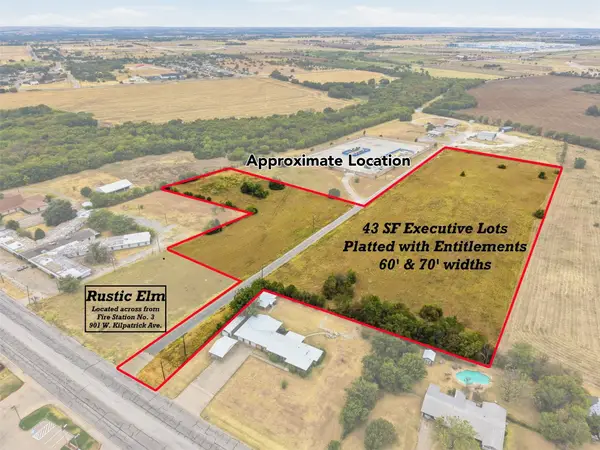 $1,320,000Active12.75 Acres
1106 W Kilpatrick Avenue #C, Cleburne, TX 76033
MLS# 21379761Listed by: COLDWELL BANKER APEX, REALTORS - New
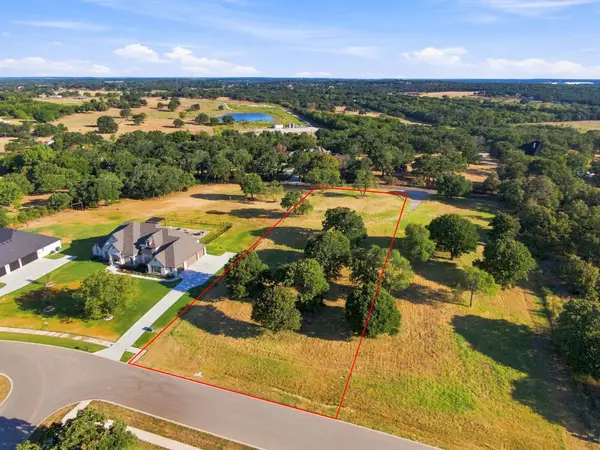 $165,000Active1.26 Acres
4101 Highland Oaks Lane, Cleburne, TX 76031
MLS# 21381553Listed by: OLIVER REALTY - New
 $165,000Active2 Acres
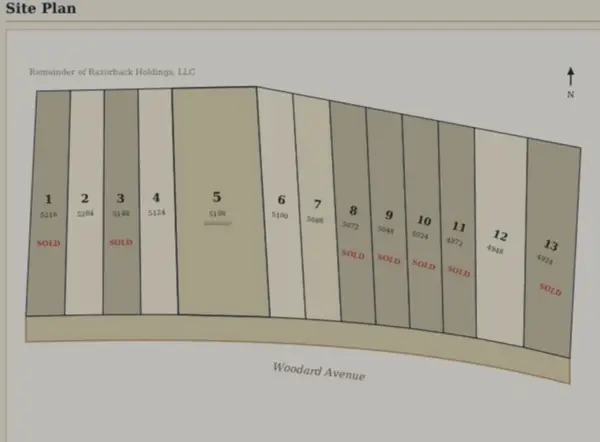
5124 Woodard, Cleburne, TX 76033
MLS# 21381405Listed by: NEXTHOME INTEGRITY GROUP


Protect your home and budget from life's surprises with an Assurant Home Warranty, backed by a partner that supports you through every step of homeownership. Explore Plans.
©2026 Century 21 Real Estate LLC. All rights reserved. CENTURY 21®, the CENTURY 21 Logo and C21® are service marks owned by Century 21 Real Estate LLC. Century 21 Real Estate LLC fully supports the principles of the Fair Housing Act and the Equal Opportunity Act. Each office is independently owned and operated. Listing information is deemed reliable but not guaranteed accurate.