
121 Road 51021, Cleveland, TX 77327
Local realty services provided by:CENTURY 21 Judge Fite Company
121 Road 51021,Cleveland, TX 77327
$284,999
- 4 Beds
- 3 Baths
- 1,807 sq. ft.
- Single family
- Active
Listed by: christie smith
Office: royce realty713-202-2701
MLS#:87695456
Source:HARMLS
Price summary
- Price:$284,999
- Price per sq. ft.:$157.72
- Monthly HOA dues:$10
About this home
Welcome to 121 Road 51021. 4 BEDROOMS AND A HUGE YARD. A beautiful 2 story home tucked away on a dead-end street. Sitting on a spacious lot, this home offers the perfect combo of comfort and privacy. Step inside to an inviting open layout where the kitchen flows seamlessly into the family and dining room, ideal for entertaining. The kitchen features gorgeous granite countertops, ample cabinet space and great natural light. The primary bedroom is on the 1ST FLOOR with walk in closet and private bath. Come see it today!!
Contact an agent
Home facts
- Year built:2021
- Subdivision & Development:Santa Fe Sec 3
- Listing ID #:87695456
- Updated:September 17, 2026 at 04:14 AM
Rooms and interior
- Bedrooms:4
- Total bathrooms:3
- Full bathrooms:2
- Half bathrooms:1
- Rooms Total:7
- Flooring:Carpet, Laminate
- Bathrooms Description:Tub Shower
- Kitchen Description:Dishwasher, Pantry, Refrigerator
- Living area:1,807 sq. ft.
Heating and cooling
- Cooling:Attic Fan, Central Air, Electric
- Heating:Central, Electric
- Central air:Yes
Structure and exterior
- Roof:Composition
- Year built:2021
- Building area:1,807 sq. ft.
- Lot area:0.35 Acres
- Architectural Style:Traditional
- Construction Materials:Brick, Cement Siding
- Exterior Features:Fence
- Foundation Description:Slab
- Levels:1 Story
Schools
- High school:CLEVELAND HIGH SCHOOL
- Middle school:SANTA FE MIDDLE SCHOOL
- Elementary school:COTTONWOOD SCHOOL (CLEVELAND)
Utilities
- Sewer:Public Sewer
Finances and disclosures
- Price:$284,999
- Price per sq. ft.:$157.72
- Tax amount:$5,786 (2026)
Features and amenities
- Appliances:Dishwasher, Refrigerator
- Amenities:Ceiling Fans, Programmable Thermostat
Parking
- Parking description:Garage
- Garage:Yes
- Garage spaces:2
New listings near 121 Road 51021
- New
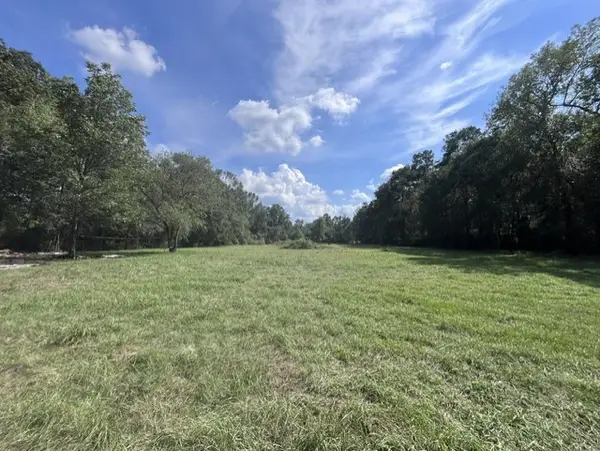 $125,000Active3 Acres
19798 Old Highway 105, Cleveland, TX 77328
MLS# 2471692Listed by: EXP REALTY LLC - New
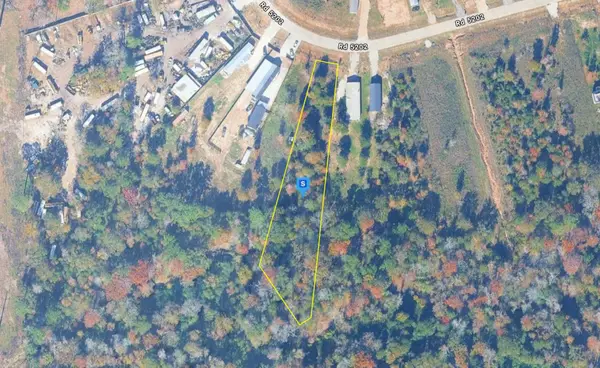 $54,999Active1.02 Acres
484 Road 5202, Cleveland, TX 77327
MLS# 21388353Listed by: PLATLABS, LLC - New
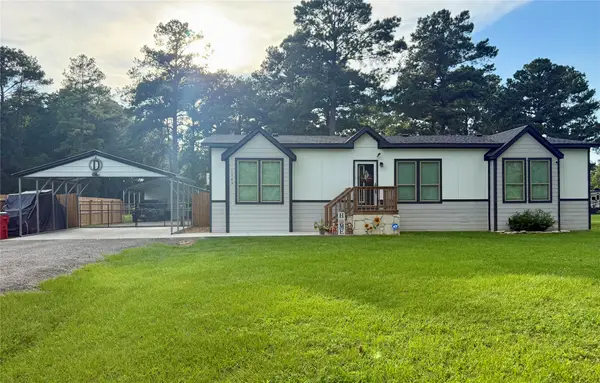 $314,999Active4 beds 2 baths1,856 sq. ft.
1365 County Road 2224, Cleveland, TX 77327
MLS# 36852319Listed by: A ACTION REALTY - New
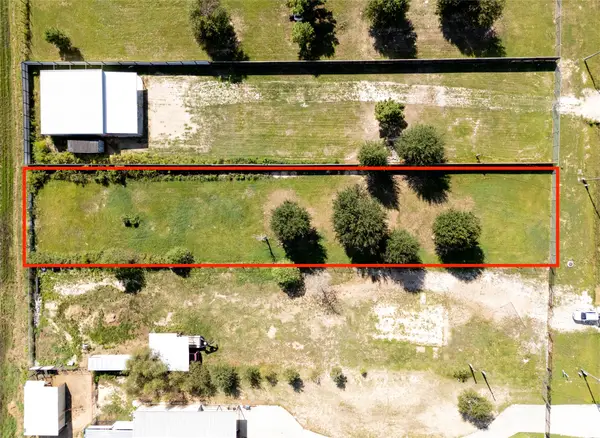 $80,000Active0.55 Acres
2012 County Road 3545, Cleveland, TX 77327
MLS# 68576456Listed by: TURNER MANGUM,LLC - New
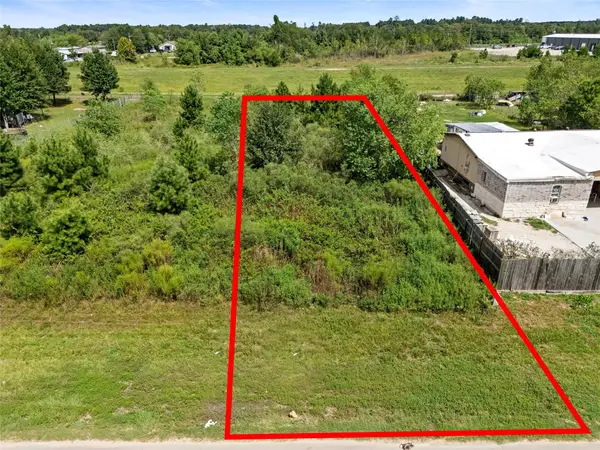 $49,000Active0.32 Acres
2419 County Road 3540, Cleveland, TX 77327
MLS# 82506225Listed by: LPT REALTY, LLC - New
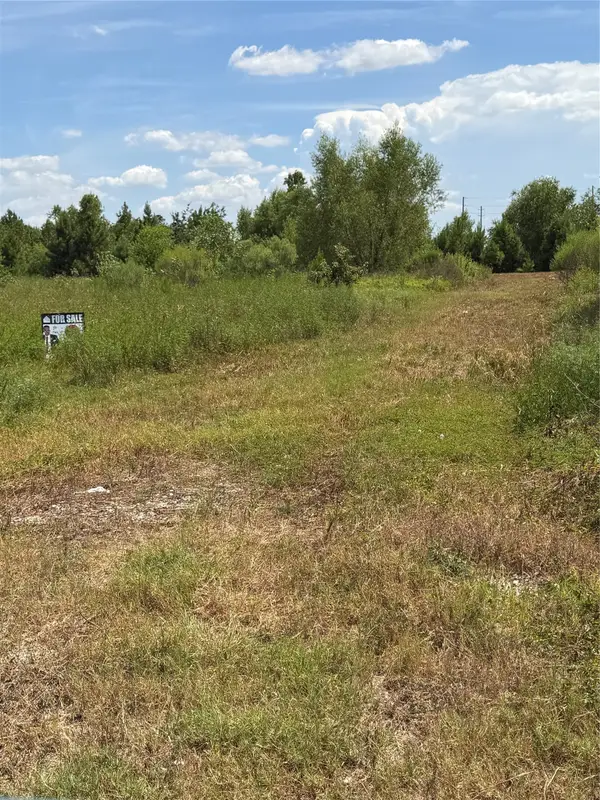 $181,000Active5.07 Acres
2380 County Road 3405, Cleveland, TX 77327
MLS# 97485099Listed by: SEGUE REAL ESTATE GROUP - New
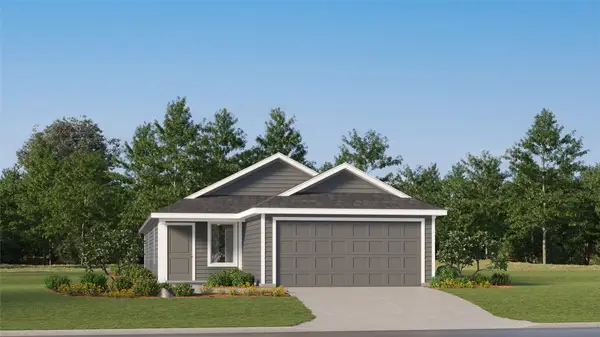 $180,990Active4 beds 2 baths1,670 sq. ft.
629 Maria Elena Way, Cleveland, TX 77327
MLS# 425017Listed by: KELLER WILLIAMS CITY VIEW - New
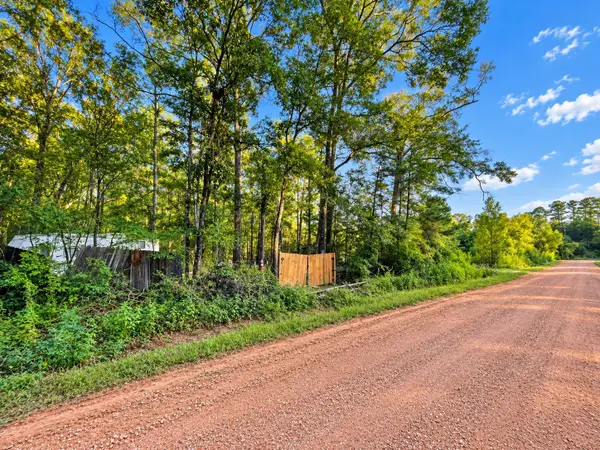 $68,000Active2.3 Acres
0 River Creek Drive, Cleveland, TX 77327
MLS# 91151362Listed by: RE/MAX GO - New
 $50,000Active7.5 Acres
00 Cr 388, Cleveland, TX 77328
MLS# 34374005Listed by: JLA REALTY


Protect your home and budget from life's surprises with an Assurant Home Warranty, backed by a partner that supports you through every step of homeownership. Explore Plans.
©2026 Century 21 Real Estate LLC. All rights reserved. CENTURY 21®, the CENTURY 21 Logo and C21® are service marks owned by Century 21 Real Estate LLC. Century 21 Real Estate LLC fully supports the principles of the Fair Housing Act and the Equal Opportunity Act. Each office is independently owned and operated. Listing information is deemed reliable but not guaranteed accurate.