
25506 Blooming Hazel Drive, Cleveland, TX 77328
Local realty services provided by:CENTURY 21 Judge Fite Company
25506 Blooming Hazel Drive,Cleveland, TX 77328
$255,900
- 3 Beds
- 2 Baths
- 1,316 sq. ft.
- Single family
- Active
Listed by: jack lipar
Office: lgi homes281-362-8998
MLS#:51616929
Source:HARMLS
Price summary
- Price:$255,900
- Price per sq. ft.:$194.45
- Monthly HOA dues:$35
About this home
The stunning details of the Blanco Floorplan are sure to capture everyone's attention. The moment you step into this single-story home, you will notice the nine-feet tall ceilings, in addition this beautiful home boasts 3- bedrooms/2- bathrooms, recess LED lighting, polished granite countertops, a full suite of whirlpool appliances including a refrigerator and built-in microwave. The modern chef-ready kitchen features ample storage space with white cabinets and brushed nickel knobs, a breakfast bar and spacious pantry. Breakfast will never be the same again with all the natural light that comes into your breakfast room. The large master suite has a deluxe step-in shower and walk-in closet. There are two additional bedrooms that share a tub and shower combo.
Come see the amazing on-site amenities that this community has to offer including a splash pad, zip-line, walk/jogging path, picnic area and various slides.
Contact an agent
Home facts
- Year built:2026
- Subdivision & Development:Pinewood Trails
- Listing ID #:51616929
- Updated:August 12, 2026 at 11:58 AM
Rooms and interior
- Bedrooms:3
- Total bathrooms:2
- Full bathrooms:2
- Rooms Total:9
- Flooring:Carpet, Engineered Hardwood, Plank, Vinyl
- Bathrooms Description:Tub Shower
- Kitchen Description:Dishwasher, Disposal, Gas Cooktop, Gas Oven, Granite Counters, Kitchen Family Room Combo, Microwave, Pantry, Refrigerator
- Living area:1,316 sq. ft.
Heating and cooling
- Cooling:Attic Fan, Central Air, Electric
- Heating:Heat Pump
- Central air:Yes
Structure and exterior
- Roof:Composition
- Year built:2026
- Building area:1,316 sq. ft.
- Lot Features:Subdivision
- Architectural Style:Traditional
- Exterior Features:Fence, Patio, Private Yard, Sprinkler Irrigation
- Foundation Description:Slab
- Levels:1 Story
Schools
- High school:SPLENDORA HIGH SCHOOL
- Middle school:SPLENDORA JUNIOR HIGH
- Elementary school:PINEY WOODS ELEMENTARY SCHOOL
Utilities
- Sewer:Public Sewer
Finances and disclosures
- Price:$255,900
- Price per sq. ft.:$194.45
Features and amenities
- Appliances:Dishwasher, Disposal, Gas Cooktop, Gas Oven, Microwave, Refrigerator, Tankless Water Heater
- Amenities:Ceiling Fans, Low Emissivity Windows, Programmable Thermostat, Security System - Owned, Smoke Detectors, Tankless Water Heater, Window Coverings
Parking
- Parking description:Garage
- Garage:Yes
- Garage spaces:2
New listings near 25506 Blooming Hazel Drive
- New
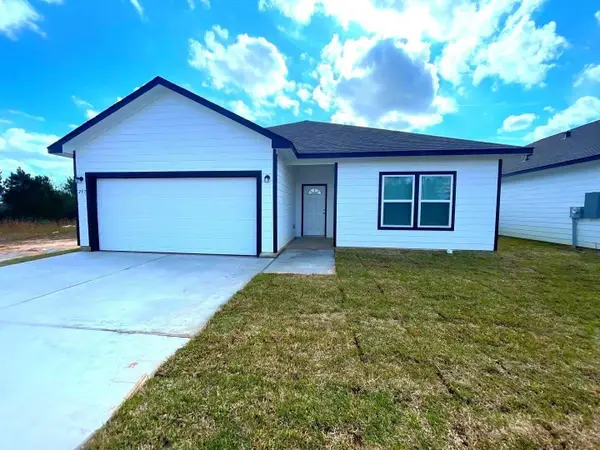 $219,000Active3 beds 2 baths1,676 sq. ft.
245 County Road 5017, Cleveland, TX 77327
MLS# 33868126Listed by: REAL PROPERTY MANAGEMENT PREFE - New
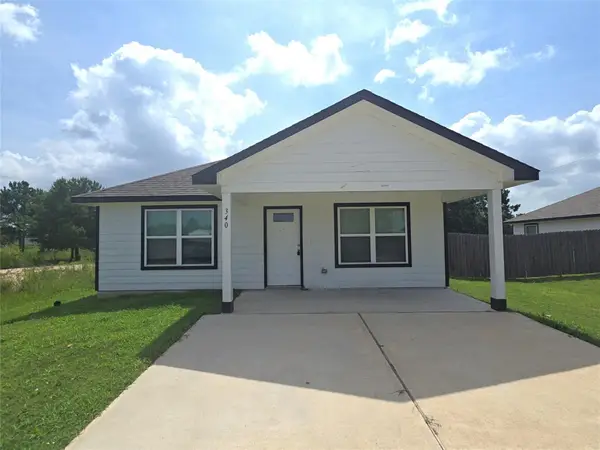 $199,900Active3 beds 2 baths1,140 sq. ft.
340 Road 5105, Cleveland, TX 77327
MLS# 53358727Listed by: REAL PROPERTY MANAGEMENT PREFE - New
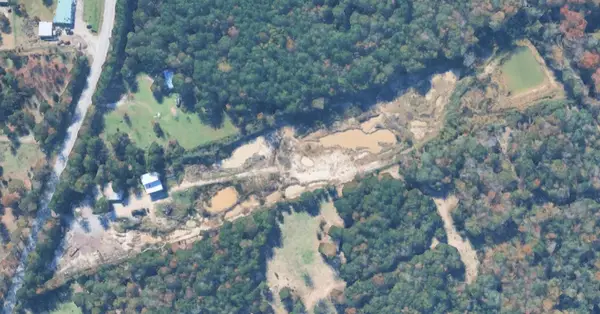 $589,500Active3 beds 3 baths2,538 sq. ft.
5478 Fm 1010 Road, Cleveland, TX 77327
MLS# 7228202Listed by: HOUSTON PREFERRED PROPERTIES - New
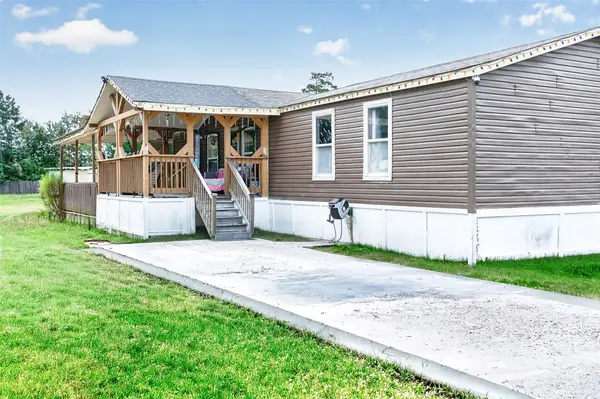 $175,000Active4 beds 2 baths1,632 sq. ft.
3362 County Rd 5018, Cleveland, TX 77327
MLS# 82731852Listed by: KELLER WILLIAMS SIGNATURE - New
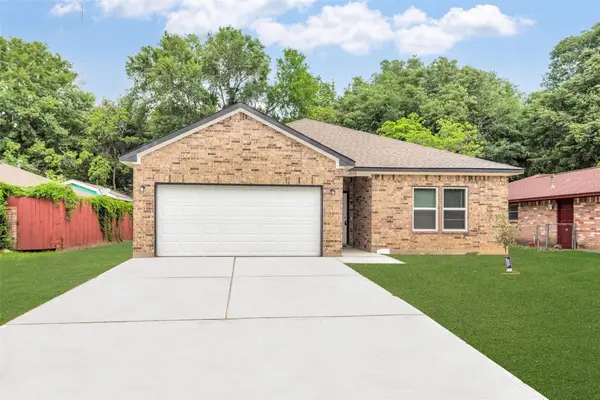 $219,000Active3 beds 2 baths1,637 sq. ft.
1206 Denison Avenue, Cleveland, TX 77327
MLS# 22438387Listed by: REAL PROPERTY MANAGEMENT PREFE - New
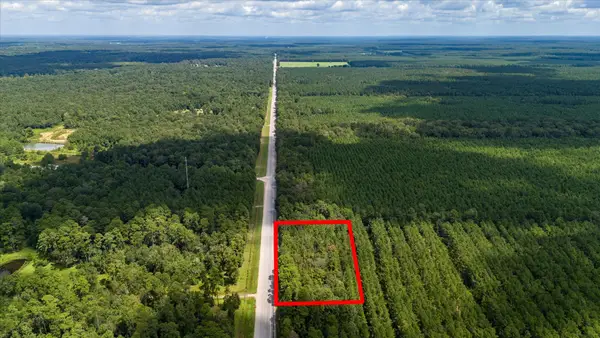 $75,000Active1 Acres
20970 Highway 146 N, Cleveland, TX 77327
MLS# 12887118Listed by: RE/MAX EXCELLENCE - New
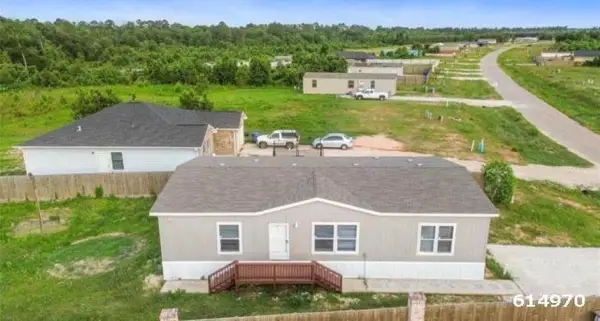 $144,900Active3 beds 2 baths1,560 sq. ft.
580 Road 5814, Cleveland, TX 77327
MLS# 20265747Listed by: SUMMERS COOK & COMPANY - New
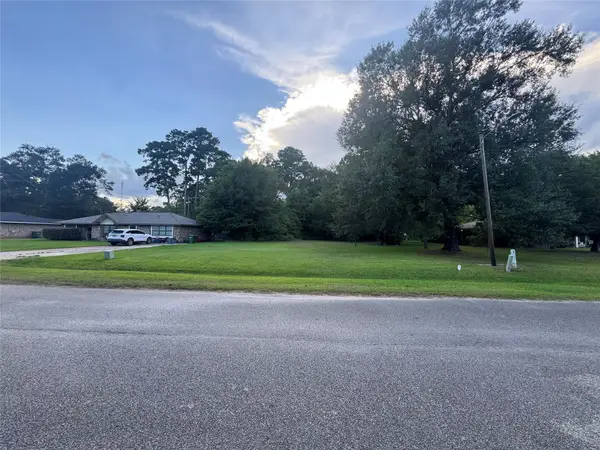 $39,834Active0.31 Acres
000 Crescent Boulevard, Cleveland, TX 77327
MLS# 30602813Listed by: JLA REALTY - New
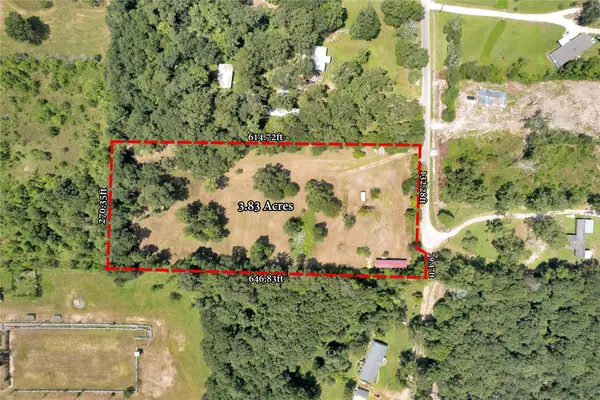 $295,000Active3.88 Acres
310 County Road 3280, Cleveland, TX 77327
MLS# 27544922Listed by: KELLER WILLIAMS REALTY METROPOLITAN - New
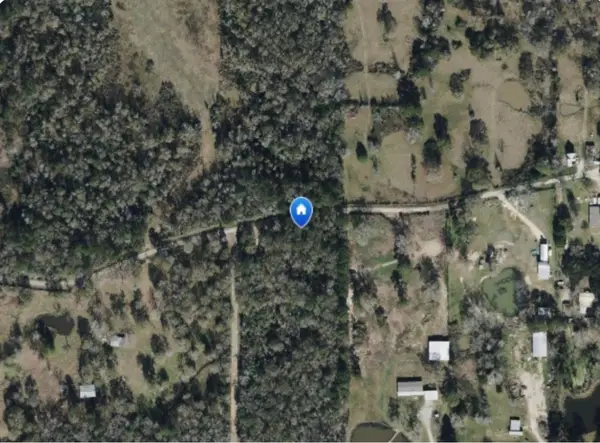 $110,900Active2.47 Acres
1208 County Road 377, Cleveland, TX 77327
MLS# 351416Listed by: POOLE REALTY GROUP


Protect your home and budget from life's surprises with an Assurant Home Warranty, backed by a partner that supports you through every step of homeownership. Explore Plans.
©2026 Century 21 Real Estate LLC. All rights reserved. CENTURY 21®, the CENTURY 21 Logo and C21® are service marks owned by Century 21 Real Estate LLC. Century 21 Real Estate LLC fully supports the principles of the Fair Housing Act and the Equal Opportunity Act. Each office is independently owned and operated. Listing information is deemed reliable but not guaranteed accurate.