1009 Guadalupe Drive, College Station, TX 77840
Local realty services provided by:CENTURY 21 Judge Fite Company
1009 Guadalupe Drive,College Station, TX 77840
$358,500
- 4 Beds
- 2 Baths
- 2,197 sq. ft.
- Single family
- Active
Listed by: megan bock, madison morris
Office: bock realty group
MLS#:26012596
Source:TX_BCSR
Price summary
- Price:$358,500
- Price per sq. ft.:$163.18
About this home
Welcome to this inviting Southwood home, conveniently located just 2.7 miles from Kyle Field! Featuring a spacious layout designed for comfortable living and entertaining, this home offers a large foyer, generous living spaces filled with natural light from floor-to-ceiling windows, and beautiful wood flooring that adds warmth and character throughout. The updated kitchen and bathrooms bring a fresh, modern touch while maintaining the home's charm. An added bonus is the new HVAC system installed in 2025, offering a significant recent upgrade and added peace of mind! Step outside to enjoy a spacious backyard shaded by mature trees, creating a peaceful setting for relaxing or entertaining. The wraparound backyard decking provides a wonderful space for outdoor dining, gatherings, or unwinding at the end of the day. With its blend of indoor comfort, outdoor living, recent updates, and convenient proximity to Texas A&M University and South College Station amenities, this home offers an excellent opportunity to enjoy all that College Station has to offer, whether as a game-day retreat, investment property, or primary residence!...
Contact an agent
Home facts
- Year built:1971
- Subdivision & Development:Southwood
- Listing ID #:26012596
- Added:1 day(s) ago
- Updated:October 29, 2026 at 04:54 AM
Rooms and interior
- Bedrooms:4
- Total bathrooms:2
- Full bathrooms:2
- Flooring:Vinyl, Wood
- Dining Description:Breakfast Area
- Kitchen Description:Built-In Electric Oven, Cooktop, Dishwasher, Disposal, Double Oven, Kitchen Exhaust Fan, Microwave, Refrigerator
- Living area:2,197 sq. ft.
Heating and cooling
- Cooling:Central Air, Electric
- Heating:Central, Gas
- Central air:Yes
Structure and exterior
- Roof:Composition
- Year built:1971
- Building area:2,197 sq. ft.
- Lot area:0.3 Acres
- Architectural Style:Traditional
- Construction Materials:Brick
- Foundation Description:Slab
- Levels:1 Story
Utilities
- Water:Public, Water Available
- Sewer:Public Sewer, Sewer Available
Finances and disclosures
- Price:$358,500
- Price per sq. ft.:$163.18
Features and amenities
- Appliances:Built-In Electric Oven, Cooktop, Dishwasher, Disposal, Double Oven, Dryer, Gas Water Heater, Microwave, Refrigerator, Washer, Water Heater
- Laundry features:Dryer, Washer
- Amenities:All Window Treatments, Ceiling Fans, Maintenance Grounds, Quartz Counters, Shutters
Parking
- Parking description:Attached, Garage
- Garage:Yes
- Garage spaces:2
New listings near 1009 Guadalupe Drive
- New
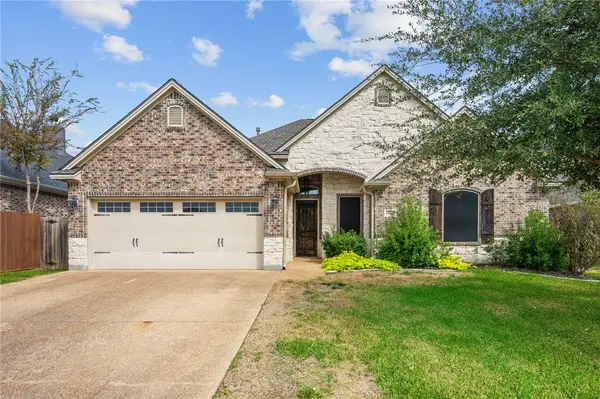 $420,000Active4 beds 3 baths2,089 sq. ft.
15635 Long Creek Lane, College Station, TX 77845
MLS# 26012813Listed by: RE/MAX 2020 - Open Sun, 1 to 4pmNew
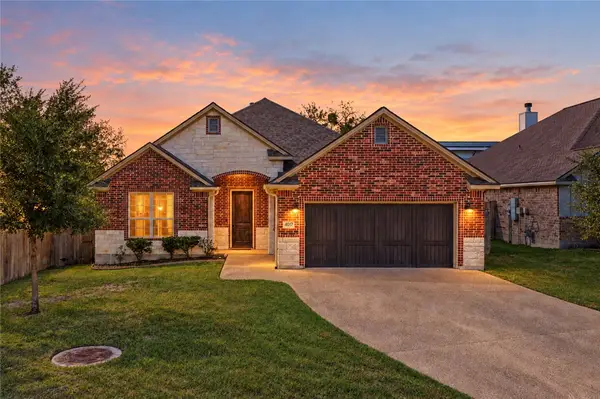 $433,000Active3 beds 3 baths2,074 sq. ft.
4017 Crestmont Drive, College Station, TX 77845
MLS# 26011818Listed by: KELLER WILLIAMS REALTY BRAZOS VALLEY OFFICE - New
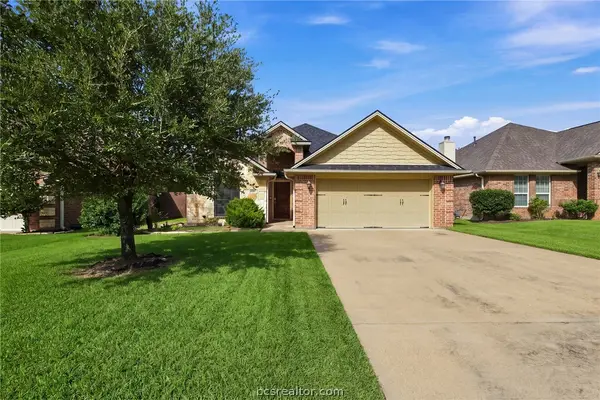
 $374,900Active4 beds 2 baths1,879 sq. ft.
4267 Hollow Stone Drive, College Station, TX 77845
MLS# 26012846Listed by: CENTURY 21 INTEGRA UNLOCKED - New
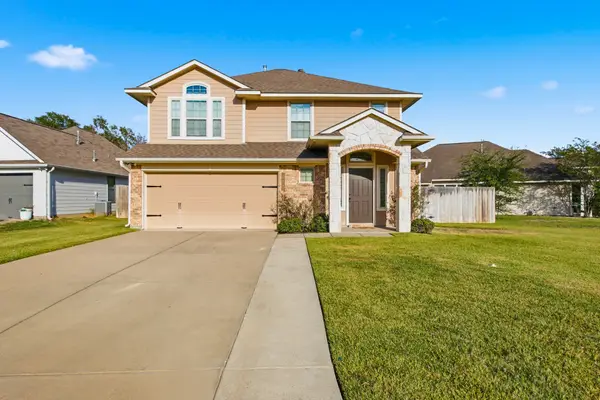 $339,900Active3 beds 3 baths1,913 sq. ft.
267 Fieldstone Place, College Station, TX 77845
MLS# 5168330Listed by: MARTHA TURNER SOTHEBY'S INTERNATIONAL REALTY - COLLEGE STATION - New
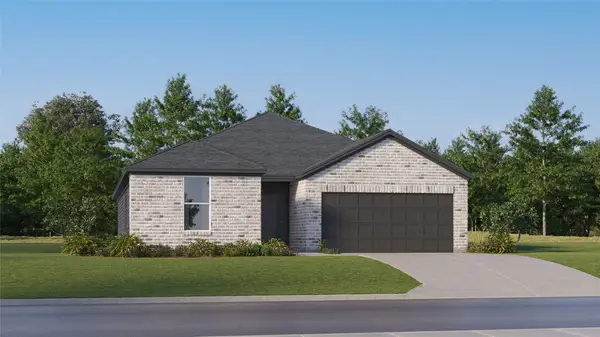 $308,990Active4 beds 3 baths2,157 sq. ft.
1249 Samantha Lane, College Station, TX 77845
MLS# 97284674Listed by: KELLER WILLIAMS CITY VIEW - New
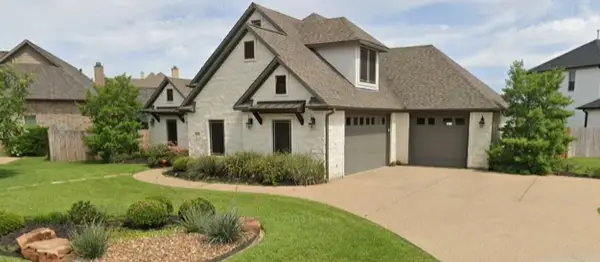 $586,700Active4 beds 4 baths2,721 sq. ft.
4316 Odell Lane, College Station, TX 77845
MLS# 26012806Listed by: CENTURY 21 INTEGRA - New
 $175,000Active4 beds 4 baths1,236 sq. ft.
525 Southwest Parkway #301, College Station, TX 77840
MLS# 26012838Listed by: WEICHERT, REALTORS(R)-BCS - New
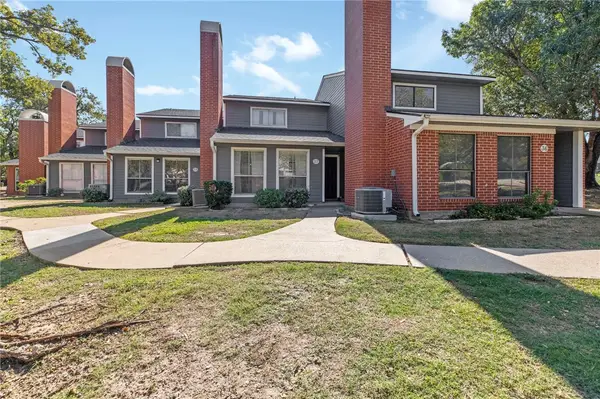 $149,900Active2 beds 3 baths1,184 sq. ft.
1501 Stallings Drive #37, College Station, TX 77840
MLS# 26012729Listed by: NEXTHOME REALTY SOLUTIONS BCS - Open Sun, 1 to 4pmNew
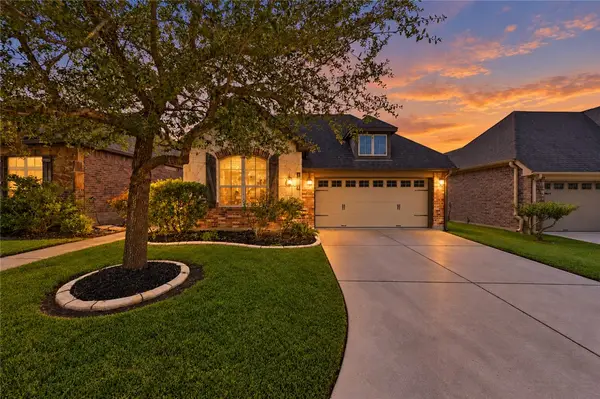 $350,000Active3 beds 2 baths1,653 sq. ft.
1734 Parkland Drive, College Station, TX 77845
MLS# 26012475Listed by: KELLER WILLIAMS REALTY BRAZOS VALLEY OFFICE


Protect your home and budget from life's surprises with an Assurant Home Warranty, backed by a partner that supports you through every step of homeownership. Explore Plans.
©2026 Century 21 Real Estate LLC. All rights reserved. CENTURY 21®, the CENTURY 21 Logo and C21® are service marks owned by Century 21 Real Estate LLC. Century 21 Real Estate LLC fully supports the principles of the Fair Housing Act and the Equal Opportunity Act. Each office is independently owned and operated. Listing information is deemed reliable but not guaranteed accurate.