4316 Odell Lane, College Station, TX 77845
Local realty services provided by:CENTURY 21 North East
4316 Odell Lane,College Station, TX 77845
$586,700
- 4 Beds
- 4 Baths
- 2,721 sq. ft.
- Single family
- Active
Listed by:
 Jeff Mills(979) 595 - 6187CENTURY 21 Integra
Office: century 21 integra
MLS#:26012806
Source:TX_BCSR
Price summary
- Price:$586,700
- Price per sq. ft.:$215.62
- Monthly HOA dues:$30
About this home
Talk about a great location! This beauty backs up to a lake for a wonderful view and is only about 100 yards from the public swimming pool. The spacious open floor plan offers 4 bedrooms, 3 1/2 baths, a large bonus/theatre room with the primary bedroom and 2 additional bedrooms located on the first floor. You will love the all wood beams and trim throughout the home. This amazing kitchen is perfect for entertaining and spending time with family. The large back patio is enclosed and has the best outdoor kitchen. Sit around the fire-pit in the evening overlooking the lake to wind down and relax. The primary has gorgeous inset wood beams in the ceiling, his and hers closets, a huge walk-in shower, and a large whirlpool tub. The large bonus room up stairs was previously wired for sound and has a closet for storage.
Contact an agent
Home facts
- Year built:2013
- Subdivision & Development:Castlegate 2
- Listing ID #:26012806
- Added:1 day(s) ago
- Updated:October 28, 2026 at 11:58 PM
Rooms and interior
- Bedrooms:4
- Total bathrooms:4
- Full bathrooms:3
- Half bathrooms:1
- Flooring:Carpet, Tile, Vinyl
- Kitchen Description:Built-In Gas Oven, Dishwasher, Disposal, Gas Range, Kitchen Island, Microwave, Outdoor Kitchen, Refrigerator, Walk-in Pantry
- Living area:2,721 sq. ft.
Heating and cooling
- Cooling:Central Air, Electric
- Heating:Central, Gas
- Central air:Yes
Structure and exterior
- Roof:Composition
- Year built:2013
- Building area:2,721 sq. ft.
- Lot area:0.31 Acres
- Architectural Style:Traditional
- Construction Materials:Brick
- Exterior Features:Covered, Fire Pit, Outdoor Kitchen
- Foundation Description:Slab
- Levels:2 Story
Utilities
- Water:Public, Water Available
- Sewer:Public Sewer, Sewer Available
Finances and disclosures
- Price:$586,700
- Price per sq. ft.:$215.62
Features and amenities
- Appliances:Built-In Gas Oven, Dishwasher, Disposal, Dryer, Gas Range, Gas Water Heater, Microwave, Refrigerator, Washer
- Laundry features:Dryer, Washer
- Amenities:All Window Treatments, Ceiling Fans, Granite Counters, High Ceilings, Maintenance Grounds, Management, Pool, Security System, Shutters, Smoke Detectors, Sound System, Walk In Pantry
- Pool features:Community, Pool
Parking
- Parking description:Attached, Garage, Garage Door Opener
- Garage:Yes
- Garage spaces:3
New listings near 4316 Odell Lane
- New
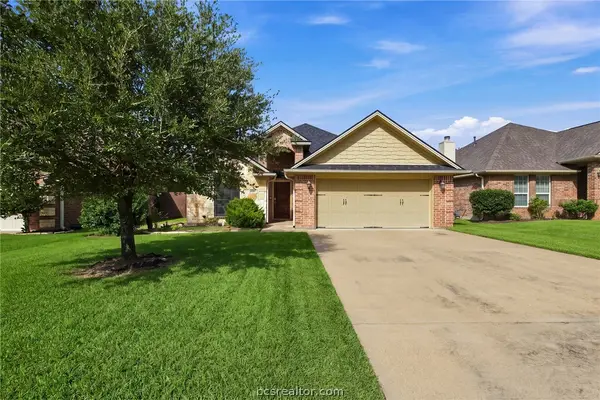
 $374,900Active4 beds 2 baths1,879 sq. ft.
4267 Hollow Stone Drive, College Station, TX 77845
MLS# 26012846Listed by: CENTURY 21 INTEGRA UNLOCKED - New
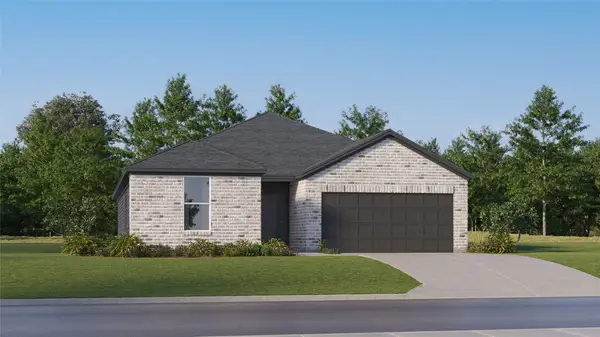 $308,990Active4 beds 3 baths2,157 sq. ft.
1249 Samantha Lane, College Station, TX 77845
MLS# 97284674Listed by: KELLER WILLIAMS CITY VIEW - New
 $339,900Active3 beds 3 baths1,913 sq. ft.
267 Fieldstone Place, College Station, TX 77845
MLS# 26012454Listed by: MARTHA TURNER SOTHEBY'S INTERNATIONAL REALTY - COL - New
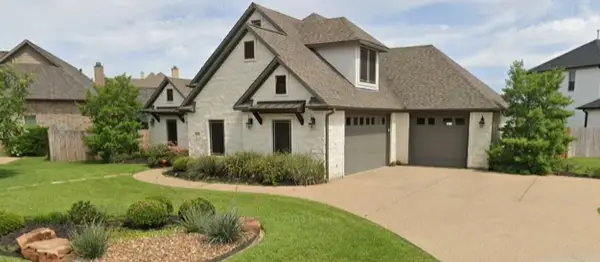 $586,700Active4 beds 4 baths2,721 sq. ft.
4316 Odell Lane, College Station, TX 77845
MLS# 26012806Listed by: CENTURY 21 INTEGRA - New
 $175,000Active4 beds 4 baths1,236 sq. ft.
525 Southwest Parkway #301, College Station, TX 77840
MLS# 26012838Listed by: WEICHERT, REALTORS(R)-BCS - New
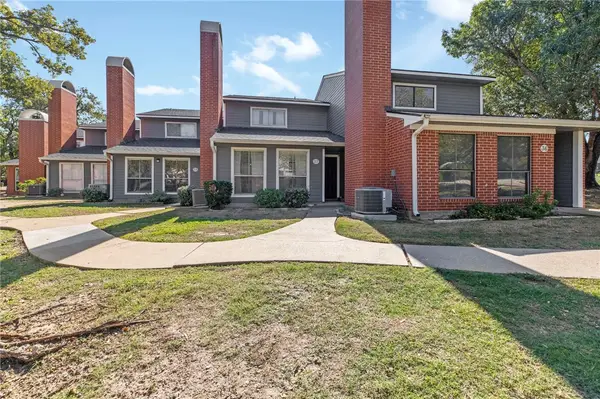 $149,900Active2 beds 3 baths1,184 sq. ft.
1501 Stallings Drive #37, College Station, TX 77840
MLS# 26012729Listed by: NEXTHOME REALTY SOLUTIONS BCS - New
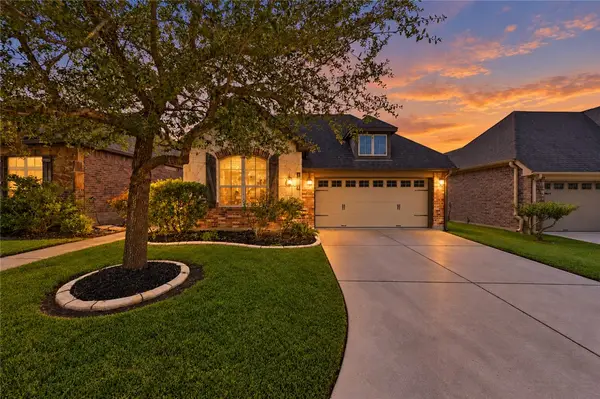 $350,000Active3 beds 2 baths1,653 sq. ft.
1734 Parkland Drive, College Station, TX 77845
MLS# 26012475Listed by: KELLER WILLIAMS REALTY BRAZOS VALLEY OFFICE - New
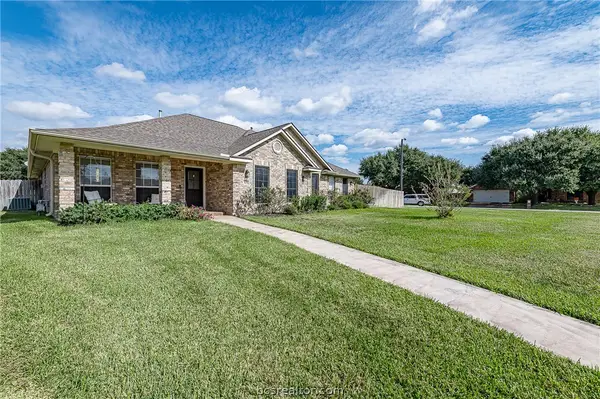 $449,900Active4 beds 3 baths2,423 sq. ft.
305 Gleeson Court, College Station, TX 77845
MLS# 26012754Listed by: CORTIERS REAL ESTATE - New
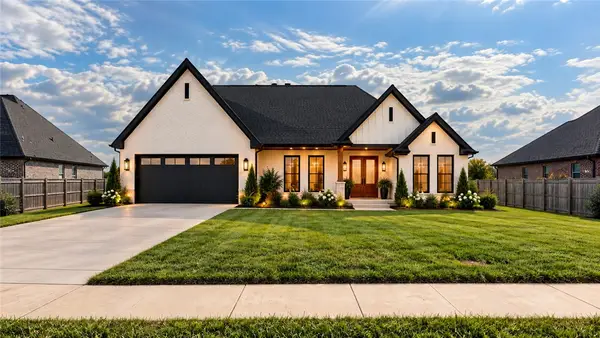 $599,900Active6 beds 3 baths2,402 sq. ft.
4227 Skylar Drive, College Station, TX 77845
MLS# 26012797Listed by: THE MASSARELLA REAL ESTATE COMPANY - New
 $465,000Active-- beds -- baths2,808 sq. ft.
1112-1114 Gridiron Drive, College Station, TX 77840
MLS# 26012761Listed by: OLDHAM GOODWIN GROUP, LLC


Protect your home and budget from life's surprises with an Assurant Home Warranty, backed by a partner that supports you through every step of homeownership. Explore Plans.
©2026 Century 21 Real Estate LLC. All rights reserved. CENTURY 21®, the CENTURY 21 Logo and C21® are service marks owned by Century 21 Real Estate LLC. Century 21 Real Estate LLC fully supports the principles of the Fair Housing Act and the Equal Opportunity Act. Each office is independently owned and operated. Listing information is deemed reliable but not guaranteed accurate.