
116 Rugen Lane, College Station, TX 77845
Local realty services provided by:CENTURY 21 Judge Fite Company
Listed by: megan bock
Office: bock realty group
MLS#:26012962
Source:TX_BCSR
Price summary
- Price:$324,900
- Price per sq. ft.:$196.67
- Monthly HOA dues:$14.58
About this home
Location, lifestyle, and a place to truly feel at home! Tucked into the established Edelweiss Gartens neighborhood in desirable South College Station, 116 Rugen Lane offers the combination of neighborhood charm, everyday convenience, and comfortable living that's hard to beat. With 4 bedrooms, 3 full bathrooms, and 1,652 square feet, this thoughtfully designed single-story home makes the most of every space. The inviting living and dining areas flow together, creating a welcoming setting for everything from relaxed evenings at home to hosting friends and gathering around the table. The kitchen offers abundant cabinetry, a pantry, and a convenient connection to the main living spaces. The flexible bedroom layout provides room for guests, a home office, hobbies, or whatever life calls for next. Outside, enjoy a fenced backyard, patio, and room to relax, play, or entertain. Complete with a two-car garage and sprinkler system, this home offers practical features that make everyday living easier. But what truly makes this property special is the combination of the home and its South College Station setting. Some homes simply need to be experienced in person to appreciate everything they offer. Come see why 116 Rugen Lane could be the perfect place to call home!...
Contact an agent
Home facts
- Year built:2005
- Subdivision & Development:Edelweiss Gartens
- Listing ID #:26012962
- Added:1 day(s) ago
- Updated:November 04, 2026 at 06:42 PM
Rooms and interior
- Bedrooms:4
- Total bathrooms:3
- Full bathrooms:3
- Flooring:Carpet, Tile
- Kitchen Description:Dishwasher, Electric Range, Microwave
- Living area:1,652 sq. ft.
Heating and cooling
- Cooling:Ceiling Fans, Central Air, Electric
- Heating:Central, Gas
- Central air:Yes
Structure and exterior
- Roof:Composition
- Year built:2005
- Building area:1,652 sq. ft.
- Lot area:0.15 Acres
- Architectural Style:Traditional
- Construction Materials:Brick
- Foundation Description:Slab
- Levels:1 Story
Utilities
- Water:Public, Water Available
- Sewer:Public Sewer, Sewer Available
Finances and disclosures
- Price:$324,900
- Price per sq. ft.:$196.67
Features and amenities
- Appliances:Dishwasher, Electric Range, Gas Water Heater, Microwave, Water Heater
- Laundry features:Washer Hookup
- Amenities:All Window Treatments, Ceiling Fans, Laminate Counters, Maintenance Grounds, Management, Smoke Detectors
Parking
- Parking description:Attached, Front Entry, Garage
- Garage:Yes
- Garage spaces:2
New listings near 116 Rugen Lane
- New
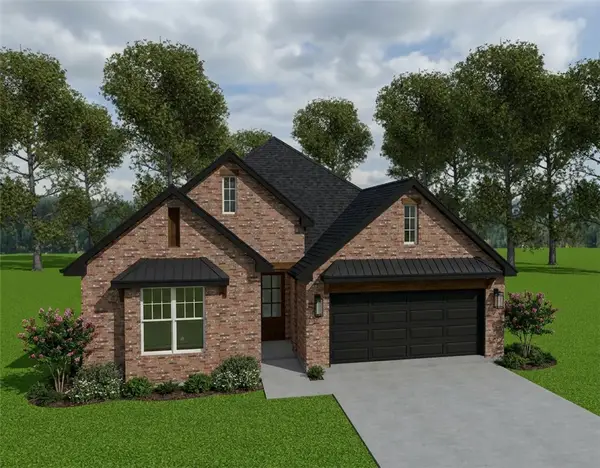 $464,900Active4 beds 3 baths2,075 sq. ft.
2308 Rivercane Ct Court, College Station, TX 77845
MLS# 26013050Listed by: INHABIT REAL ESTATE GROUP - New
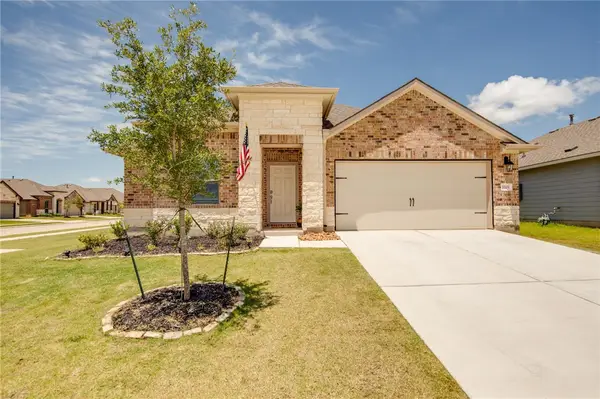 $359,900Active4 beds 2 baths2,145 sq. ft.
1101 Kennesaw Drive, College Station, TX 77845
MLS# 26013038Listed by: AGGIELAND PROPERTIES - New
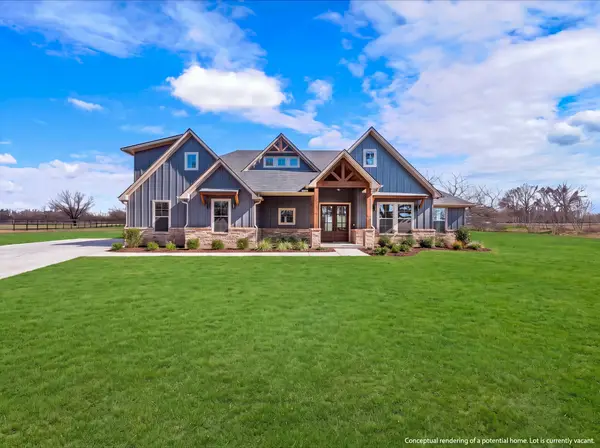 $140,000Active1.02 Acres
10704 Harvey Ranch Road, College Station, TX 77845
MLS# 31264149Listed by: NEXTHOME REALTY SOLUTIONS BCS - New
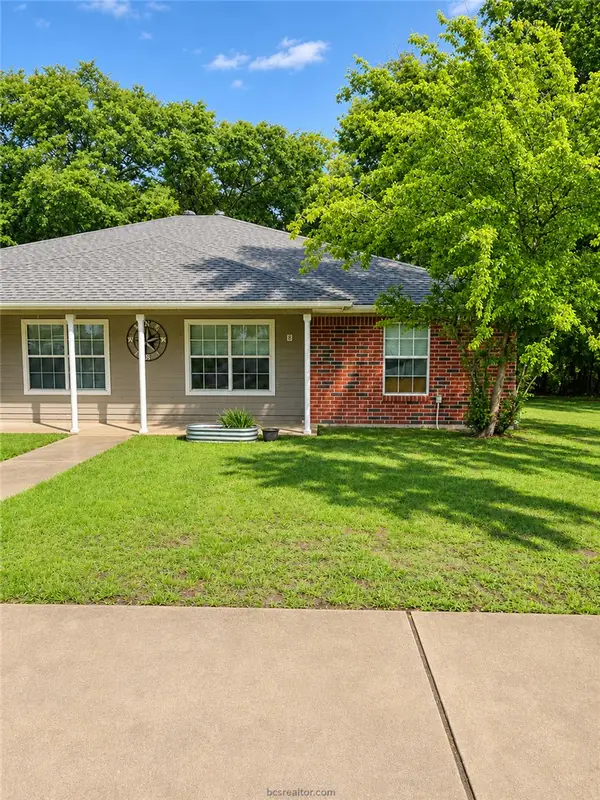 $369,900Active-- beds -- baths2,192 sq. ft.
1005 Autumn Circle #A & B, College Station, TX 77840
MLS# 26013041Listed by: BELL PROPERTIES - New
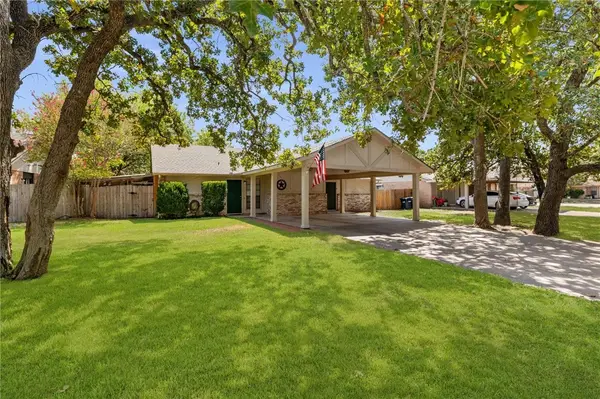 $180,000Active2 beds 1 baths1,750 sq. ft.
702 San Mario Court #A, College Station, TX 77845
MLS# 26012215Listed by: RE/MAX ONE - New
 $584,000Active4 beds 3 baths2,822 sq. ft.
1909 Cottonwood Terrace Court, College Station, TX 77845
MLS# 26013015Listed by: GREENPRINT REAL ESTATE GROUP - New
 $389,000Active-- beds -- baths2,134 sq. ft.
500-502 Corregidor Drive, College Station, TX 77840
MLS# 26013016Listed by: OLDHAM GOODWIN GROUP, LLC - New
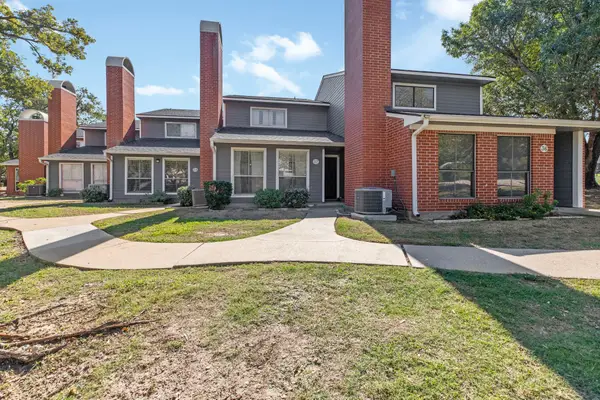 $149,900Active2 beds 3 baths1,184 sq. ft.
1501 Stallings Drive #37, College Station, TX 77840
MLS# 50129560Listed by: NEXTHOME REALTY SOLUTIONS BCS - New
 $350,000Active4 beds 2 baths1,932 sq. ft.
602 Hasselt Street, College Station, TX 77845
MLS# 26012996Listed by: KELLER WILLIAMS REALTY BRAZOS VALLEY OFFICE


Protect your home and budget from life's surprises with an Assurant Home Warranty, backed by a partner that supports you through every step of homeownership. Explore Plans.
©2026 Century 21 Real Estate LLC. All rights reserved. CENTURY 21®, the CENTURY 21 Logo and C21® are service marks owned by Century 21 Real Estate LLC. Century 21 Real Estate LLC fully supports the principles of the Fair Housing Act and the Equal Opportunity Act. Each office is independently owned and operated. Listing information is deemed reliable but not guaranteed accurate.