602 Hasselt Street, College Station, TX 77845
Local realty services provided by:CENTURY 21 Judge Fite Company
602 Hasselt Street,College Station, TX 77845
$350,000
- 4 Beds
- 2 Baths
- 1,932 sq. ft.
- Single family
- Active
Listed by: angela birdwell
Office: keller williams realty brazos valley office
MLS#:26012996
Source:TX_BCSR
Price summary
- Price:$350,000
- Price per sq. ft.:$181.16
About this home
Welcome home to this 4/2/2 residence showcasing the timeless appeal of ranch-style architecture offering a thoughtfully maintained environment for modern living. The living room serves as a welcoming retreat where the two-way fireplace provides an inviting focal point for quiet evenings. The heart of the home centers around the kitchen designed for both efficiency and connection. The space is finished with sophisticated stone counters and stainless steel appliances, anchored by a custom range hood that serves as a striking centerpiece. It features an open-plan layout that integrates seamlessly with the family room, with an adjacent area for casual dining. The private quarters include a primary bedroom that offers a refined aesthetic with its elegant tray ceiling. The accompanying bathroom has been designed for comfort, featuring a double vanity and a spacious walk-in shower. This residence is designed to balance indoor and outdoor living, with a private yard and a covered deck providing the perfect setting for an outdoor dining area. The property also includes a functional laundry room and an attached garage, ensuring everyday tasks remain effortless. This property offers an exceptional blend of comfort and style, inviting you to experience its unique character firsthand—contact us today to schedule your private tour....
Contact an agent
Home facts
- Year built:1994
- Subdivision & Development:Edelweiss Estates
- Listing ID #:26012996
- Added:1 day(s) ago
- Updated:November 03, 2026 at 08:12 PM
Rooms and interior
- Bedrooms:4
- Total bathrooms:2
- Full bathrooms:2
- Flooring:Carpet, Laminate, Tile
- Kitchen Description:Dishwasher
- Living area:1,932 sq. ft.
Heating and cooling
- Cooling:Central Air, Electric
- Heating:Central, Gas
- Central air:Yes
Structure and exterior
- Roof:Composition, Shingle
- Year built:1994
- Building area:1,932 sq. ft.
- Lot area:0.22 Acres
- Lot Features:Level, Trees, Trees Large Size
- Architectural Style:Traditional
- Construction Materials:Brick Veneer, Wood Siding
- Exterior Features:Deck
- Foundation Description:Slab
- Levels:1 Story
Utilities
- Water:Public, Water Available
- Sewer:Public Sewer, Sewer Available
Finances and disclosures
- Price:$350,000
- Price per sq. ft.:$181.16
Features and amenities
- Appliances:Dishwasher, Gas Water Heater, Water Heater
- Laundry features:Washer Hookup
- Amenities:All Window Treatments, Ceiling Fans, High Ceilings, Maintenance Grounds, Management, Quartz Counters, Shutters, Smoke Detectors
Parking
- Parking description:Attached, Garage, Garage Door Opener
- Garage:Yes
- Garage spaces:2
New listings near 602 Hasselt Street
- New
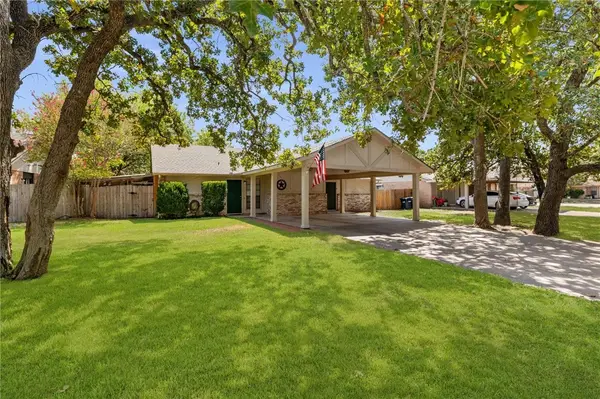 $180,000Active2 beds 1 baths1,750 sq. ft.
702 San Mario Court #A, College Station, TX 77845
MLS# 26012215Listed by: RE/MAX ONE - New
 $584,000Active4 beds 3 baths2,822 sq. ft.
1909 Cottonwood Terrace Court, College Station, TX 77845
MLS# 26013015Listed by: GREENPRINT REAL ESTATE GROUP - New
 $389,000Active-- beds -- baths2,134 sq. ft.
500-502 Corregidor Drive, College Station, TX 77840
MLS# 26013016Listed by: OLDHAM GOODWIN GROUP, LLC - New
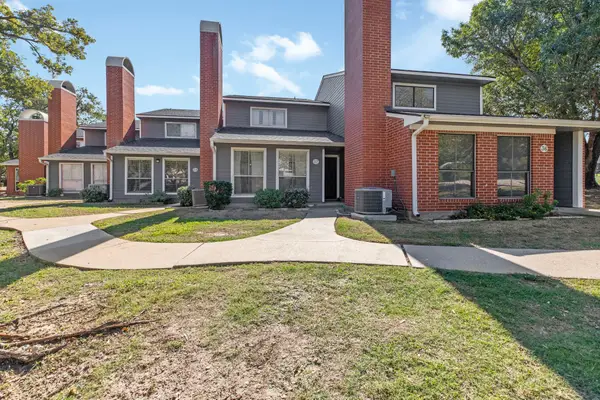 $149,900Active2 beds 3 baths1,184 sq. ft.
1501 Stallings Drive #37, College Station, TX 77840
MLS# 50129560Listed by: NEXTHOME REALTY SOLUTIONS BCS - New
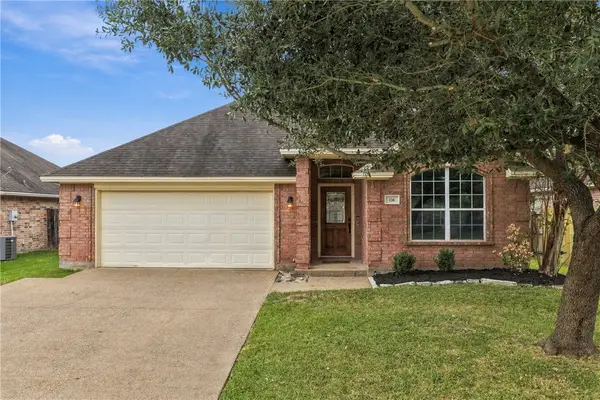 $324,900Active4 beds 3 baths1,652 sq. ft.
116 Rugen Lane, College Station, TX 77845
MLS# 26012962Listed by: BOCK REALTY GROUP - New
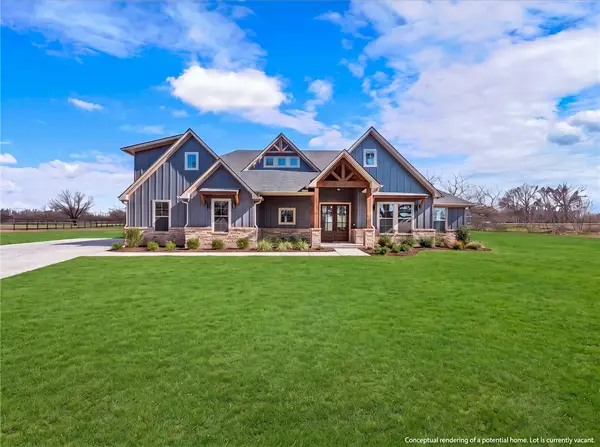 $140,000Active1.02 Acres
10704 Harvey Ranch Road, College Station, TX 77845
MLS# 26012911Listed by: NEXTHOME REALTY SOLUTIONS BCS - Open Sat, 10am to 2pmNew
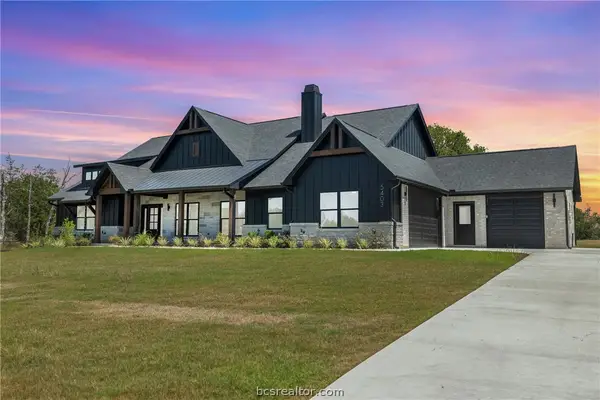 $908,000Active4 beds 4 baths3,027 sq. ft.
5403 Woodland Park Drive, College Station, TX 77845
MLS# 26012960Listed by: BHHS CALIBER REALTY - New
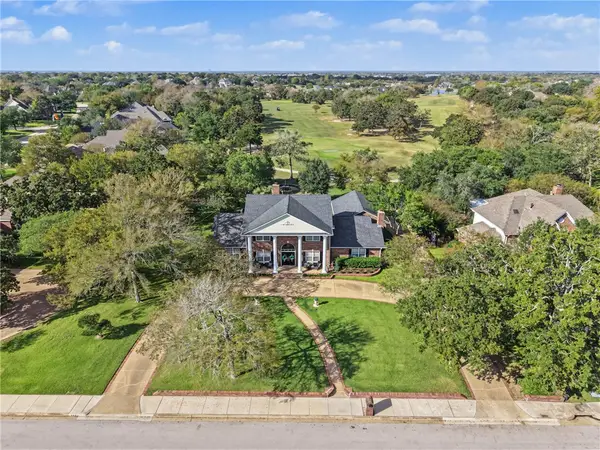
 $749,900Active5 beds 4 baths3,286 sq. ft.
4803 Spearman Dr, College Station, TX 77845
MLS# 26012984Listed by: CENTURY 21 INTEGRA - New
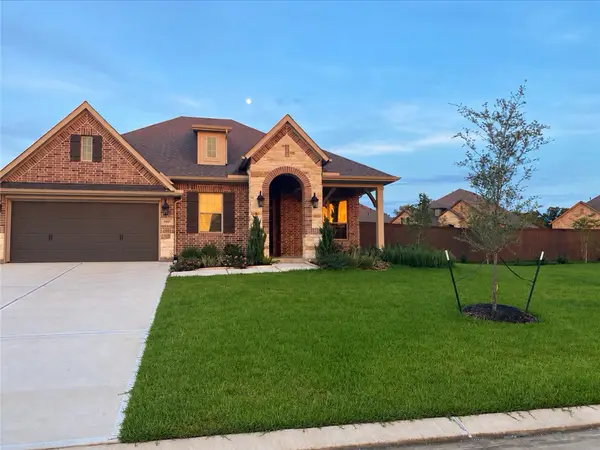 $558,000Active4 beds 3 baths2,542 sq. ft.
3611 Haskell Hollow Loop, College Station, TX 77845
MLS# 26012859Listed by: BRAZOS COUNTY REALTY


Protect your home and budget from life's surprises with an Assurant Home Warranty, backed by a partner that supports you through every step of homeownership. Explore Plans.
©2026 Century 21 Real Estate LLC. All rights reserved. CENTURY 21®, the CENTURY 21 Logo and C21® are service marks owned by Century 21 Real Estate LLC. Century 21 Real Estate LLC fully supports the principles of the Fair Housing Act and the Equal Opportunity Act. Each office is independently owned and operated. Listing information is deemed reliable but not guaranteed accurate.