
1224 Patriot Drive, College Station, TX 77845
Local realty services provided by:CENTURY 21 Judge Fite Company
1224 Patriot Drive,College Station, TX 77845
$354,900
- 3 Beds
- 2 Baths
- 1,683 sq. ft.
- Single family
- Active
Upcoming open houses
- Sun, Nov 2201:00 pm - 03:00 pm
Listed by: amber romitelli, jennifer jennings
Office: nexthome realty solutions bcs
MLS#:26013528
Source:TX_BCSR
Price summary
- Price:$354,900
- Price per sq. ft.:$210.87
- Monthly HOA dues:$50
About this home
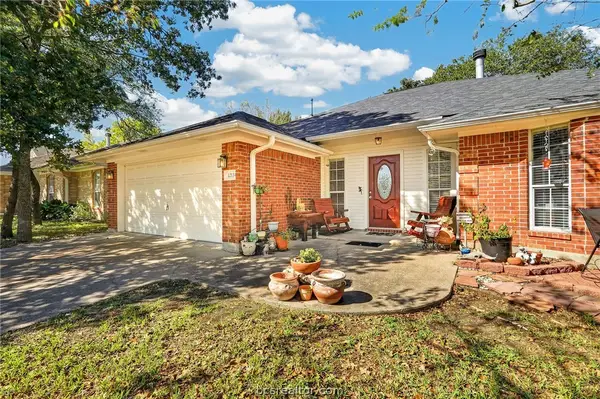
Welcome to 1224 Patriot Drive in Southern Pointe! Built by Kaleo Homes, this 3-bedroom, 2-bath home offers 1,633 square feet with a few extras that set it apart. Based on the Nueces floor plan, this home features larger secondary bedrooms, each with its own walk-in closet, and an extended covered back patio. The kitchen opens to the family room, with a dining area overlooking the backyard. The primary suite is located at the rear of the home and includes a bathroom with dual vanities, a soaking tub, separate shower, and walk-in closet. The split-bedroom layout provides separation between the primary suite and secondary bedrooms, while the extended covered patio offers additional space to relax or entertain outdoors. Southern Pointe residents enjoy access to resort-style community amenities, including a pool, playgrounds, and walking trails.
Contact an agent
Home facts
- Year built:2026
- Subdivision & Development:Southern Pointe
- Listing ID #:26013528
- Added:1 day(s) ago
- Updated:November 20, 2026 at 06:16 PM
Rooms and interior
- Bedrooms:3
- Total bathrooms:2
- Full bathrooms:2
- Flooring:Tile, Vinyl
- Kitchen Description:Dishwasher, Disposal, Gas Range, Kitchen Exhaust Fan, Kitchen Island, Microwave, Walk-in Pantry
- Living area:1,683 sq. ft.
Heating and cooling
- Cooling:Central Air, Electric
- Heating:Central, Gas
- Central air:Yes
Structure and exterior
- Roof:Composition
- Year built:2026
- Building area:1,683 sq. ft.
- Lot area:0.13 Acres
- Architectural Style:Traditional
- Construction Materials:Brick
- Exterior Features:Covered
- Foundation Description:Slab
- Levels:1 Story
Utilities
- Water:Water Available
- Sewer:Sewer Available
Finances and disclosures
- Price:$354,900
- Price per sq. ft.:$210.87
Features and amenities
- Appliances:Dishwasher, Disposal, Gas Range, Gas Water Heater, Microwave, Water Heater
- Laundry features:Washer Hookup
- Amenities:All Window Treatments, Ceiling Fans, Granite Counters, Low Emissivity Windows, Maintenance Grounds, Management, Pool, Programmable Thermostat, Security System, Walk In Pantry
- Pool features:Community, Pool
Parking
- Parking description:Attached, Garage, Garage Door Opener
- Garage:Yes
- Garage spaces:2
New listings near 1224 Patriot Drive
- New
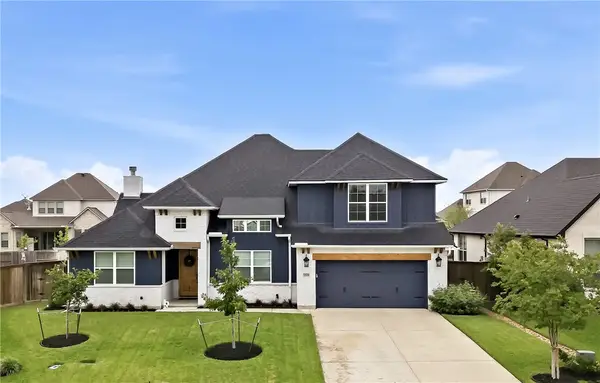 $600,000Active4 beds 4 baths2,881 sq. ft.
3509 Parmer Creek Court, College Station, TX 77845
MLS# 26013568Listed by: COLDWELL BANKER APEX, REALTORS - New
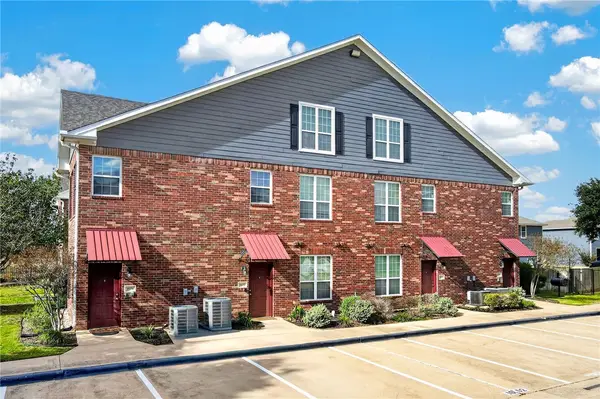 $239,900Active2 beds 2 baths1,188 sq. ft.
801 Luther Street W #1603, College Station, TX 77840
MLS# 26013616Listed by: COLDWELL BANKER APEX, REALTORS - New
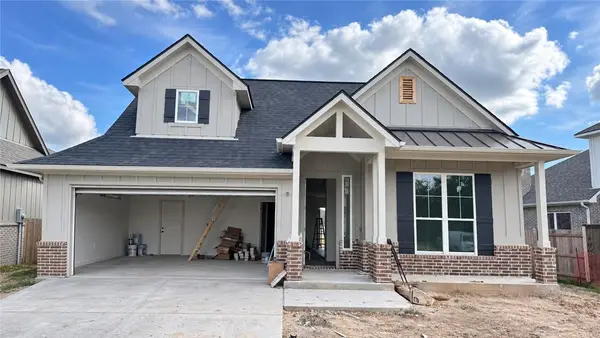 $462,000Active3 beds 2 baths1,912 sq. ft.
3708 Panola Park Drive, College Station, TX 77845
MLS# 26012119Listed by: ENGEL & VOELKERS B/CS - New
 $781,133Active4 beds 3 baths3,000 sq. ft.
3524 Anderson Arbor Court, College Station, TX 77845
MLS# 26013562Listed by: INHABIT REAL ESTATE GROUP - New
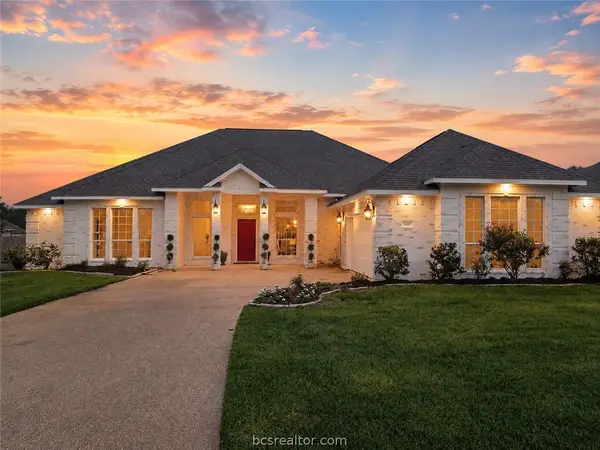 $549,000Active4 beds 4 baths2,710 sq. ft.
810 Plum Hollow Drive, College Station, TX 77845
MLS# 26013579Listed by: HUDSON TEAM, THE - New
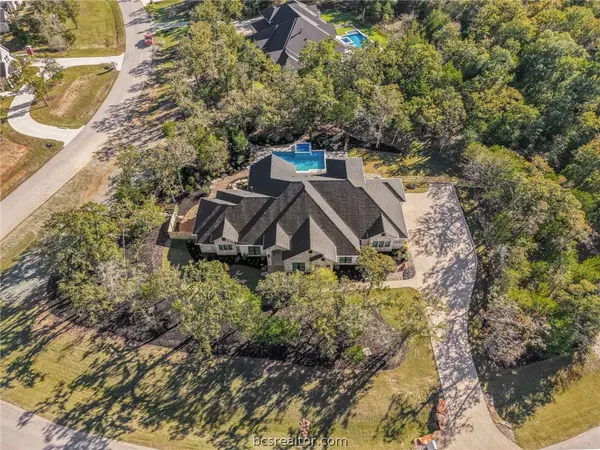 $2,300,000Active4 beds 5 baths4,475 sq. ft.
7444 Winema Trail, College Station, TX 77845
MLS# 26013595Listed by: KELLER WILLIAMS REALTY B/V - New
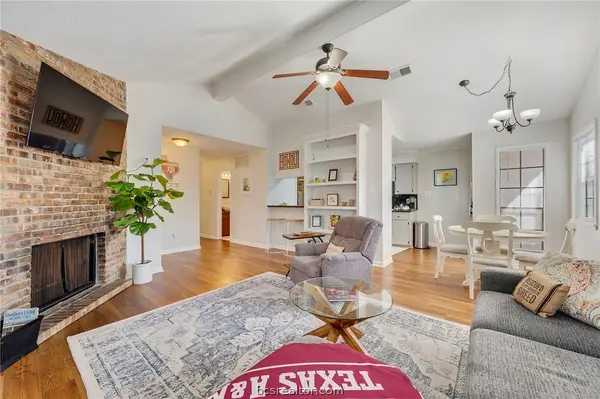 $199,500Active2 beds 2 baths992 sq. ft.
2530 Cross Timbers Drive, College Station, TX 77840
MLS# 26013009Listed by: KELLER WILLIAMS REALTY BRAZOS VALLEY OFFICE - New
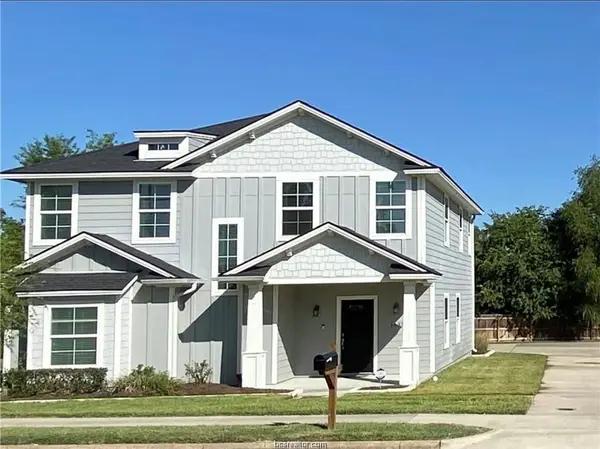 $689,999Active5 beds 6 baths2,224 sq. ft.
1637 Park Place, College Station, TX 77840
MLS# 26013566Listed by: COLDWELL BANKER APEX, REALTORS - Open Sat, 12 to 1:30pmNew
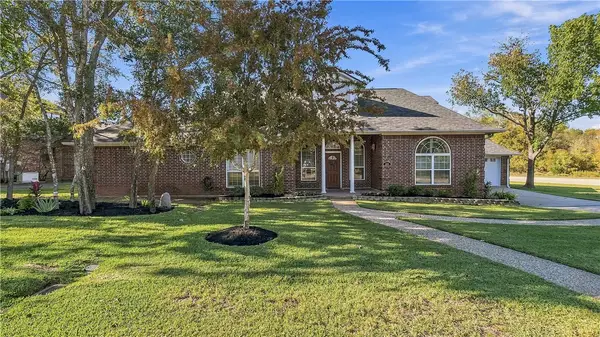 $519,000Active4 beds 3 baths2,772 sq. ft.
2205 Bent Oak Street, College Station, TX 77845
MLS# 26013407Listed by: COLDWELL BANKER APEX, REALTORS - Open Sun, 2 to 4pmNew
 $348,000Active4 beds 2 baths1,748 sq. ft.
1213 Skyline Court, College Station, TX 77845
MLS# 26013355Listed by: COLDWELL BANKER APEX, REALTORS


Protect your home and budget from life's surprises with an Assurant Home Warranty, backed by a partner that supports you through every step of homeownership. Explore Plans.
©2026 Century 21 Real Estate LLC. All rights reserved. CENTURY 21®, the CENTURY 21 Logo and C21® are service marks owned by Century 21 Real Estate LLC. Century 21 Real Estate LLC fully supports the principles of the Fair Housing Act and the Equal Opportunity Act. Each office is independently owned and operated. Listing information is deemed reliable but not guaranteed accurate.