810 Plum Hollow Drive, College Station, TX 77845
Local realty services provided by:CENTURY 21 North East
810 Plum Hollow Drive,College Station, TX 77845
$549,000
- 4 Beds
- 4 Baths
- 2,710 sq. ft.
- Single family
- Active
Listed by: kendra hudson, heather robinson
Office: hudson team, the
MLS#:26013579
Source:TX_BCSR
Price summary
- Price:$549,000
- Price per sq. ft.:$202.58
- Monthly HOA dues:$30
About this home
Welcome to a fresh new look in the highly sought-after Pebble Creek community! Thoughtfully remodeled with even more recent upgrades, this stunning home offers the style and finishes of a new home in an established neighborhood. From the striking limewash exterior and beautifully landscaped yard to the expansive, light-filled interior, every detail makes an impression. Step inside to discover an incredible open-concept living space with two dining areas and plenty of room to entertain, gather, or simply spread out. The oversized kitchen is a true showstopper, featuring high-end appliances, gorgeous quartz countertops, and an abundance of space for cooking and hosting. The latest renovations take this home to another level, with beautifully remodeled bathrooms featuring new tiled showers and baths, updated flooring throughout the main living areas, and several newly replaced windows. The spacious primary suite offers a spa-inspired retreat with a soaking tub and separate walk-in shower. Major improvements, including a newer roof, HVAC system, plumbing, and updated lighting, provide added peace of mind. Outside, the custom pergola and patio create an inviting setting for relaxing or entertaining. With extensive upgrades already completed, generous living spaces, and a prime Pebble Creek location, this beautifully updated home is ready for its next chapter. Come see what makes this one stand out! Some Images have been virtually staged....
Contact an agent
Home facts
- Year built:2003
- Subdivision & Development:Pebble Creek
- Listing ID #:26013579
- Added:1 day(s) ago
- Updated:November 20, 2026 at 07:05 PM
Rooms and interior
- Bedrooms:4
- Total bathrooms:4
- Full bathrooms:3
- Half bathrooms:1
- Flooring:Carpet, Laminate, Tile
- Kitchen Description:Built-In Electric Oven, Cooktop, Dishwasher, Disposal, Double Oven, Kitchen Island, Refrigerator
- Living area:2,710 sq. ft.
Heating and cooling
- Cooling:Central Air, Electric
- Heating:Central, Gas
- Central air:Yes
Structure and exterior
- Roof:Composition
- Year built:2003
- Building area:2,710 sq. ft.
- Lot area:0.26 Acres
- Architectural Style:Traditional
- Construction Materials:Brick
- Foundation Description:Slab
- Levels:1 Story
Utilities
- Water:Public, Water Available
- Sewer:Public Sewer, Sewer Available
Finances and disclosures
- Price:$549,000
- Price per sq. ft.:$202.58
Features and amenities
- Appliances:Built-In Electric Oven, Cooktop, Dishwasher, Disposal, Double Oven, Refrigerator
- Amenities:Ceiling Fans, Maintenance Grounds, Quartz Counters
Parking
- Parking description:Attached, Garage
- Garage:Yes
- Garage spaces:2
New listings near 810 Plum Hollow Drive
- New
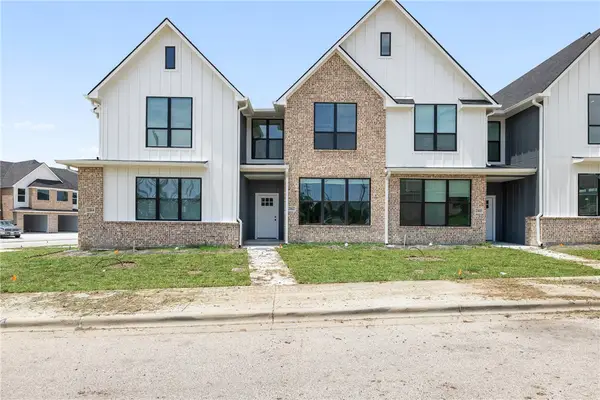
 $368,000Active4 beds 5 baths1,858 sq. ft.
2162 Big River Street, College Station, TX 77840
MLS# 26013644Listed by: CENTURY 21 INTEGRA - New
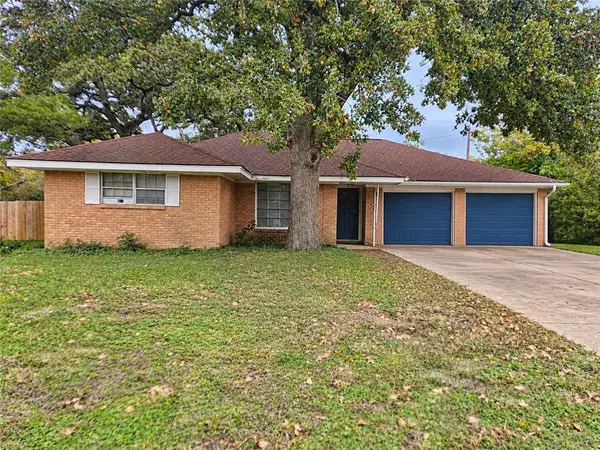 $199,900Active3 beds 2 baths1,416 sq. ft.
1200 Dominik Drive, College Station, TX 77840
MLS# 26013588Listed by: DOGWOOD REALTY - New
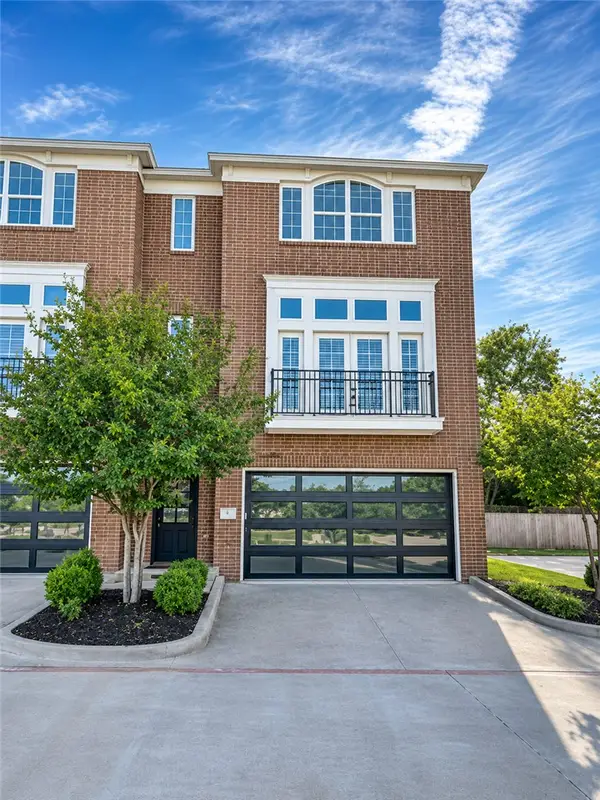 $550,000Active3 beds 4 baths2,360 sq. ft.
216 Tarrow Street, College Station, TX 77840
MLS# 26013583Listed by: CENTURY 21 INTEGRA UNLOCKED - New
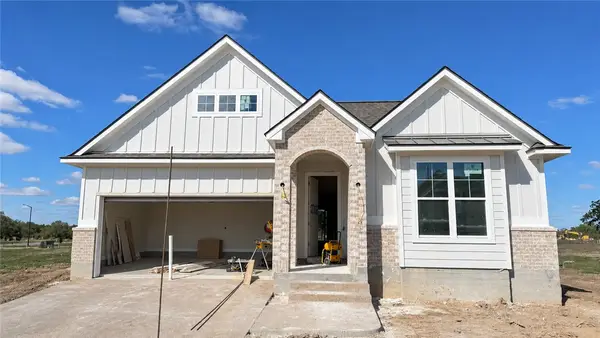 $442,000Active3 beds 2 baths1,828 sq. ft.
2308 Agarita Court, College Station, TX 77845
MLS# 26012120Listed by: ENGEL & VOELKERS B/CS - New
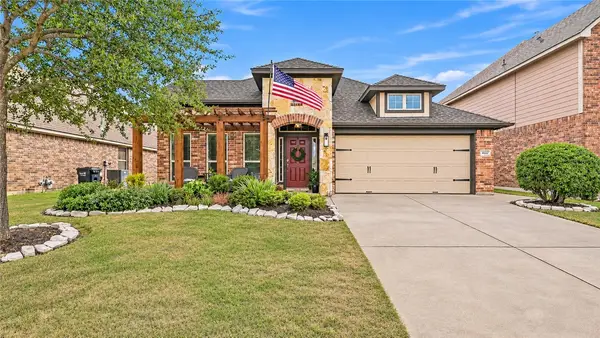 $399,900Active3 beds 2 baths1,892 sq. ft.
4010 Alford Street, College Station, TX 77845
MLS# 26013498Listed by: COLDWELL BANKER APEX, REALTORS - New
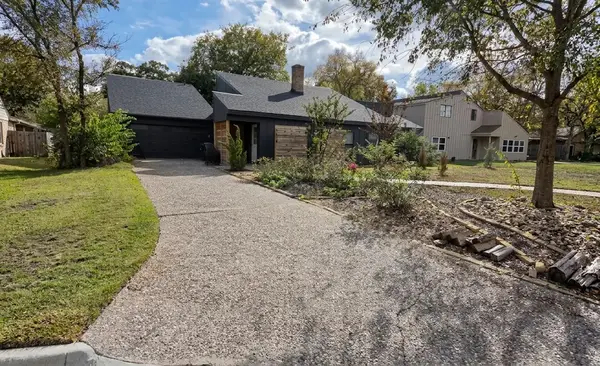 $379,000Active5 beds 3 baths2,229 sq. ft.
1008 Arboles Circle, College Station, TX 77840
MLS# 26013623Listed by: NEXTHOME REALTY SOLUTIONS BCS - New
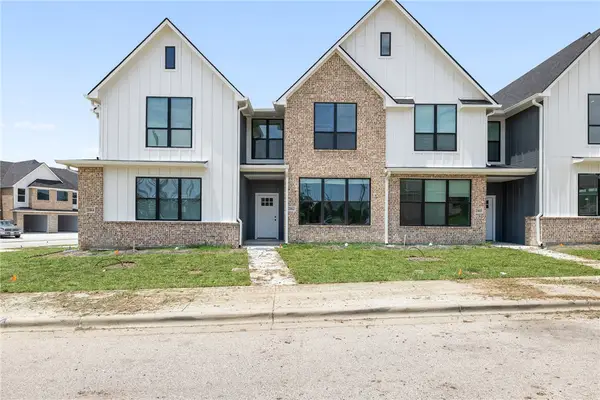 $368,000Active4 beds 5 baths1,858 sq. ft.
2144 Big River Street, College Station, TX 77840
MLS# 26013636Listed by: CENTURY 21 INTEGRA - New
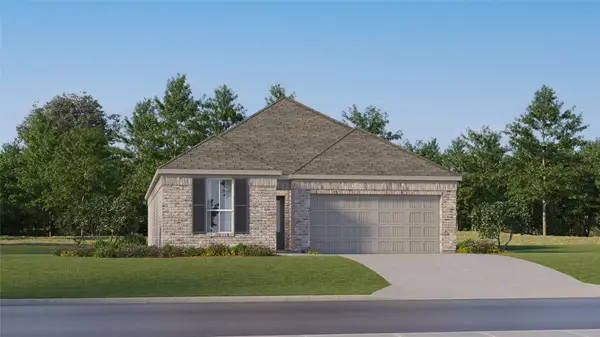 $277,990Active3 beds 2 baths1,717 sq. ft.
1124 Amory Drive, College Station, TX 77845
MLS# 41339669Listed by: KELLER WILLIAMS CITY VIEW - New
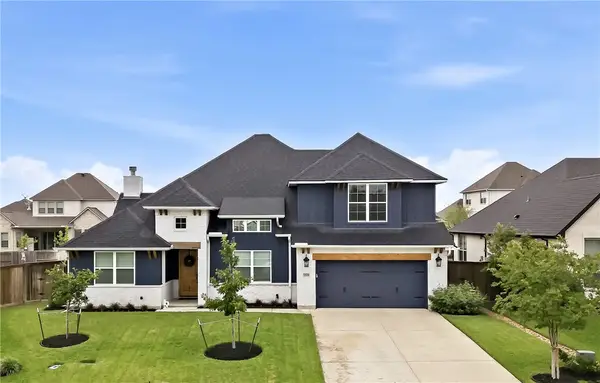 $600,000Active4 beds 4 baths2,881 sq. ft.
3509 Parmer Creek Court, College Station, TX 77845
MLS# 26013568Listed by: COLDWELL BANKER APEX, REALTORS - New
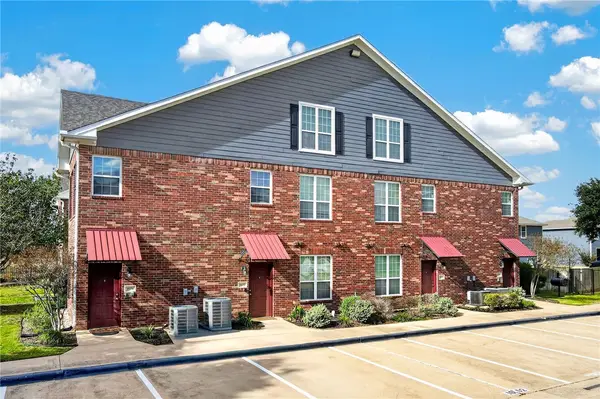 $239,900Active2 beds 2 baths1,188 sq. ft.
801 Luther Street W #1603, College Station, TX 77840
MLS# 26013616Listed by: COLDWELL BANKER APEX, REALTORS


Protect your home and budget from life's surprises with an Assurant Home Warranty, backed by a partner that supports you through every step of homeownership. Explore Plans.
©2026 Century 21 Real Estate LLC. All rights reserved. CENTURY 21®, the CENTURY 21 Logo and C21® are service marks owned by Century 21 Real Estate LLC. Century 21 Real Estate LLC fully supports the principles of the Fair Housing Act and the Equal Opportunity Act. Each office is independently owned and operated. Listing information is deemed reliable but not guaranteed accurate.