
1303 Village Drive, College Station, TX 77840
Local realty services provided by:CENTURY 21 North East
1303 Village Drive,College Station, TX 77840
$579,900
- 4 Beds
- 2 Baths
- 1,916 sq. ft.
- Single family
- Active
Listed by: clayton watson
Office: allied land & ranch
MLS#:26011302
Source:TX_BCSR
Price summary
- Price:$579,900
- Price per sq. ft.:$302.66
About this home
Location, space, and flexibility just minutes from Texas A&M. Welcome to 1303 Village Drive, a spacious 4-bedroom, 2-bath home offering approximately 1,916 square feet in College Station’s established Southside area near campus.
The single-story floor plan features four bedrooms, two bathrooms, a generous main living area, and an additional flex room currently serving as a fifth bedroom. That flexible space can also function as an office, secondary living area, or other use as needed. Features include granite countertops, wood and tile flooring, along with an attached garage. Previous improvements included updates to the kitchen and bathrooms, flooring, interior and exterior paint, and appliances.
Outside, mature trees frame the approximately quarter-acre homesite, while the fenced backyard and covered patio provide additional room to relax or entertain. The ranch-style home fits naturally among the mature trees and established streets that give Southside its distinctive character.
Located near Texas A&M and on the TAMU bus route, 1303 Village combines a functional floor plan with convenient access to campus and the surrounding College Station area. The property is currently leased, providing rental income already in place.
With a 4-bedroom-plus-flex configuration, mature trees, and a hard-to-replicate Southside location near campus, 1303 Village offers a compelling combination of space, flexibility, and location....
Contact an agent
Home facts
- Year built:1965
- Subdivision & Development:Skrivanek
- Listing ID #:26011302
- Added:1 day(s) ago
- Updated:September 16, 2026 at 01:01 AM
Rooms and interior
- Bedrooms:4
- Total bathrooms:2
- Full bathrooms:2
- Living area:1,916 sq. ft.
Heating and cooling
- Cooling:Central Air, Electric
- Heating:Central, Gas
- Central air:Yes
Structure and exterior
- Year built:1965
- Building area:1,916 sq. ft.
- Lot area:0.24 Acres
- Architectural Style:Ranch
- Levels:1 Story
Utilities
- Water:Public, Water Available
- Sewer:Public Sewer, Sewer Available
Finances and disclosures
- Price:$579,900
- Price per sq. ft.:$302.66
- Tax amount:$7,113
Features and amenities
- Appliances:Gas Water Heater, Water Heater
- Amenities:Ceiling Fans
Parking
- Parking description:Attached, Garage
- Garage:Yes
- Garage spaces:2
New listings near 1303 Village Drive
- New
 $172,000Active2 beds 3 baths1,052 sq. ft.
1725 Harvey Mitchell Parkway S #1112, College Station, TX 77840
MLS# 26011163Listed by: COLDWELL BANKER APEX, REALTORS - New
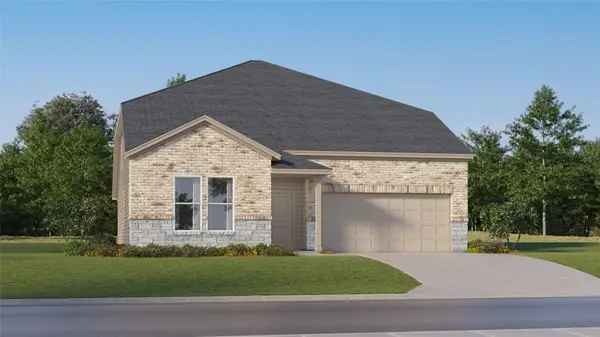 $381,990Active5 beds 4 baths3,147 sq. ft.
1252 Samantha Lane, College Station, TX 77845
MLS# 20148935Listed by: KELLER WILLIAMS CITY VIEW - New
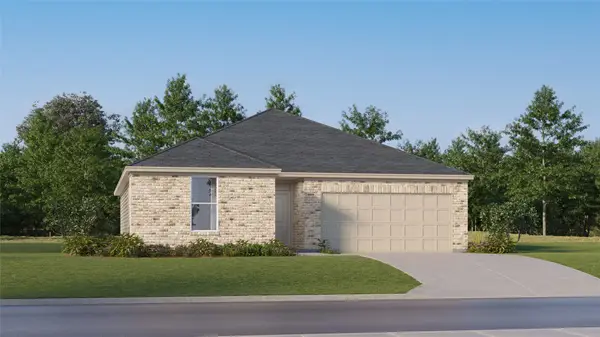 $279,990Active3 beds 2 baths1,564 sq. ft.
1253 Samantha Lane, College Station, TX 77845
MLS# 51932258Listed by: KELLER WILLIAMS CITY VIEW - New
 $324,990Active5 beds 3 baths2,943 sq. ft.
6152 Kinney Lane, College Station, TX 77845
MLS# 70154914Listed by: KELLER WILLIAMS CITY VIEW - New
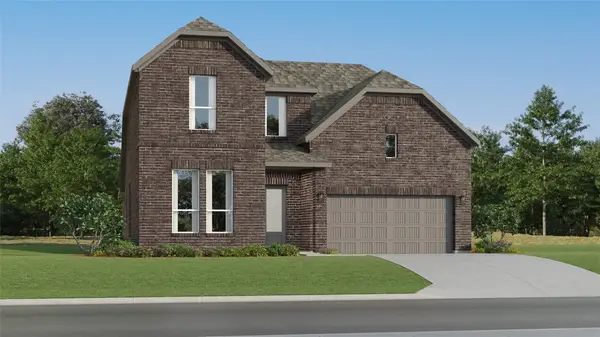 $406,990Active4 beds 4 baths2,794 sq. ft.
1101 Amory Drive, College Station, TX 77845
MLS# 52915355Listed by: KELLER WILLIAMS CITY VIEW - New
 $303,990Active3 beds 2 baths1,904 sq. ft.
1229 Samantha Lane, College Station, TX 77845
MLS# 79644993Listed by: KELLER WILLIAMS CITY VIEW - New
 $142,000Active2 beds 2 baths1,056 sq. ft.
1902 Dartmouth Street #M1, College Station, TX 77840
MLS# 26010854Listed by: AGGIELAND PROPERTIES - New
 $449,900Active4 beds 5 baths1,785 sq. ft.
3501 Brayden Drive, College Station, TX 77845
MLS# 26011286Listed by: AGGIELAND PROPERTIES - New
 $449,900Active4 beds 5 baths1,785 sq. ft.
3517 Brayden Drive, College Station, TX 77845
MLS# 26011287Listed by: AGGIELAND PROPERTIES


Protect your home and budget from life's surprises with an Assurant Home Warranty, backed by a partner that supports you through every step of homeownership. Explore Plans.
©2026 Century 21 Real Estate LLC. All rights reserved. CENTURY 21®, the CENTURY 21 Logo and C21® are service marks owned by Century 21 Real Estate LLC. Century 21 Real Estate LLC fully supports the principles of the Fair Housing Act and the Equal Opportunity Act. Each office is independently owned and operated. Listing information is deemed reliable but not guaranteed accurate.